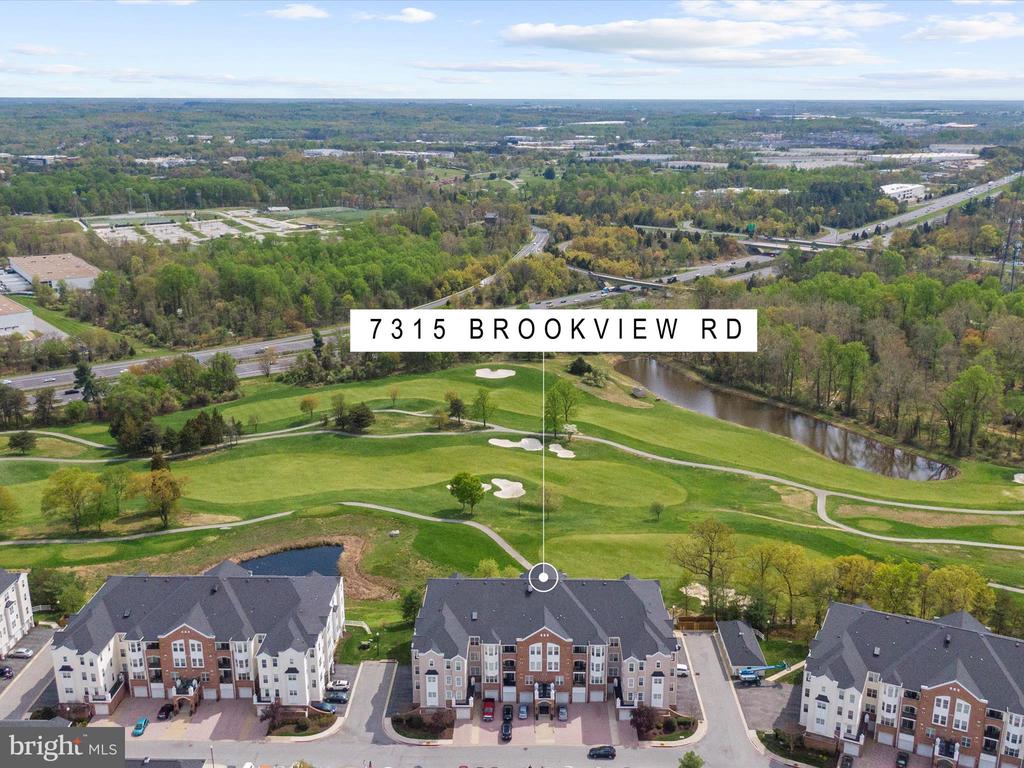
7315 BROOKVIEW ROAD Unit: 206
SEE ALL PHOTOS
7315 BROOKVIEW ROAD Unit: 206
Sold

7315 BROOKVIEW ROAD Unit: 206

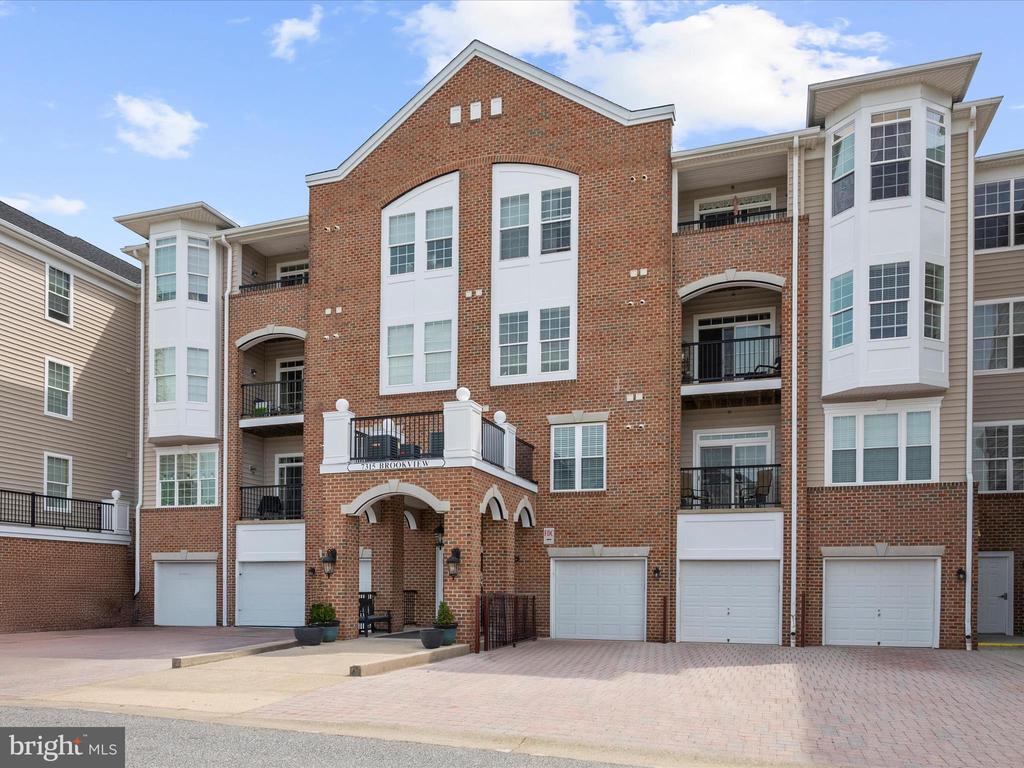
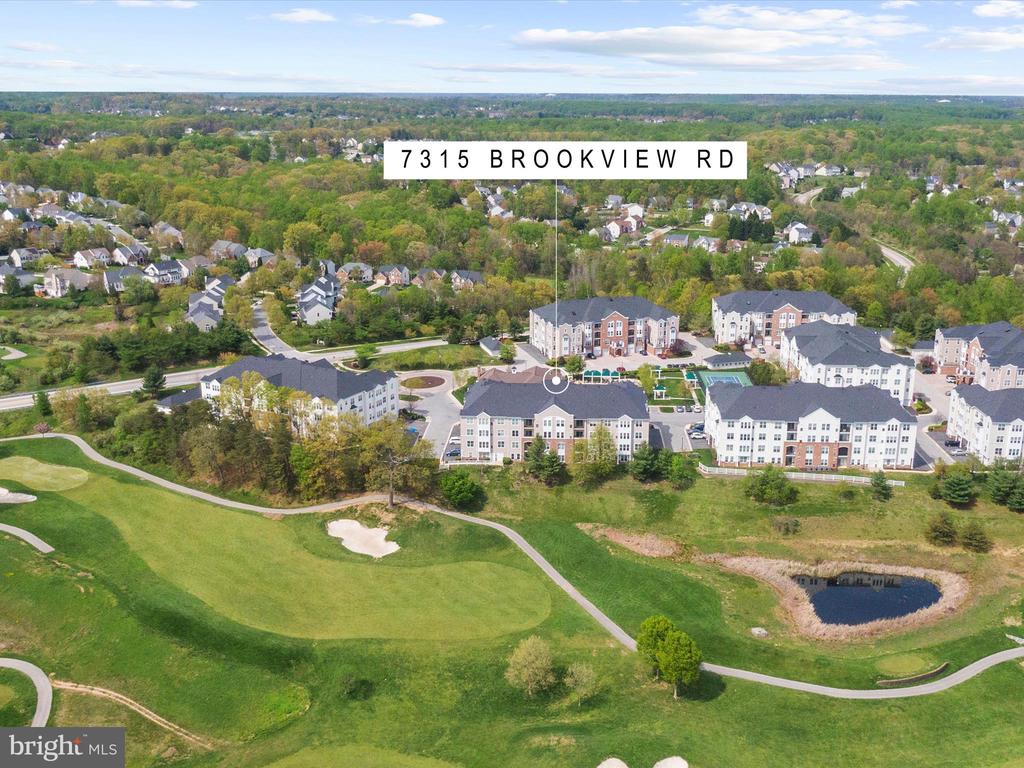
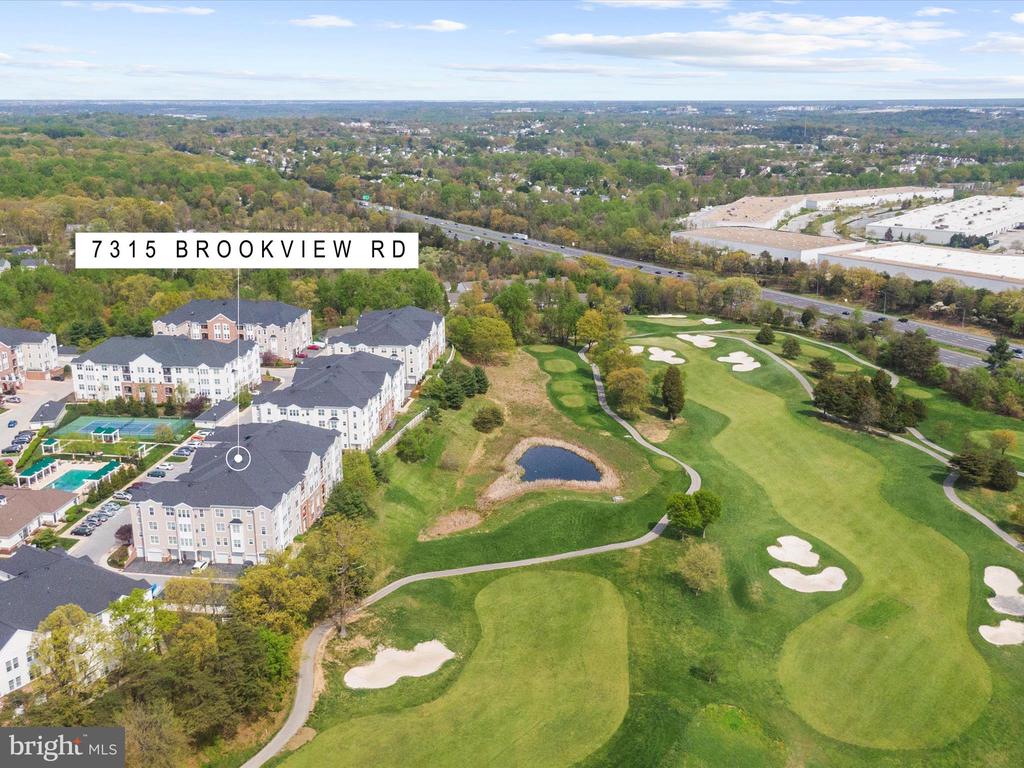
7315 BROOKVIEW ROAD Unit: 206, ELKRIDGE, MD 21075

$480,000
Owners have received multiple offers and are requesting highest and best offers by Tuesday 5/13 5pm please, thank you.

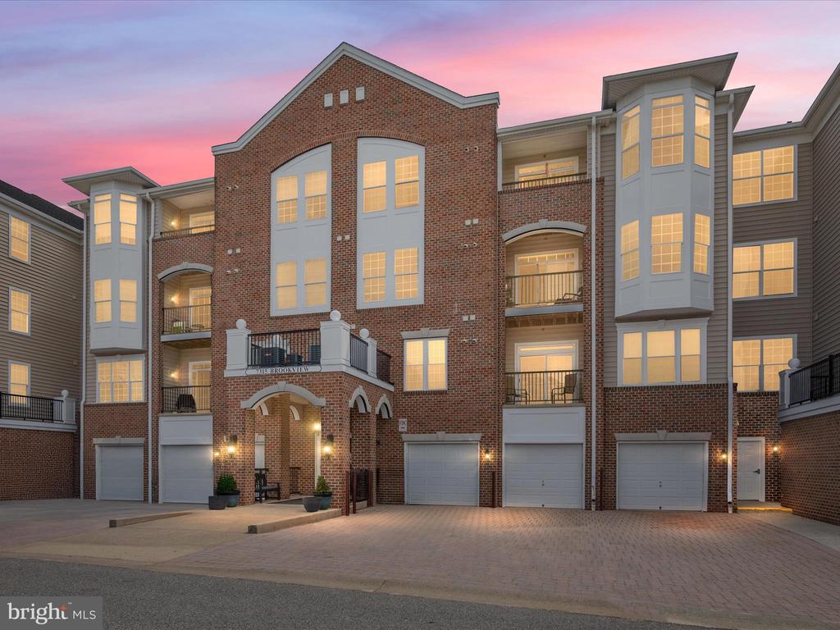
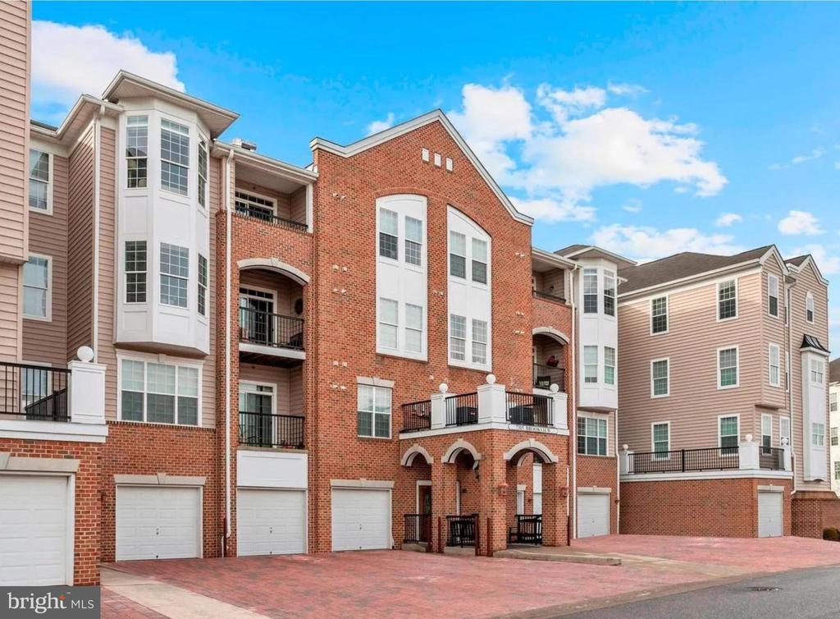
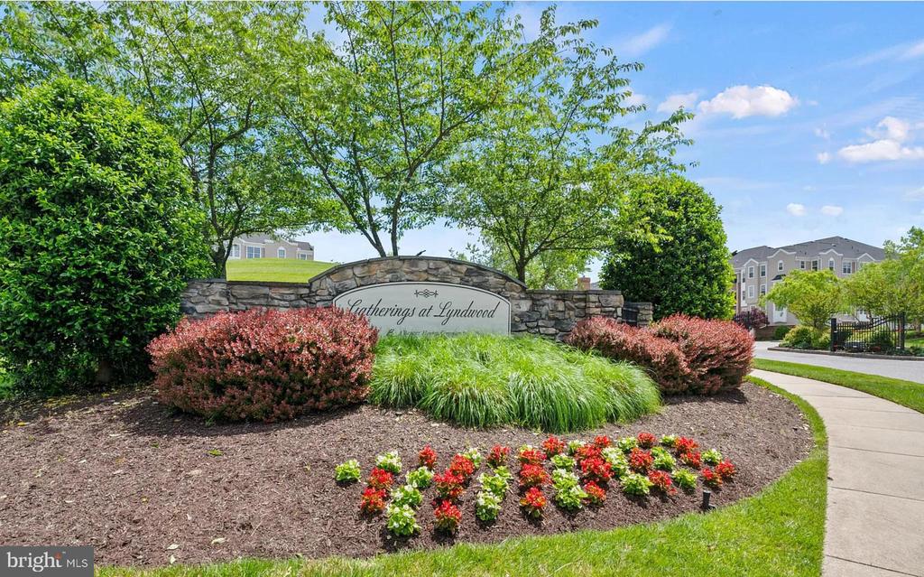
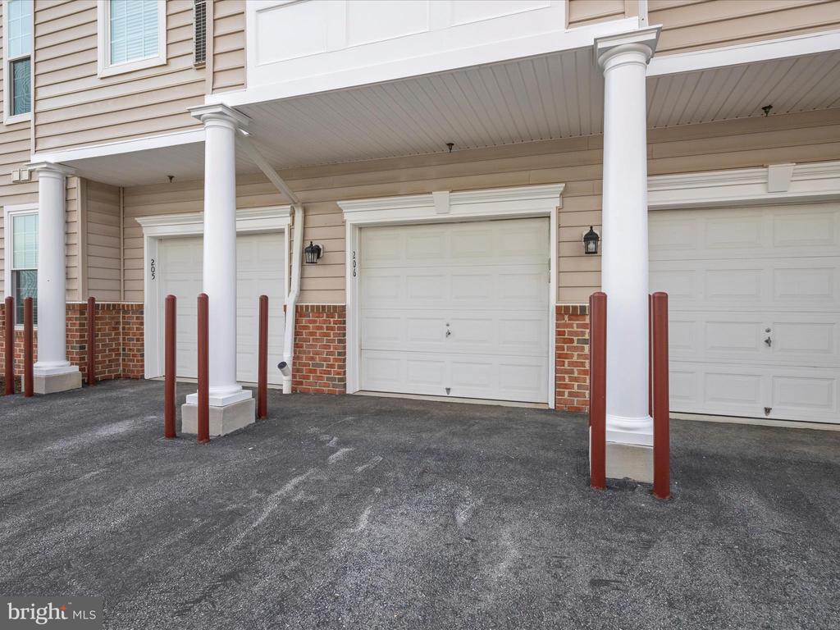
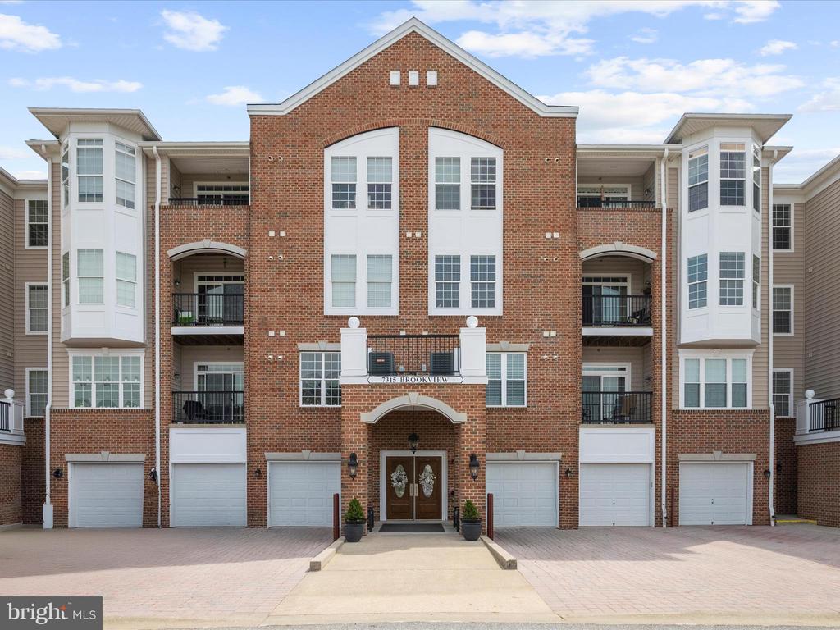
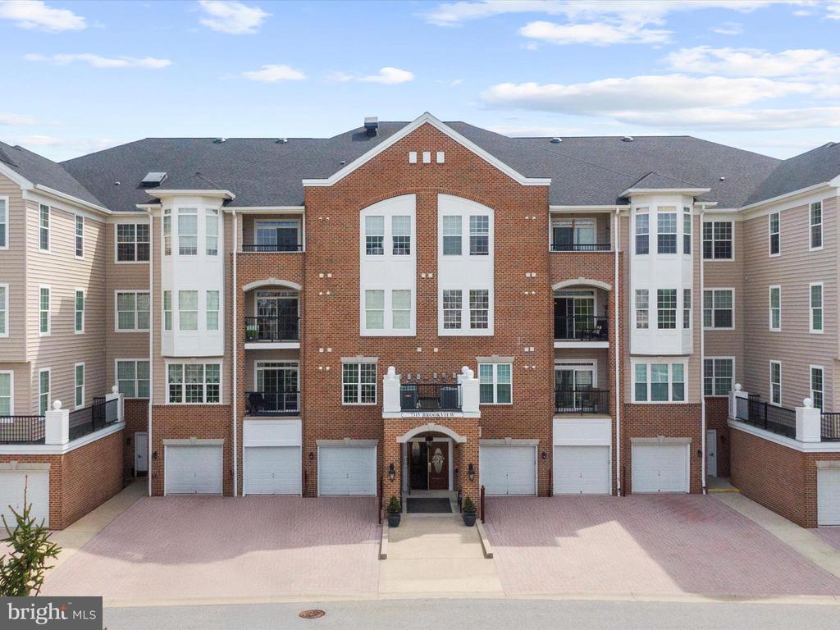
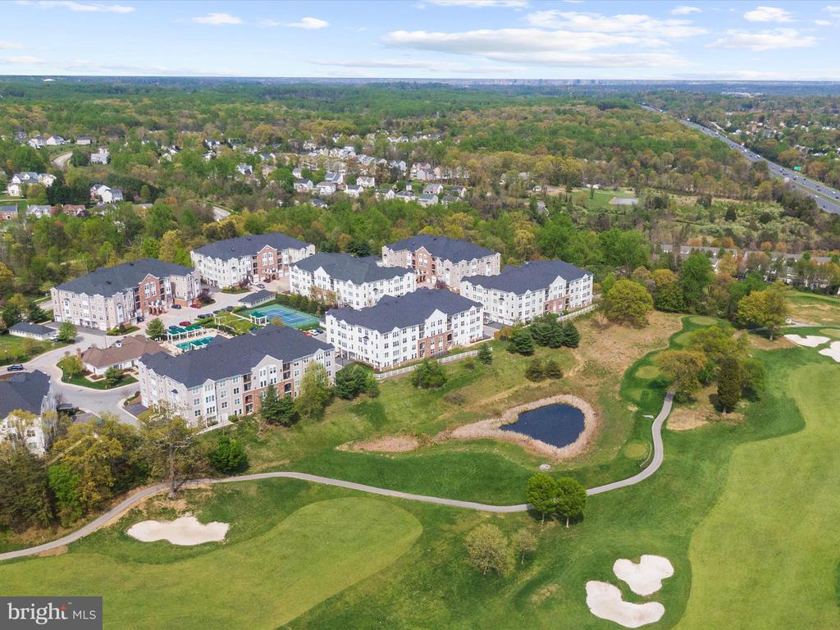
Welcome to this beautifully maintained, sun-drenched 2-bedroom, 2-bathroom corner-unit condominium in the sought-after 55+ gated community of The Gatherings at Lyndwood in Elkridge. Enjoy easy, secure parking with your attached 1-car garage offering interior access to the building--plus a bonus parking space adjacent the garage for added convenience.
(2 private parking spaces total, other public/guest parking is on-site)

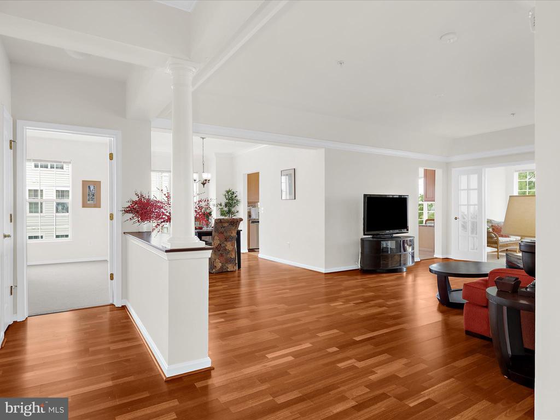
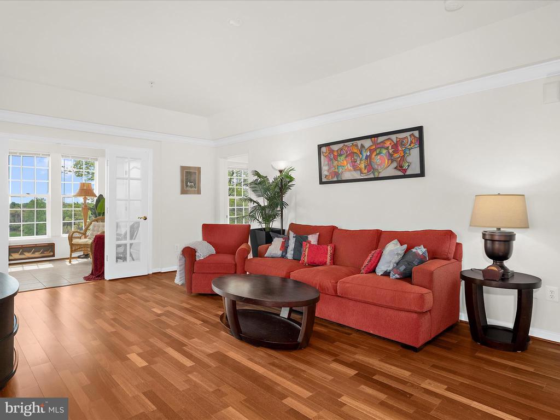
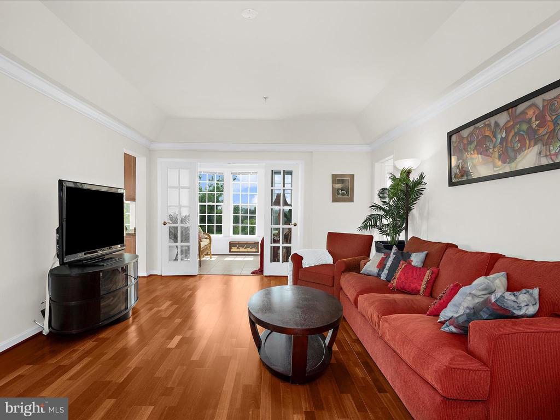
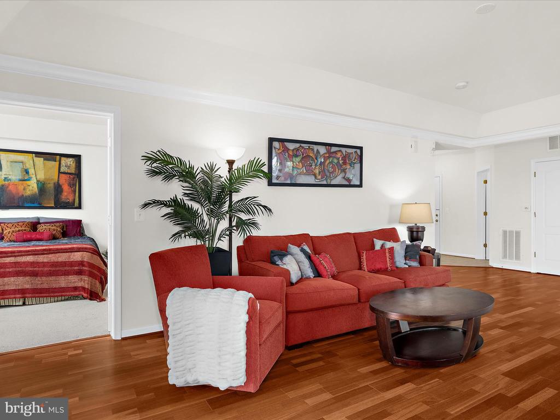
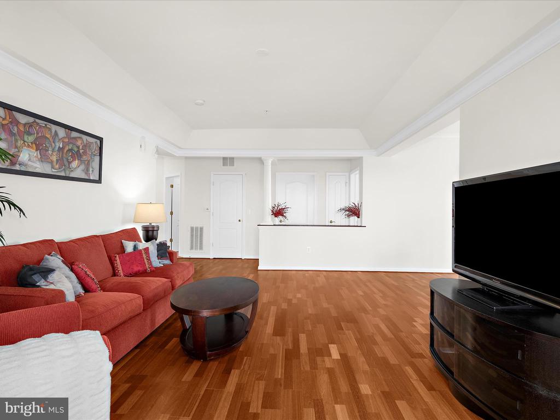
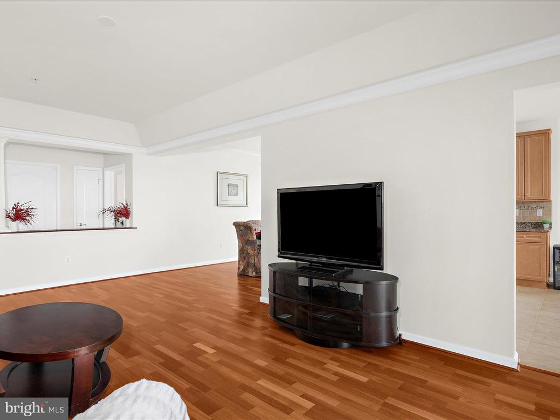
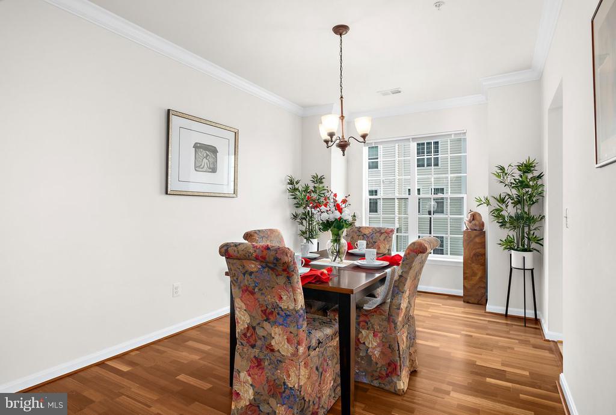
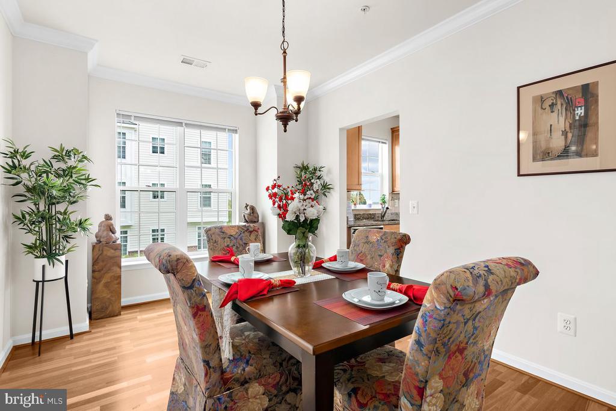
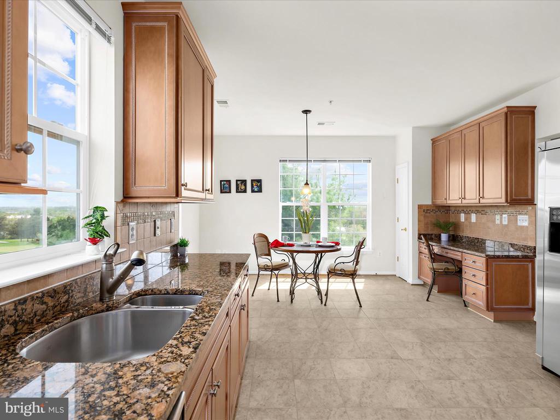
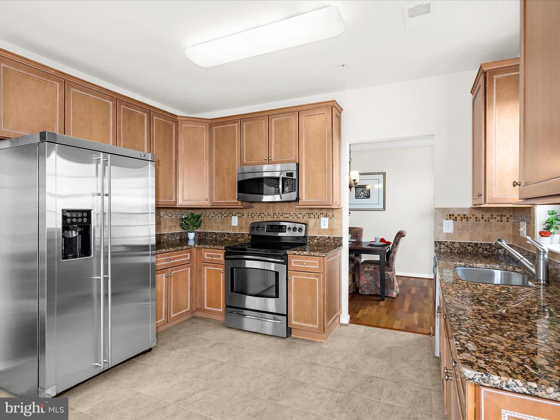
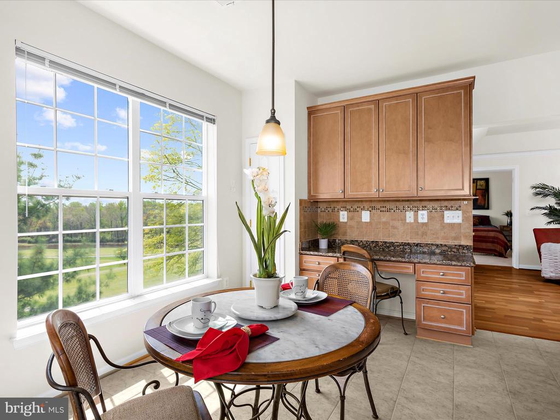
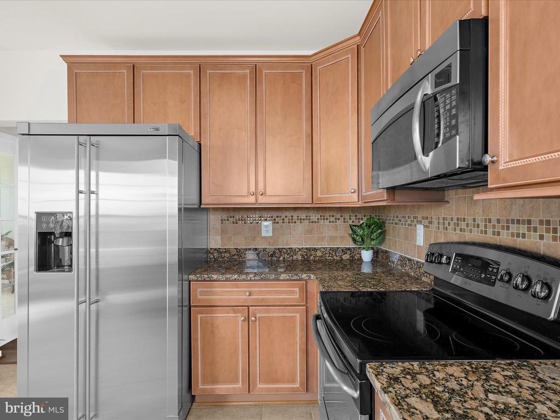
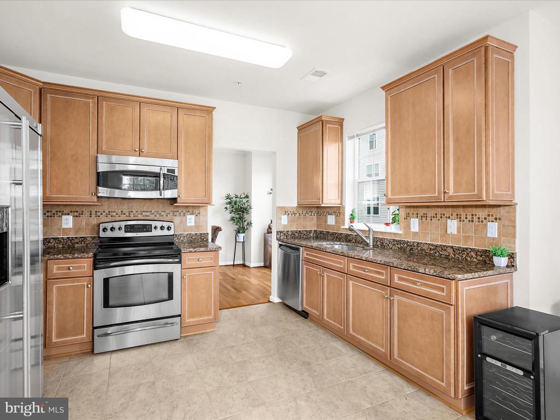
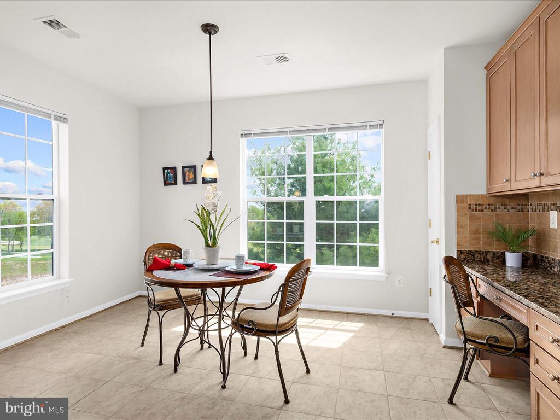
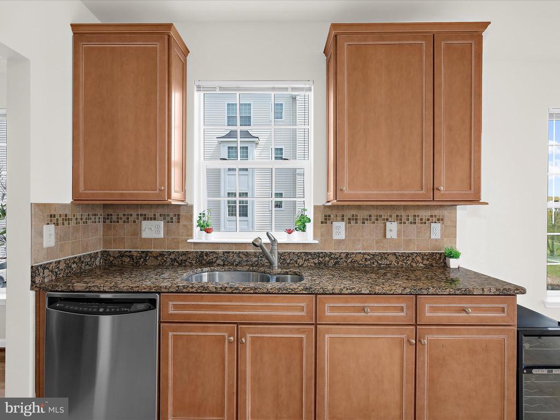
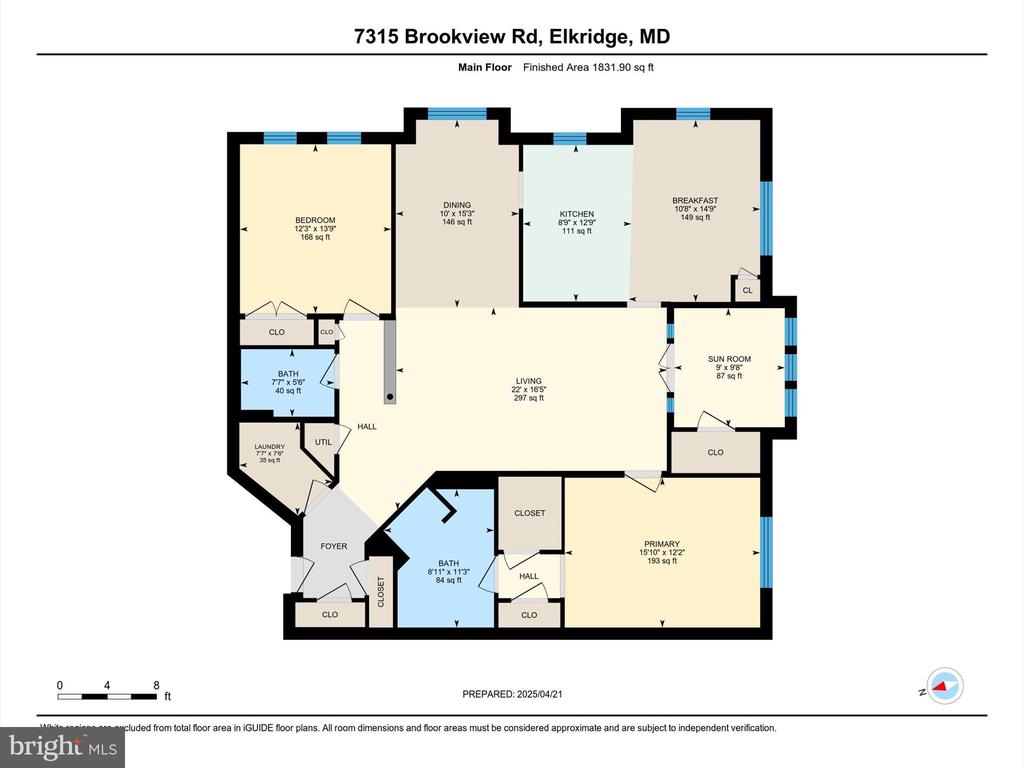
Step into a spacious, welcoming foyer featuring two coat closets, which opens to an expansive open-concept living and dining area, all accented by stunning tri-color hardwood flooring. The living space flows seamlessly into the sunny eat-in kitchen, accessible from both the living and dining rooms--perfect for entertaining. The kitchen is a standout, featuring stainless steel appliances, a convenient built-in desk/office nook, upgraded architectural cabinetry with rope crown molding, and elegant marble countertops.

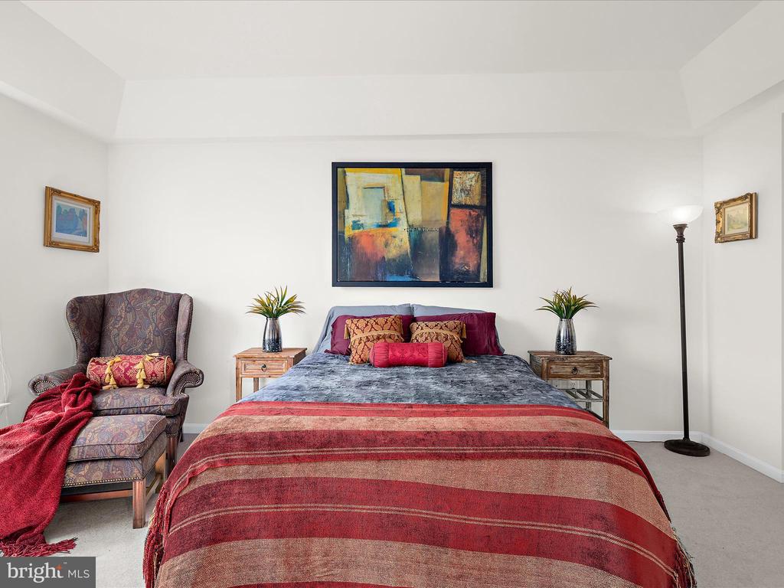
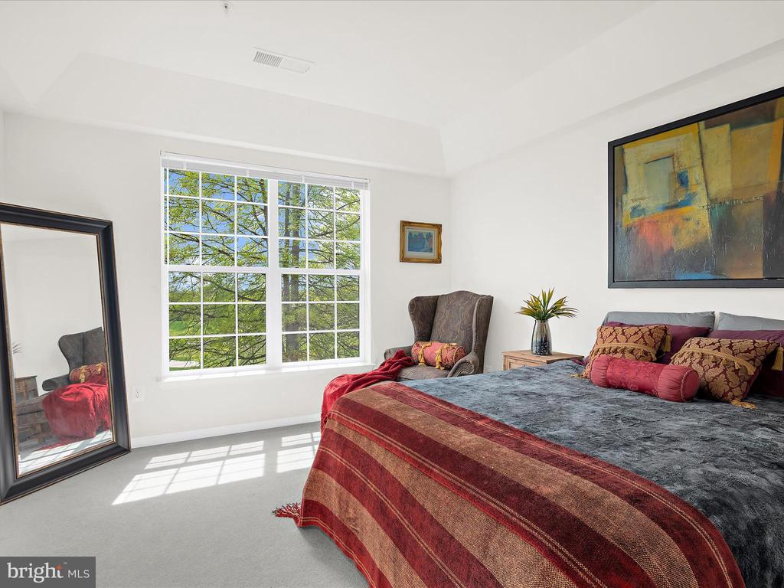
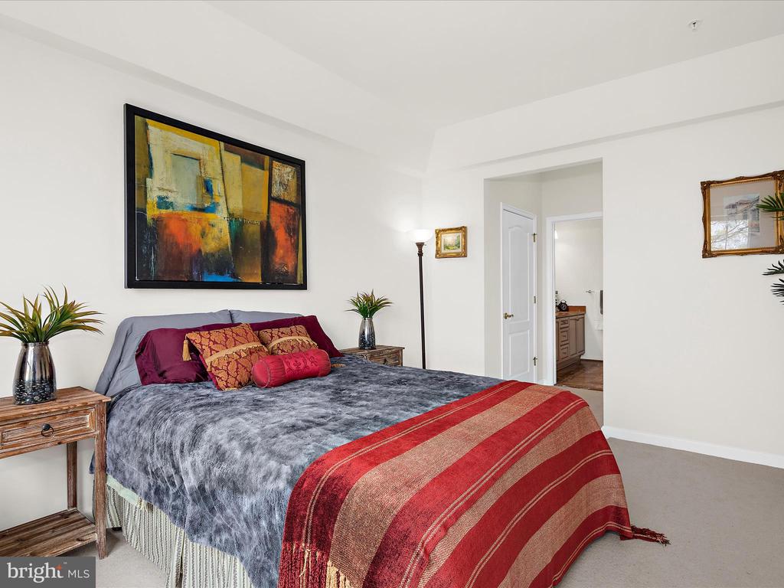
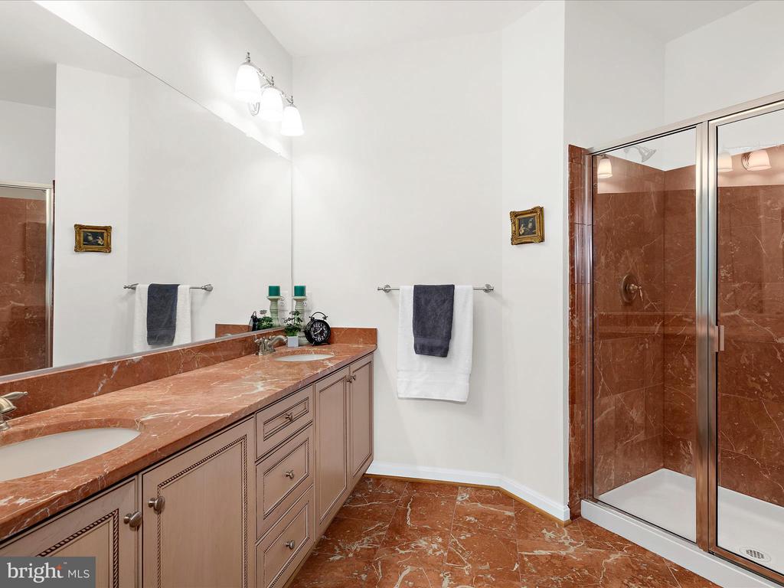
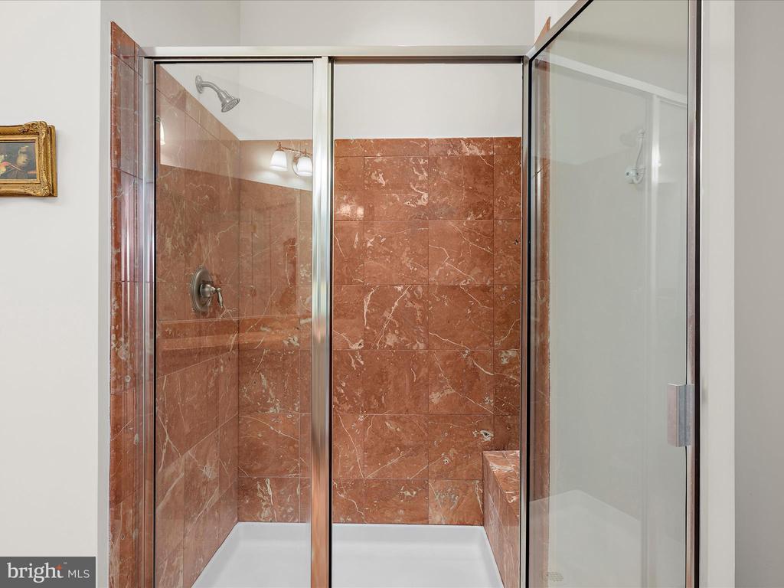
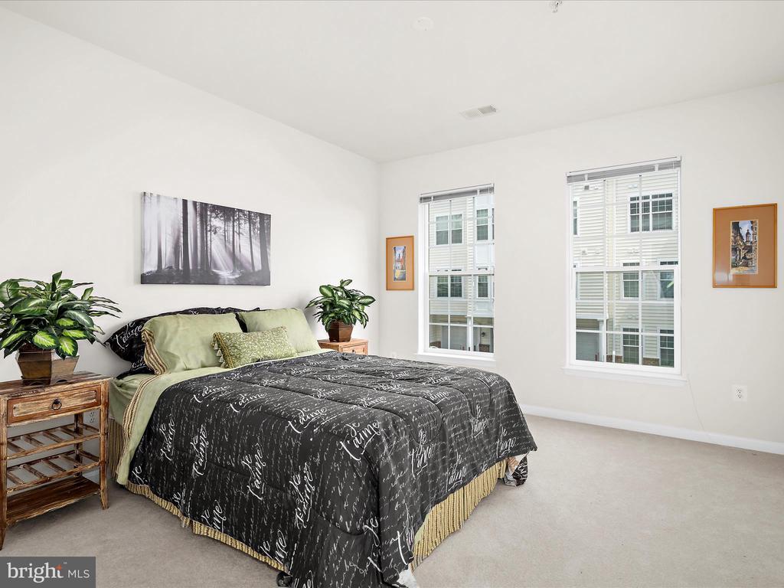
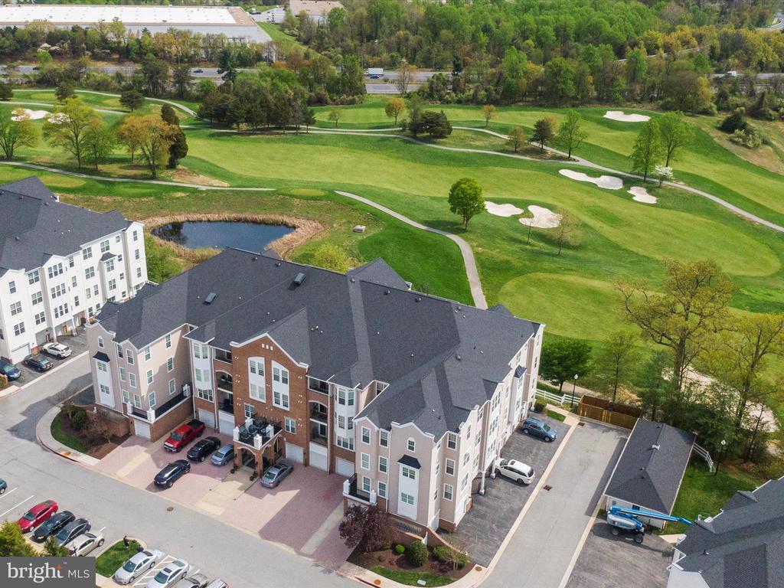
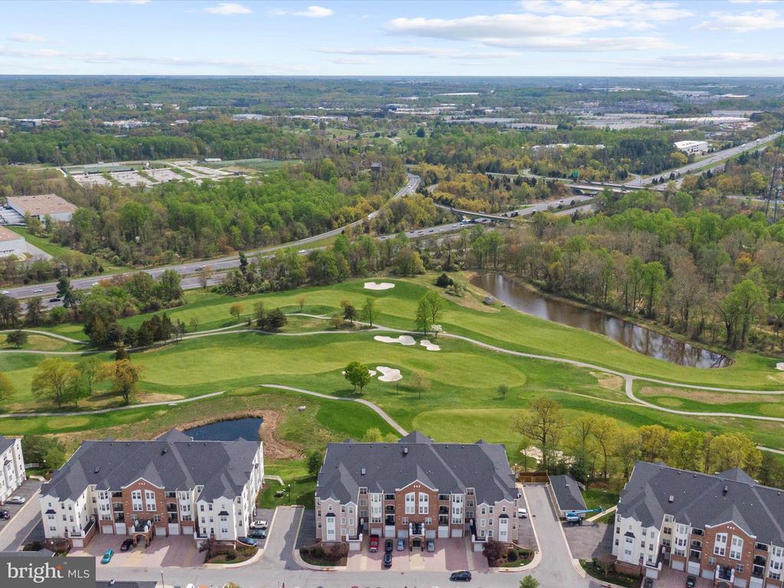
The generously sized primary suite, located just off the living room, offers breathtaking views of the Timbers at Troy golf course. This peaceful retreat boasts: two walk-in closets, a luxurious en-suite bathroom with dual-sink vanity, walk-in shower, and upgraded marble tile and counters.

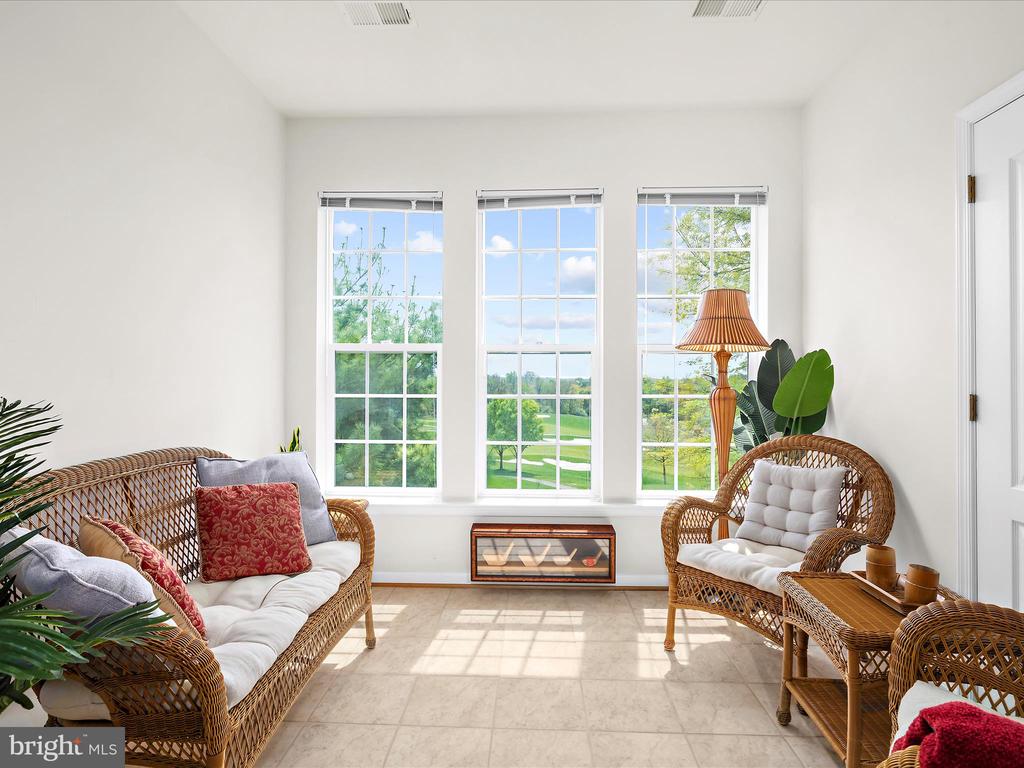
Adjacent to the primary suite, you'll find a bright, well-proportioned den/sitting room filled with natural light and overlooking a serene pond--ideal for relaxing or reading.

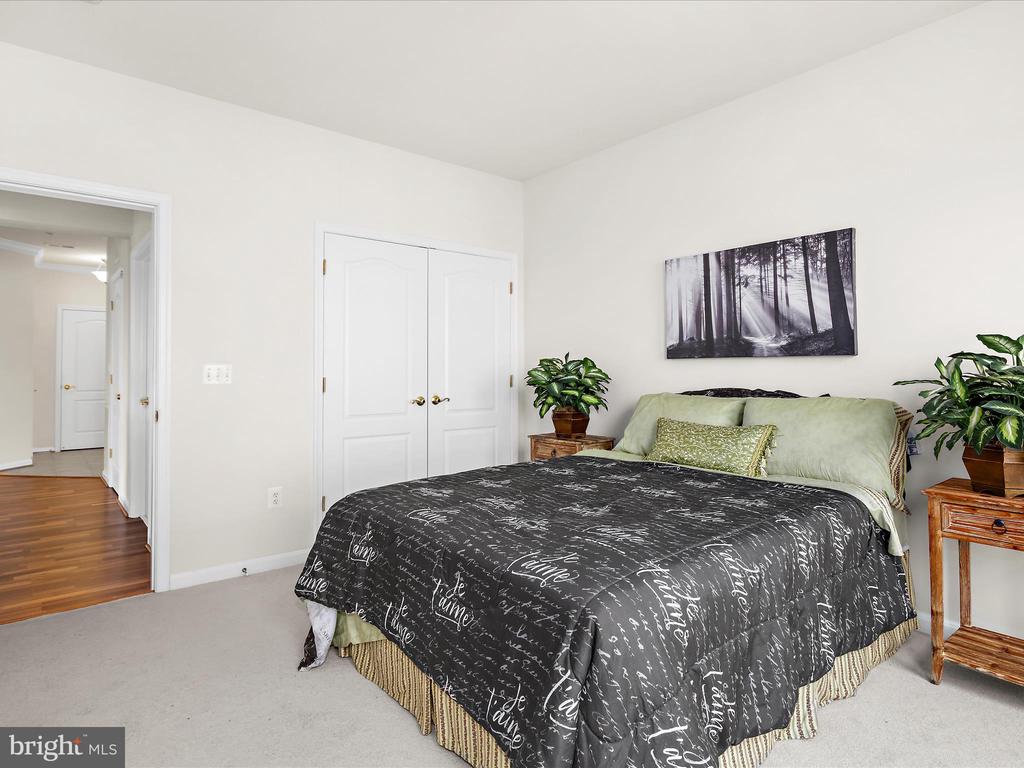
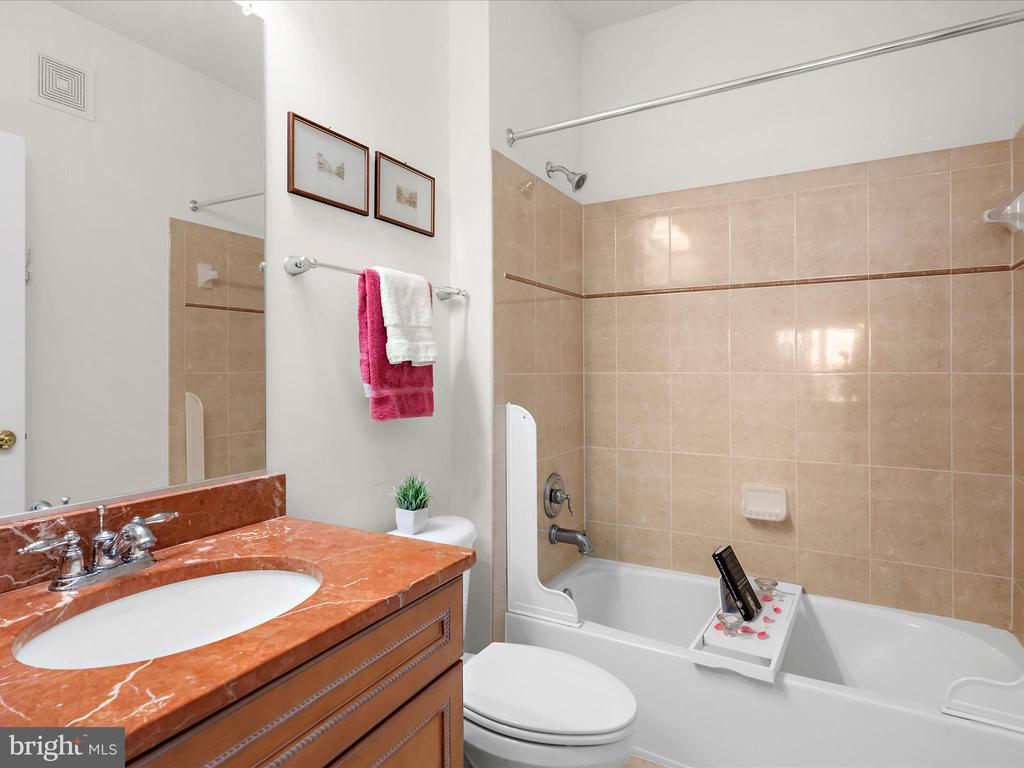
The second bedroom, located on the opposite side of the unit for enhanced privacy, includes a spacious closet and is situated just steps from the second full bathroom--making it the perfect setup for guests. This bathroom mirrors the high-end finishes of the rest of the home with upgraded cabinetry, a full tub, and coordinating marble countertops.

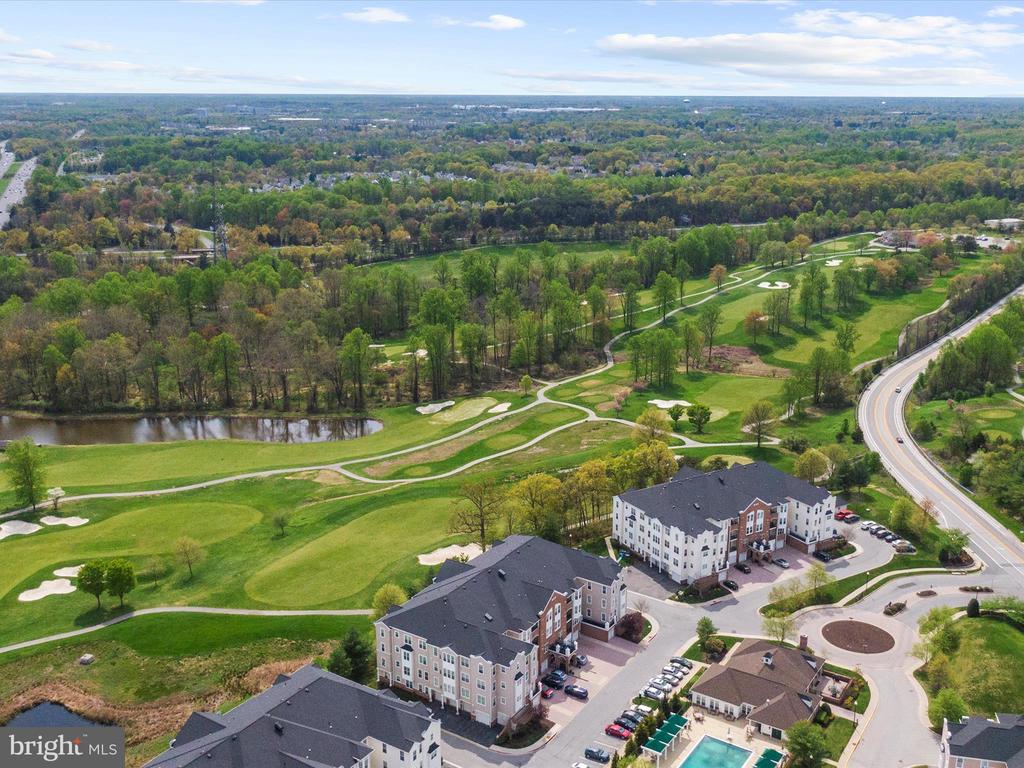
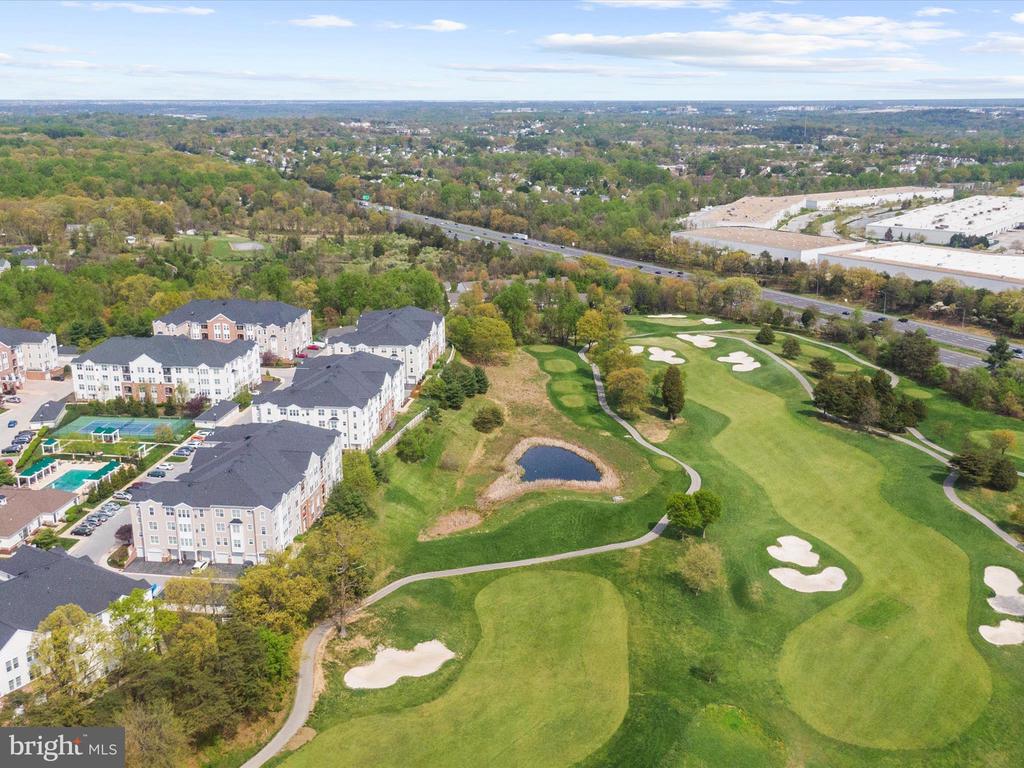
This south-facing unit is bathed in natural light throughout the day and offers sweeping views of the beautifully manicured golf course.

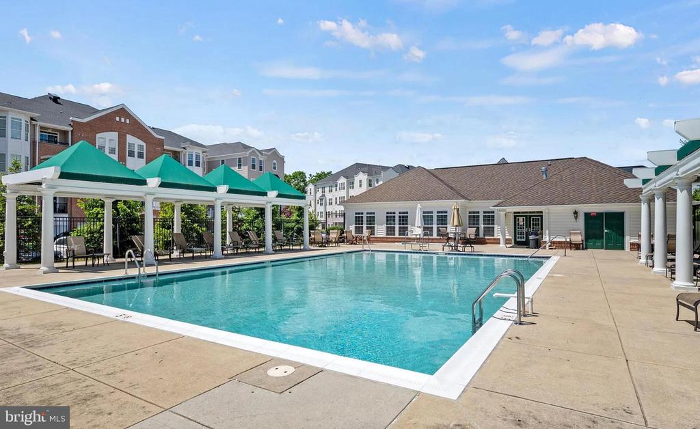
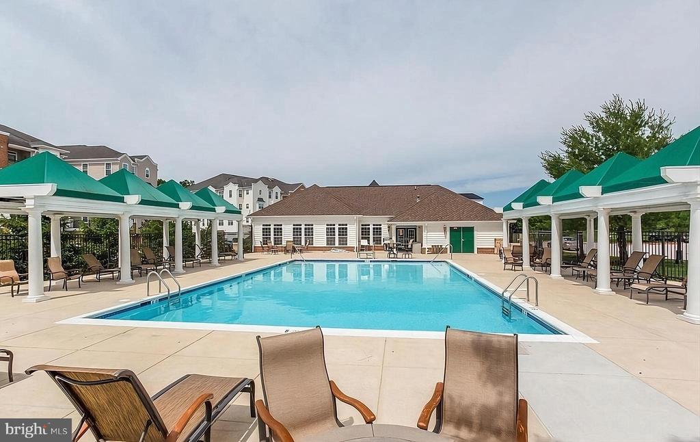
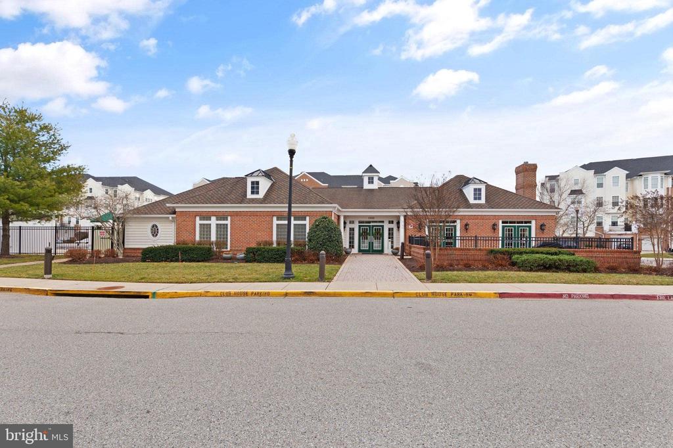
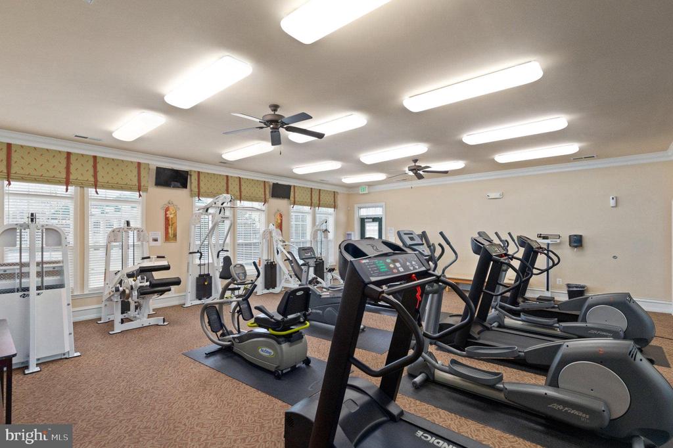
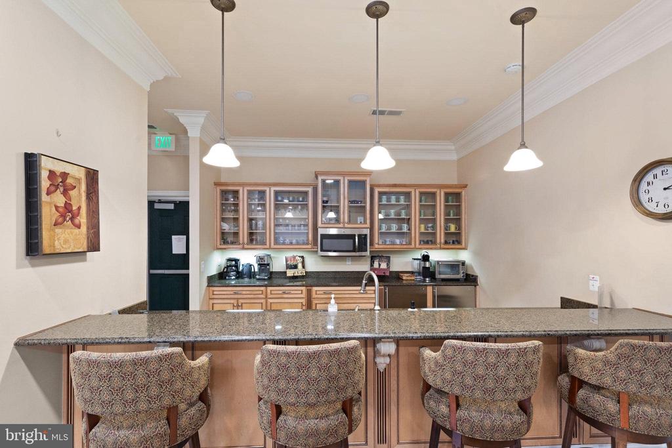
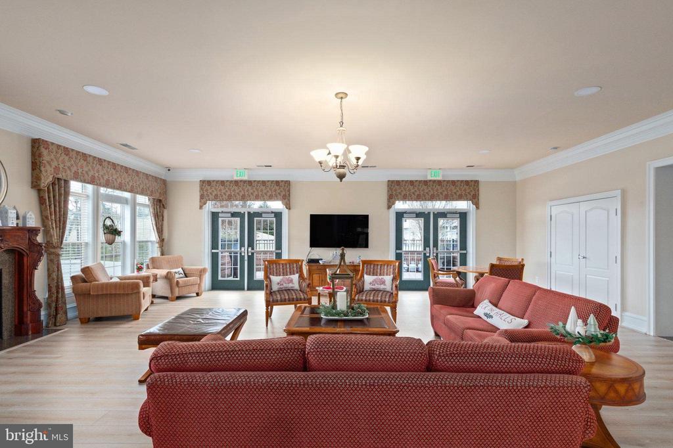
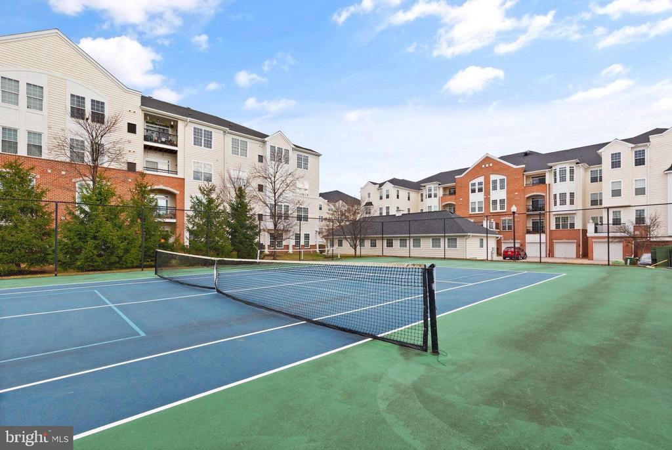
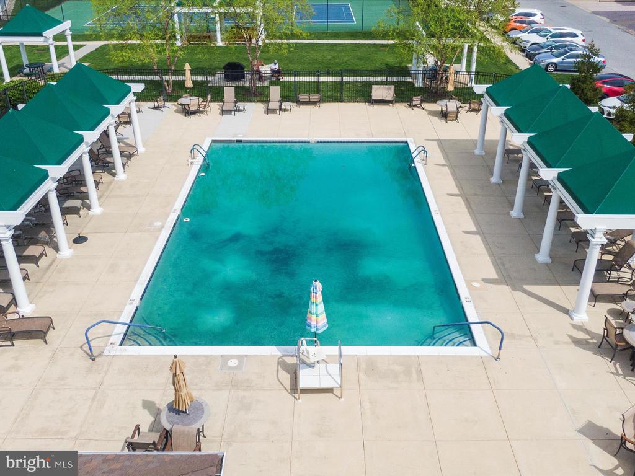
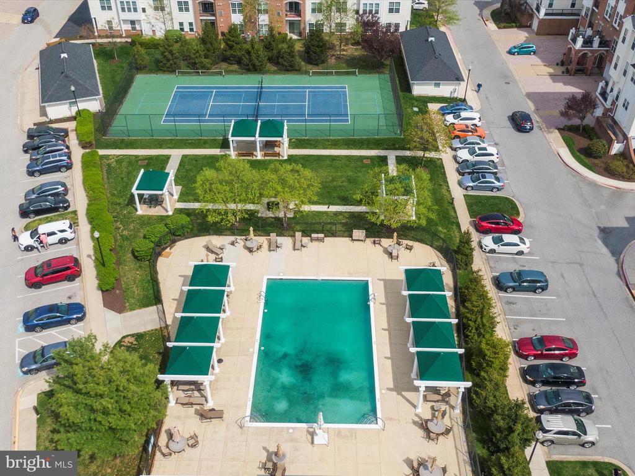
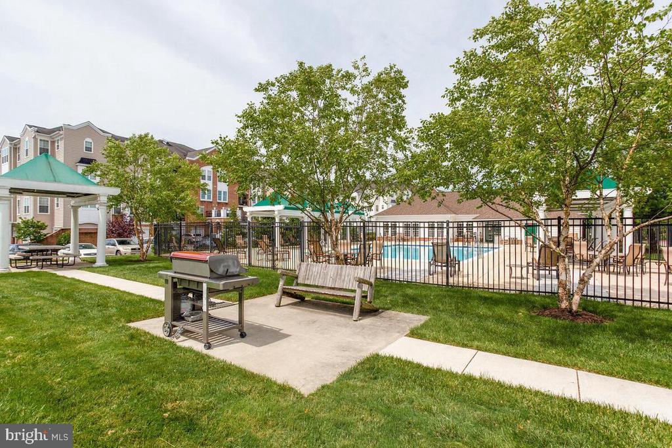
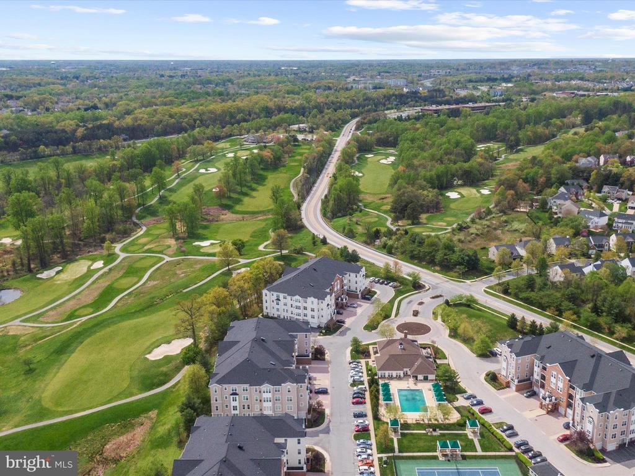
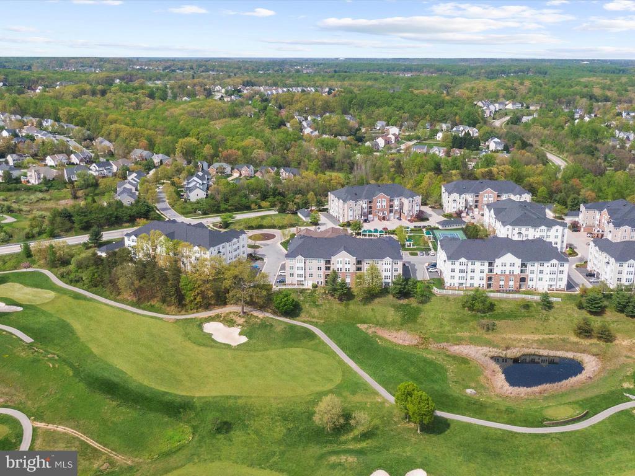
The Gatherings at Lyndwood offers a lifestyle of ease, community, and luxury with meticulously maintained and landscaped grounds, a stunning clubhouse with gathering spaces, fitness center, game room, library room, outdoor pool, tennis courts, walking paths, and a full calendar of social events--from holiday potlucks to birthday celebrations--fostering a warm and vibrant community atmosphere

2
beds

2
baths

1,700 Sq.Ft. LIVING AREA

Features & Amenities

Interior

  • total bedrooms2
  • Total bathrooms2
  • full bathrooms2
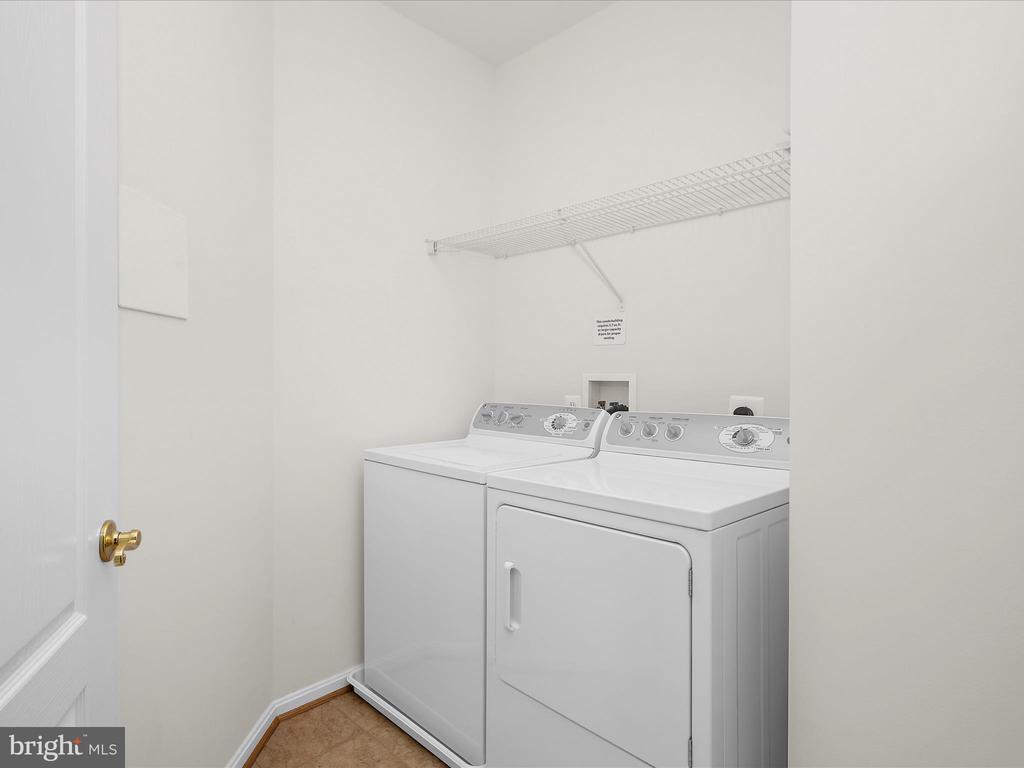
  • Laundry room Dryer In Unit, Washer In Unit
  • Flooring Hardwood
  • APPLIANCES Stainless Steel Appliances, Built-In Microwave, Dishwasher, Disposal, Dryer - Electric, Intercom, Oven - Self Cleaning, Oven/Range - Electric, Washer, Energy Efficient Appliances, Exhaust Fan

Area & Lot

  • Status Sold
  • Date Sold June 9, 2025
  • Living Area1,700 Sq.Ft.
  • Total Area1,700 Sq.Ft.
  • MLS® IDMDHW2052192
  • TypeCondo
  • YEAR BUILT2008
  • NeighborhoodHoward County
  • Architecture StylesUnit/Flat
  • School DistrictHOWARD COUNTY PUBLIC SCHOOL SYSTEM

Exterior

  • STORIES4
  • Garage Space1.0
  • water SourcePublic
  • PoolYes - Community
  • parkingAttached Garage
  • HEAT TYPEForced Air
  • AIR CONDITIONINGCentral A/C
  • sewerPublic Sewer
  • Disability Features32 wide Doors, 48 Halls, Doors - Lever Handle(s), Accessible Switches/Outlets, Doors - Swing In, Elevator, Entry Slope 1
  • security FeaturesFire Detection System, Main Entrance Lock, Monitored, Intercom, Resident Manager, Security Gate, Smoke Detector, Sprinkler System - Indoor
  • other exterior FeaturesExtensive Hardscape, Exterior Lighting, Secure Storage, Sidewalks, Sport Court, Street Lights, Tennis Court(s)

Financial

  • Sales Price$480,000
  • Real Estate Tax $5,746/yr
  • Zoning RESIDENTIAL
View Virtual Tour

Howard County

Explore

Work With Us

The Hulsman Group includes buyer & seller specialists. We are ready to work for you to assure a successful & satisfying transaction.

Follow Us on Instagram