1004 LINDLEY ROAD
1004 LINDLEY ROAD
1004 LINDLEY ROAD
1004 LINDLEY ROAD
1004 LINDLEY ROAD
1004 LINDLEY ROAD
1004 LINDLEY ROAD
1004 LINDLEY ROAD
1004 LINDLEY ROAD
1004 LINDLEY ROAD
1004 LINDLEY ROAD
1004 LINDLEY ROAD
1004 LINDLEY ROAD
1004 LINDLEY ROAD
1004 LINDLEY ROAD
1004 LINDLEY ROAD
1004 LINDLEY ROAD
1004 LINDLEY ROAD
1004 LINDLEY ROAD
1004 LINDLEY ROAD
1004 LINDLEY ROAD
1004 LINDLEY ROAD
1004 LINDLEY ROAD
1004 LINDLEY ROAD
1004 LINDLEY ROAD
1004 LINDLEY ROAD
1004 LINDLEY ROAD
1004 LINDLEY ROAD
1004 LINDLEY ROAD
1004 LINDLEY ROAD
1004 LINDLEY ROAD
1004 LINDLEY ROAD
1004 LINDLEY ROAD
1004 LINDLEY ROAD
1004 LINDLEY ROAD
1004 LINDLEY ROAD
1004 LINDLEY ROAD
1004 LINDLEY ROAD
1004 LINDLEY ROAD
1004 LINDLEY ROAD
1004 LINDLEY ROAD
SEE ALL PHOTOS
1004 LINDLEY ROAD
1004 LINDLEY ROAD
1004 LINDLEY ROAD
1004 LINDLEY ROAD
1004 LINDLEY ROAD
1004 LINDLEY ROAD
1004 LINDLEY ROAD
1004 LINDLEY ROAD
1004 LINDLEY ROAD
1004 LINDLEY ROAD
1004 LINDLEY ROAD
1004 LINDLEY ROAD
1004 LINDLEY ROAD
1004 LINDLEY ROAD
1004 LINDLEY ROAD
1004 LINDLEY ROAD
1004 LINDLEY ROAD
1004 LINDLEY ROAD
1004 LINDLEY ROAD
1004 LINDLEY ROAD
1004 LINDLEY ROAD
1004 LINDLEY ROAD
1004 LINDLEY ROAD
1004 LINDLEY ROAD
1004 LINDLEY ROAD
1004 LINDLEY ROAD
1004 LINDLEY ROAD
1004 LINDLEY ROAD
1004 LINDLEY ROAD
1004 LINDLEY ROAD
1004 LINDLEY ROAD
1004 LINDLEY ROAD
1004 LINDLEY ROAD
1004 LINDLEY ROAD
1004 LINDLEY ROAD
1004 LINDLEY ROAD
1004 LINDLEY ROAD
1004 LINDLEY ROAD
1004 LINDLEY ROAD
1004 LINDLEY ROAD
1004 LINDLEY ROAD
Sold

1004 LINDLEY ROAD

1004 LINDLEY ROAD, FREDERICK, MD 21701

$600,000
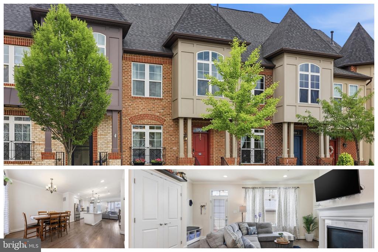
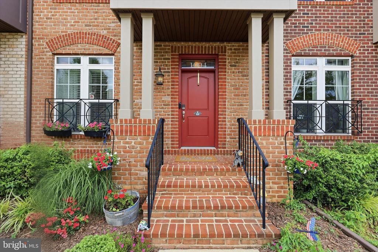
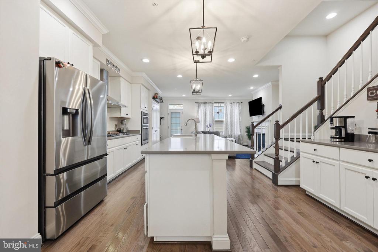
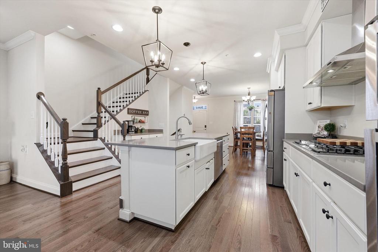
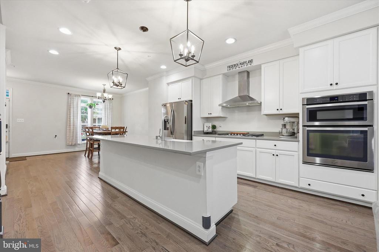
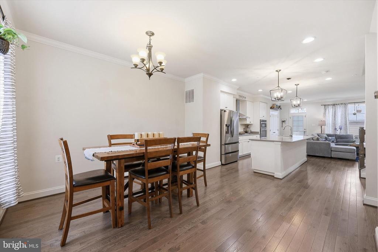
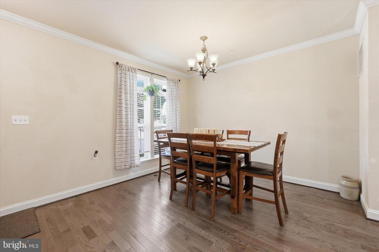
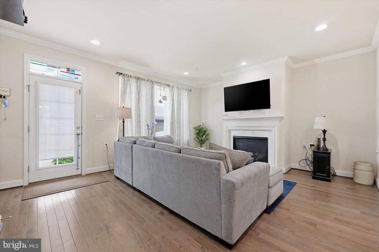
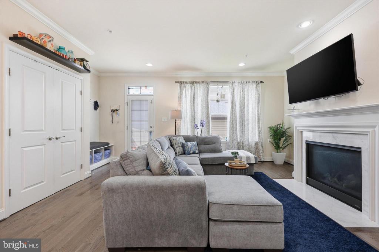
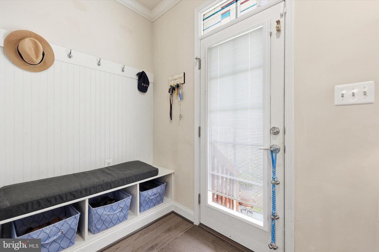
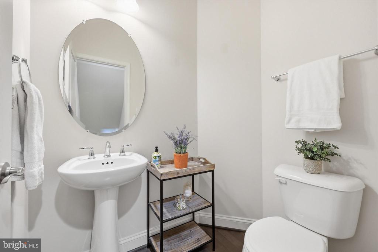
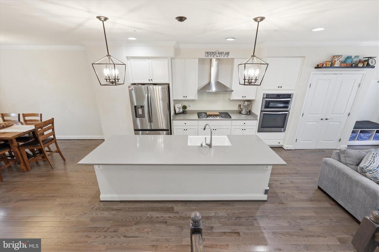
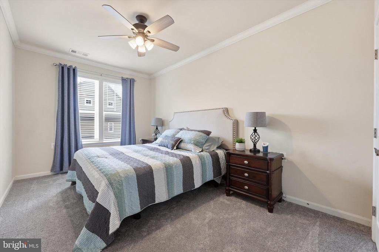
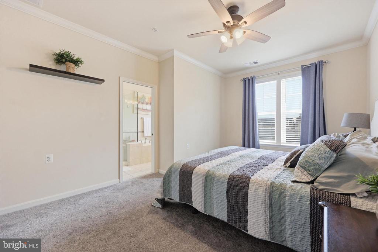
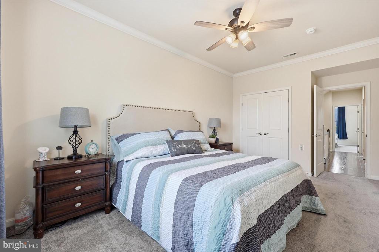
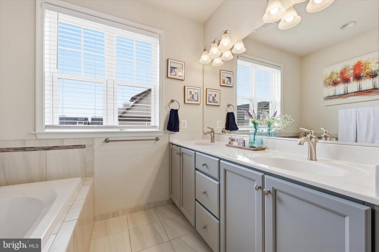
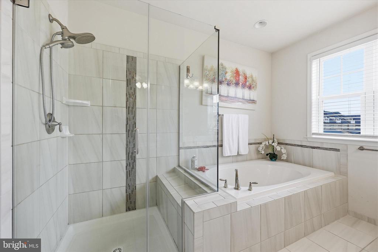
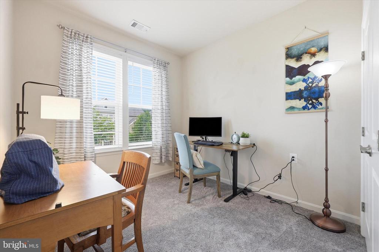
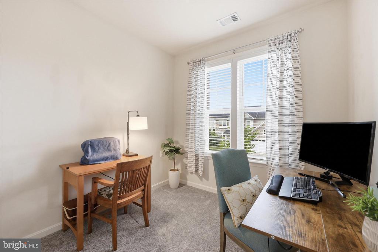
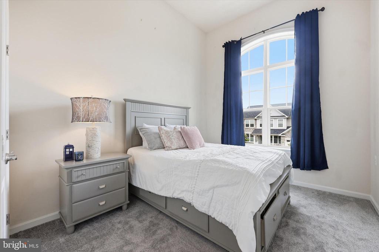
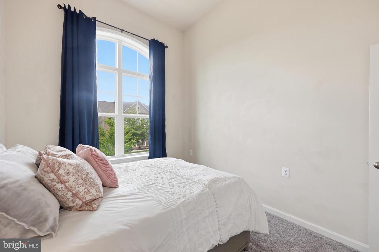
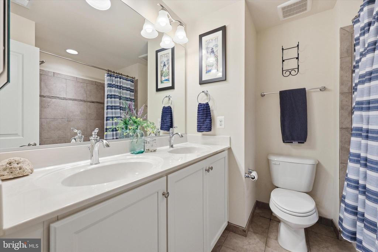
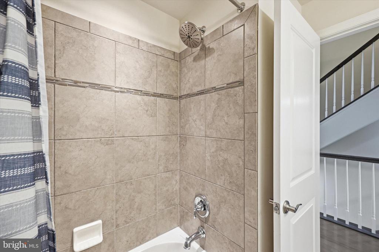
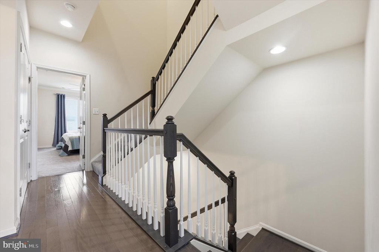
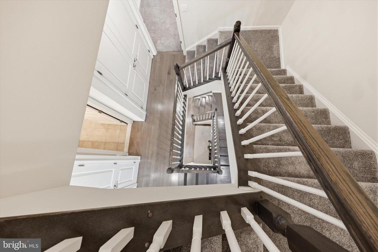
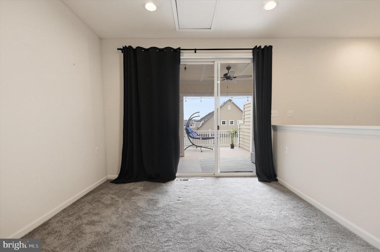
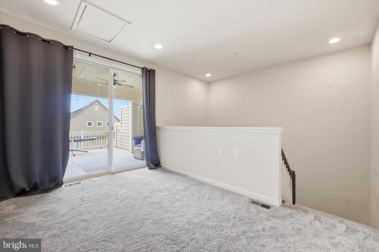
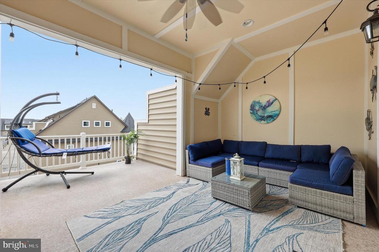
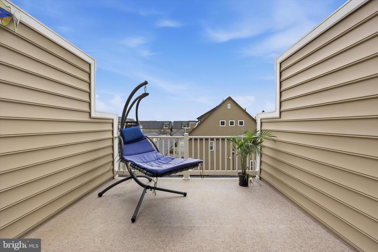
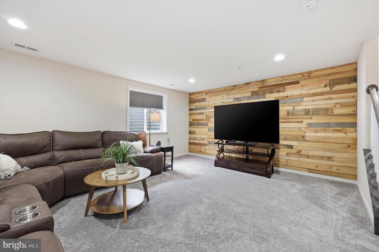
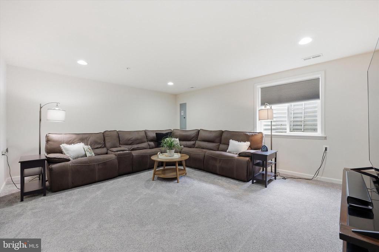
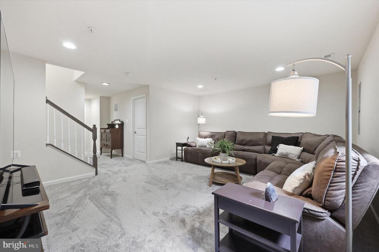
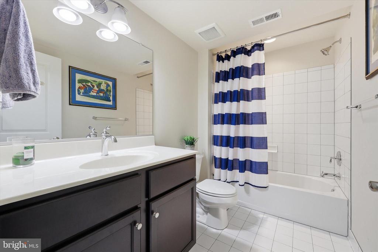
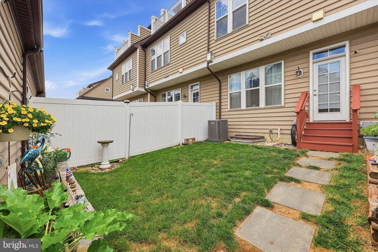
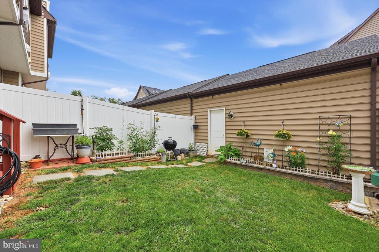
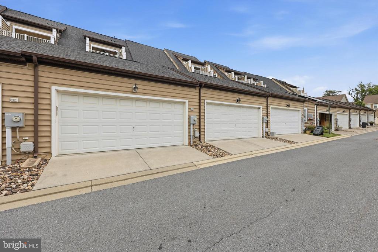
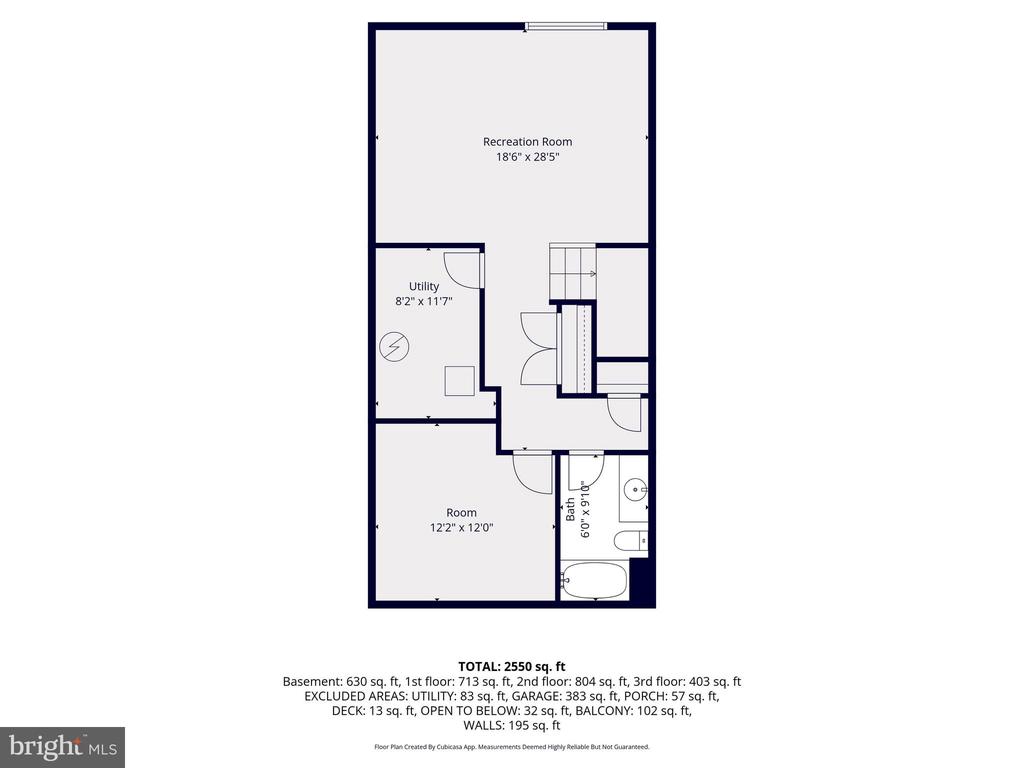
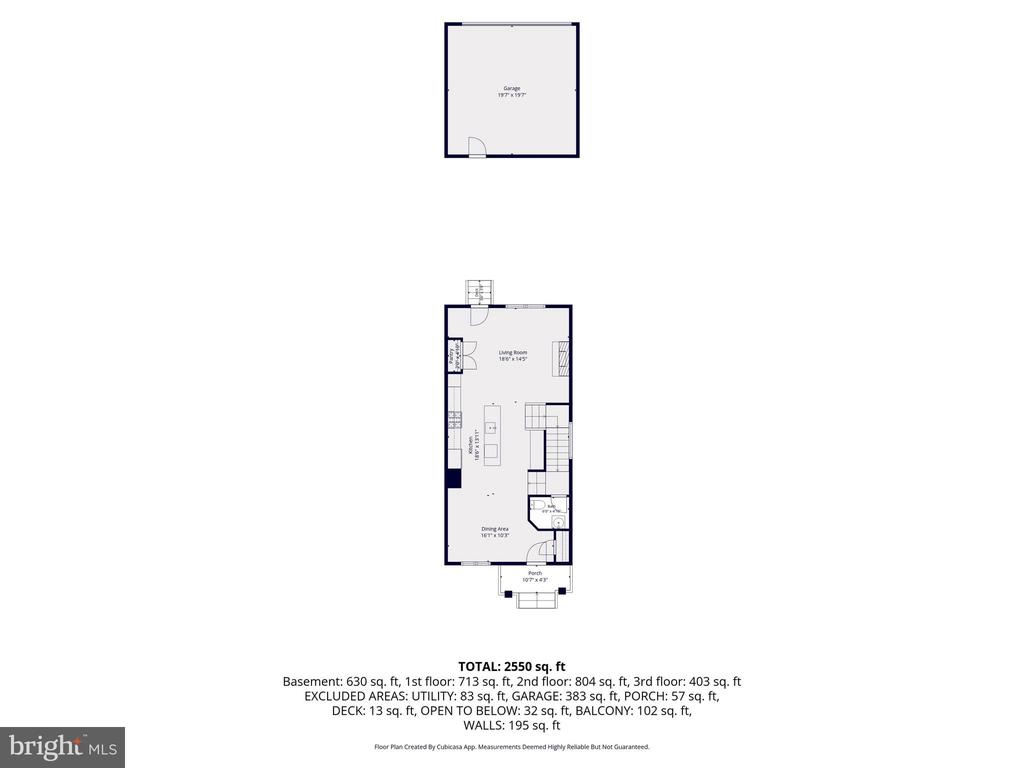
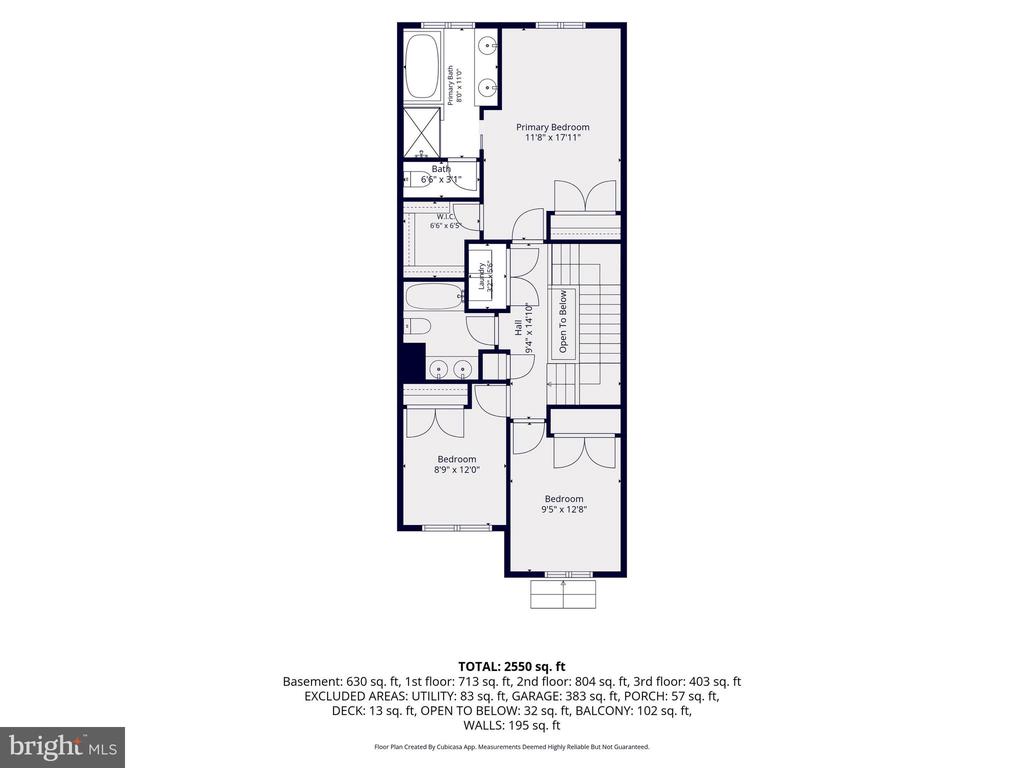
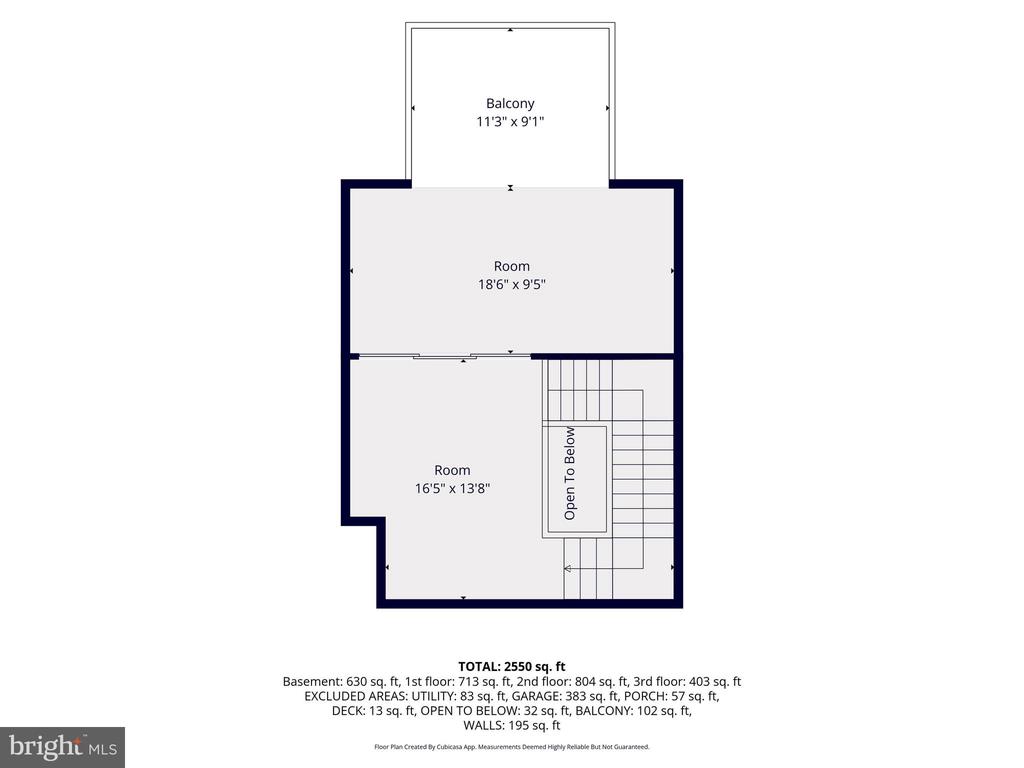
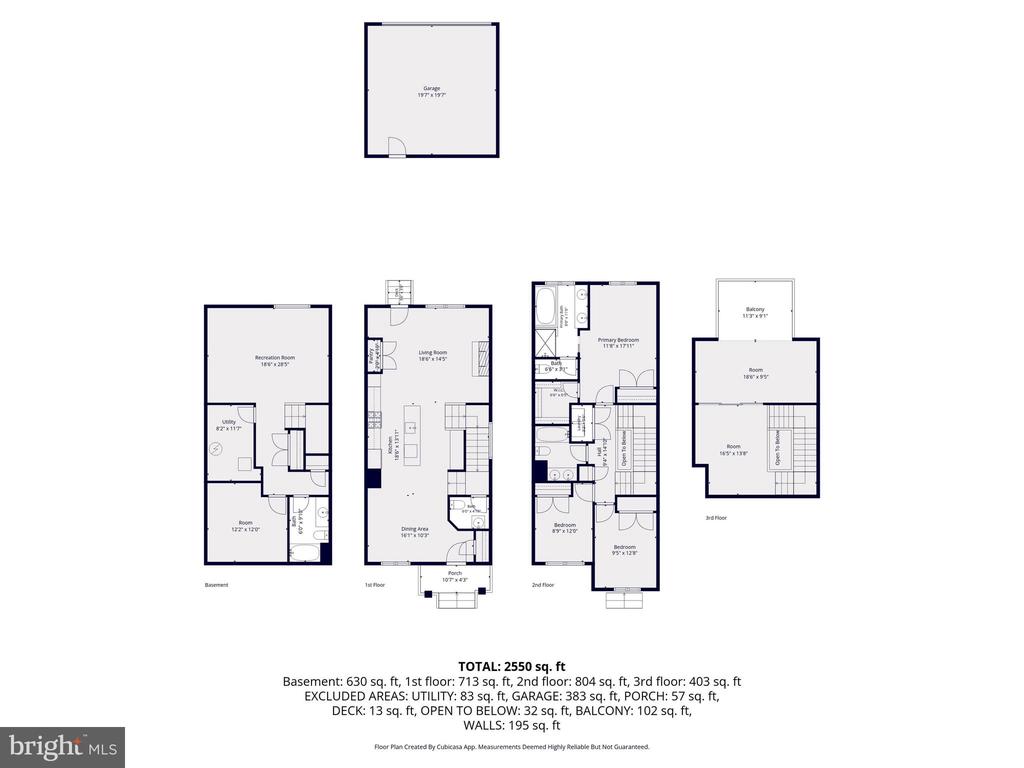
Price Improvement.... Four Level Beautifully updated townhome in the sought-after EastChurch community, just moments from downtown Frederick. This stunning 4 level, 4 bedroom, 3.5 bathroom home features modern finishes and stylish touches throughout, with abundant natural light, an open and inviting floor plan, hardwood flooring on the main level, and brand-new carpet throughout. The gourmet kitchen is designed for both everyday living and entertaining, offering generous counter space and high-end finishes, while the cozy living room fireplace creates the perfect space to unwind. Upstairs, you'll find a beautiful primary suite with an ensuite bathroom, two additional bedrooms, and a full hallway bath. The spacious loft with its own private terrace offers incredible flexibility for a home office, lounge, or guest retreat. The finished basement expands the living space even further with a large recreation room, private fourth bedroom, and an additional full bathroom--ideal for guests or multi-generational living. Step outside to enjoy the private patio and easy access to the detached two-car garage. Located in a low-HOA community with fantastic amenities, this move-in-ready home offers the perfect blend of comfort, style, and convenience in one of Frederick's most desirable neighborhoods. Schedule your showing today!

4
beds

4
baths

2,440 Sq.Ft. LIVING AREA

2,000 Sq.Ft. lot

Nancy A. Hulsman

Nancy A. Hulsman

Features & Amenities

Interior

  • total bedrooms4
  • Total bathrooms4
  • full bathrooms4
  • APPLIANCES Built-In Range, Dishwasher, Disposal, Dryer - Front Loading, Exhaust Fan, Icemaker, Microwave, Oven - Wall, Oven/Range - Gas, Range Hood, Refrigerator, Stainless Steel Appliances, Stove, Washer - Front Loading, Water Dispenser
  • other interior Features Attic, Bar, Built-Ins, Carpet, Ceiling Fan(s), Crown Moldings, Kitchen - Country, Kitchen - Island, Kitchen - Gourmet, Primary Bath(s), Pantry, Recessed Lighting, Sprinkler System, Store/Office, Upgraded Countertops, Wainscotting, Walk-in Closet(s), Wood Floors

Area & Lot

  • Status Sold
  • Date Sold September 8, 2026
  • Living Area2,440 Sq.Ft.
  • Total Area2,490 Sq.Ft.
  • Lot Area2,000 Sq.Ft.
  • MLS® IDMDFR2082674
  • TypeTownhouse
  • YEAR BUILT2018
  • NeighborhoodCarroll County
  • Architecture StylesColonial, Contemporary
  • School DistrictFREDERICK COUNTY PUBLIC SCHOOLS

Exterior

  • STORIES3
  • Garage Space2.0
  • water SourcePublic
  • PoolYes - Community
  • parkingDetached Garage
  • HEAT TYPEForced Air
  • AIR CONDITIONINGCeiling Fan(s), Central A/C
  • sewerPublic Sewer
  • SubstructureOther
  • Disability FeaturesNone
  • HOA AmenitiesBike Trail, Billiard Room, Cable, Club House, Common Grounds, Exercise Room, Game Room, Library, Party Room, Picnic Area, Pool - Outdoor, Swimming Pool, Tot Lots/Playground
  • other exterior FeaturesSidewalks, Street Lights

Financial

  • Sales Price$600,000
  • Real Estate Tax $10,010/yr
  • HOA $114/mo
  • Zoning XX

Carroll County

Explore

Work With Us

The Hulsman Group includes buyer & seller specialists. We are ready to work for you to assure a successful & satisfying transaction.

Follow Us on Instagram