1024 Pultney Ln
1024 Pultney Ln
1024 Pultney Ln
1024 Pultney Ln
1024 Pultney Ln
1024 Pultney Ln
1024 Pultney Ln
1024 Pultney Ln
1024 Pultney Ln
1024 Pultney Ln
1024 Pultney Ln
1024 Pultney Ln
1024 Pultney Ln
1024 Pultney Ln
1024 Pultney Ln
1024 Pultney Ln
1024 Pultney Ln
1024 Pultney Ln
1024 Pultney Ln
1024 Pultney Ln
1024 Pultney Ln
1024 Pultney Ln
1024 Pultney Ln
1024 Pultney Ln
1024 Pultney Ln
SEE ALL PHOTOS
1024 Pultney Ln
1024 Pultney Ln
1024 Pultney Ln
1024 Pultney Ln
1024 Pultney Ln
1024 Pultney Ln
1024 Pultney Ln
1024 Pultney Ln
1024 Pultney Ln
1024 Pultney Ln
1024 Pultney Ln
1024 Pultney Ln
1024 Pultney Ln
1024 Pultney Ln
1024 Pultney Ln
1024 Pultney Ln
1024 Pultney Ln
1024 Pultney Ln
1024 Pultney Ln
1024 Pultney Ln
1024 Pultney Ln
1024 Pultney Ln
1024 Pultney Ln
1024 Pultney Ln
1024 Pultney Ln
Courtesy of CENTURY 21 New Millennium
Sold

1024 Pultney Ln

1024 PULTNEY LANE, GLEN BURNIE, MD 21060

$465,000
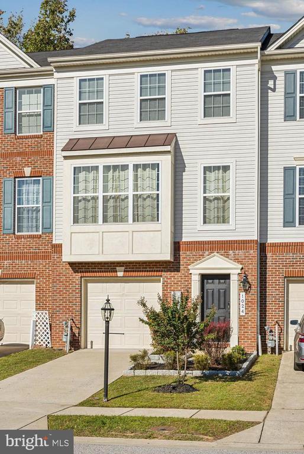
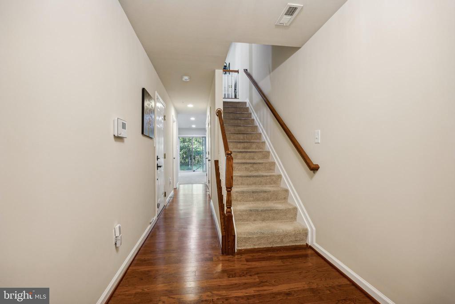
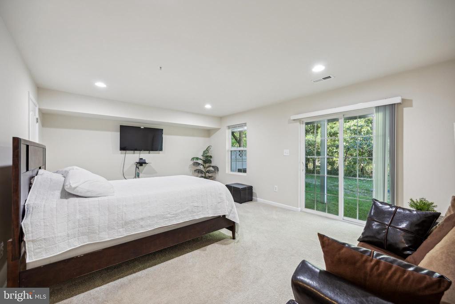
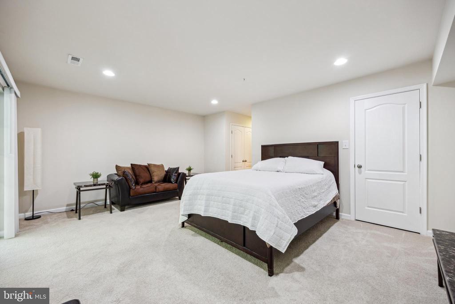
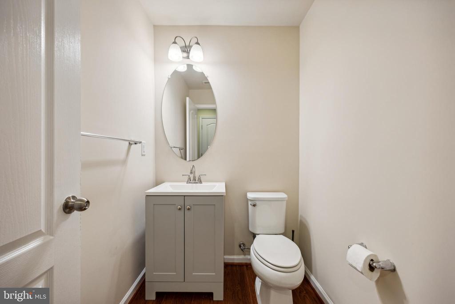
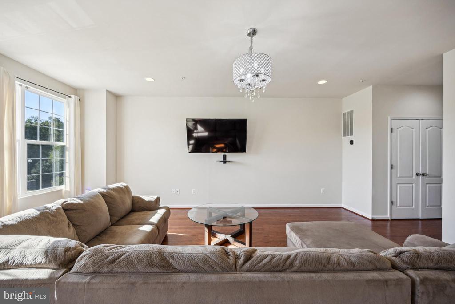
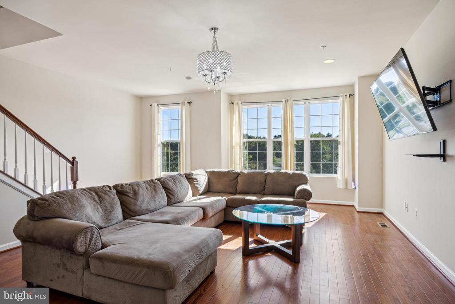
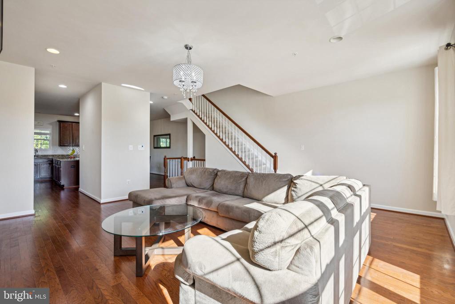
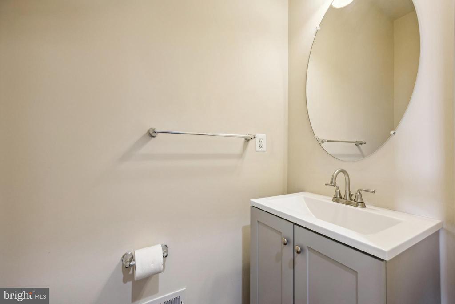
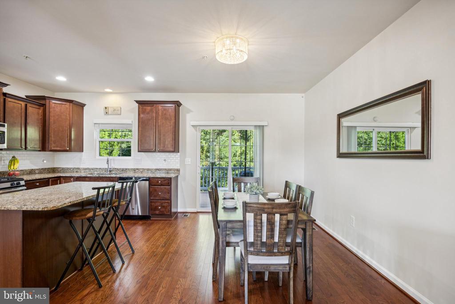
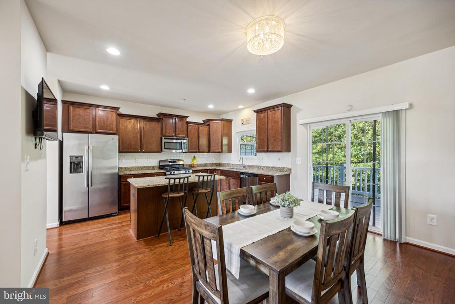
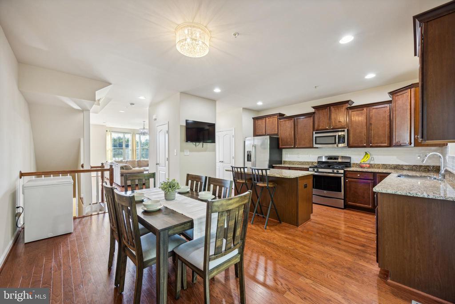
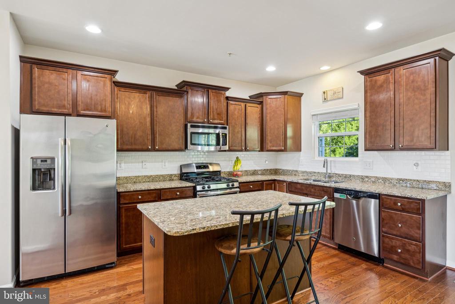
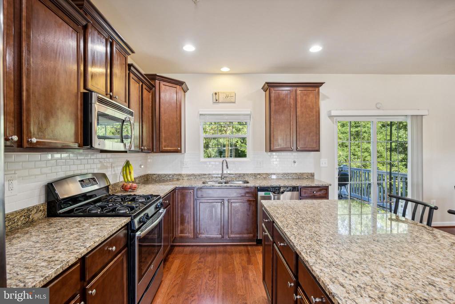
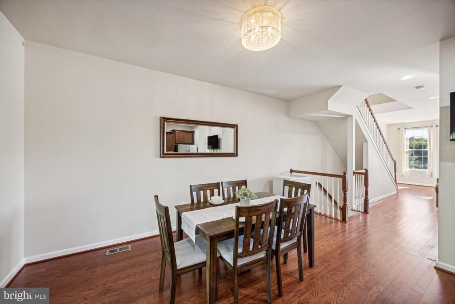
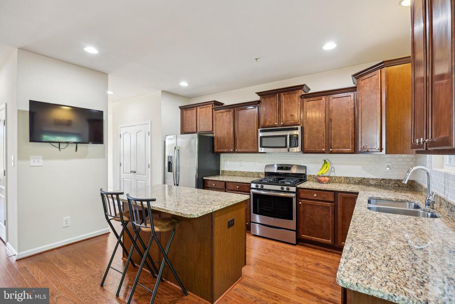
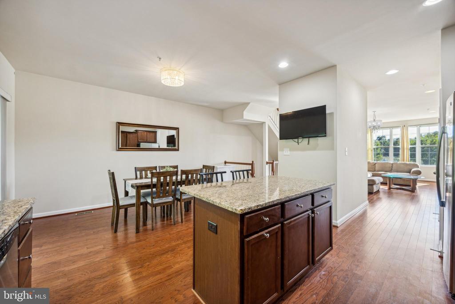
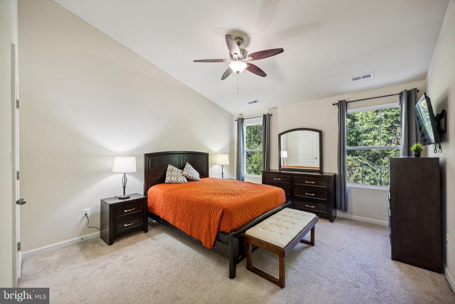
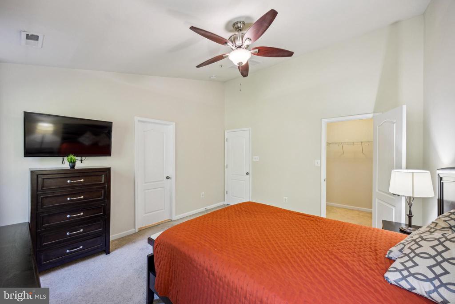
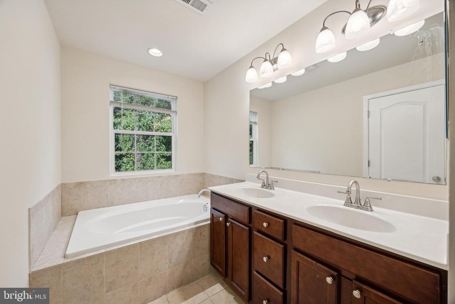
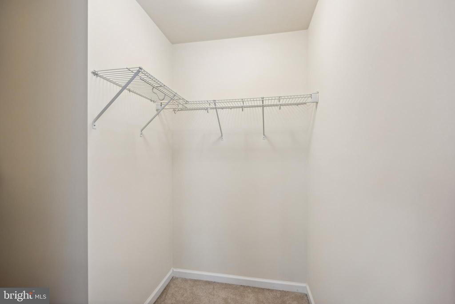
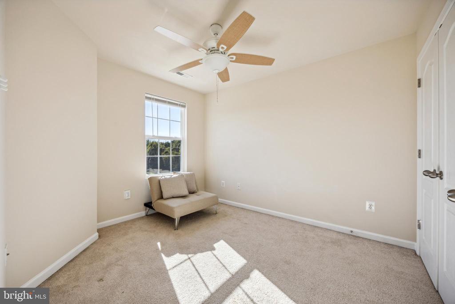
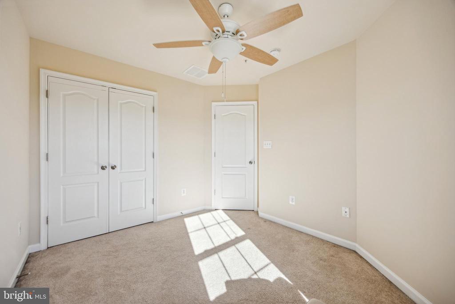
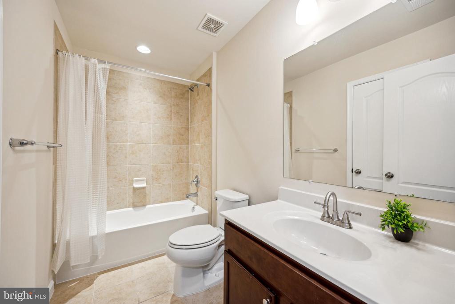
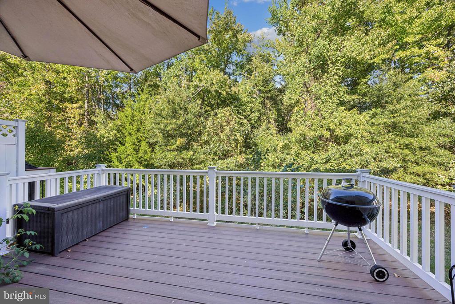
Turnkey move-in-ready town home with one car garage. Freshly painted! Recent updates featuring bathroom vanities and kitchen back splash. The kitchen boasts granite countertops, contemporary cabinetry, and stainless appliances, perfect for both everyday meals and entertaining. This three level gem features: Town home backs up to a wooded area, large deck, front living room bay window, three bedrooms, two full and 2 1/2 baths. The upgraded bathrooms offer stylish fixtures and give a fresh modern look. Community offers a clubhouse, swimming pool, 24hr fitness center, approximately three miles of walking and biking trails, basketball and tennis courts, tot lots, playgrounds, dog park, picnic area, community garden and much more! Easy access to Ft. Meade, Baltimore, Annapolis, and Washington D.C

3
beds

4
baths

2,180 Sq.Ft. LIVING AREA

1,597 Sq.Ft. lot

Features & Amenities

Interior

  • total bedrooms3
  • Total bathrooms4
  • full bathrooms2
  • half bathrooms2
  • Laundry room Upper Floor
  • APPLIANCES Dryer - Front Loading, Dryer - Electric, Energy Efficient Appliances, Icemaker, Refrigerator, Oven/Range - Electric
  • other interior Features Bathroom - Soaking Tub, Carpet, Ceiling Fan(s), Dining Area, Kitchen - Island

Area & Lot

  • Status Sold
  • Date Sold January 29, 2025
  • Living Area2,180 Sq.Ft.
  • Total Area2,180 Sq.Ft.
  • Lot Area1,597 Sq.Ft.
  • MLS® IDMDAA2094470
  • TypeResidential
  • YEAR BUILT2015
  • NeighborhoodAnne Arundel County
  • Architecture StylesColonial
  • School DistrictANNE ARUNDEL COUNTY PUBLIC SCHOOLS

Exterior

  • STORIES3
  • Garage Space1.0
  • water SourcePublic
  • PoolYes - Community
  • lot featuresBacks to Trees
  • parkingDriveway, Attached Garage, Off Street
  • HEAT TYPEForced Air, Central, Programmable Thermostat
  • AIR CONDITIONINGCentral A/C
  • sewerPublic Sewer
  • SubstructureSlab
  • Disability FeaturesNone

Financial

  • Sales Price$465,000
  • Real Estate Tax $4,306/yr
  • HOA $94/mo
  • Zoning R10
View Virtual Tour

Anne Arundel County

Explore

Work With Us

The Hulsman Group includes buyer & seller specialists. We are ready to work for you to assure a successful & satisfying transaction.

Follow Us on Instagram