10738 FOLKESTONE WAY
SEE ALL PHOTOS
10738 FOLKESTONE WAY
For Sale

10738 FOLKESTONE WAY

10738 FOLKESTONE WAY, WOODSTOCK, MD 21163

$649,900
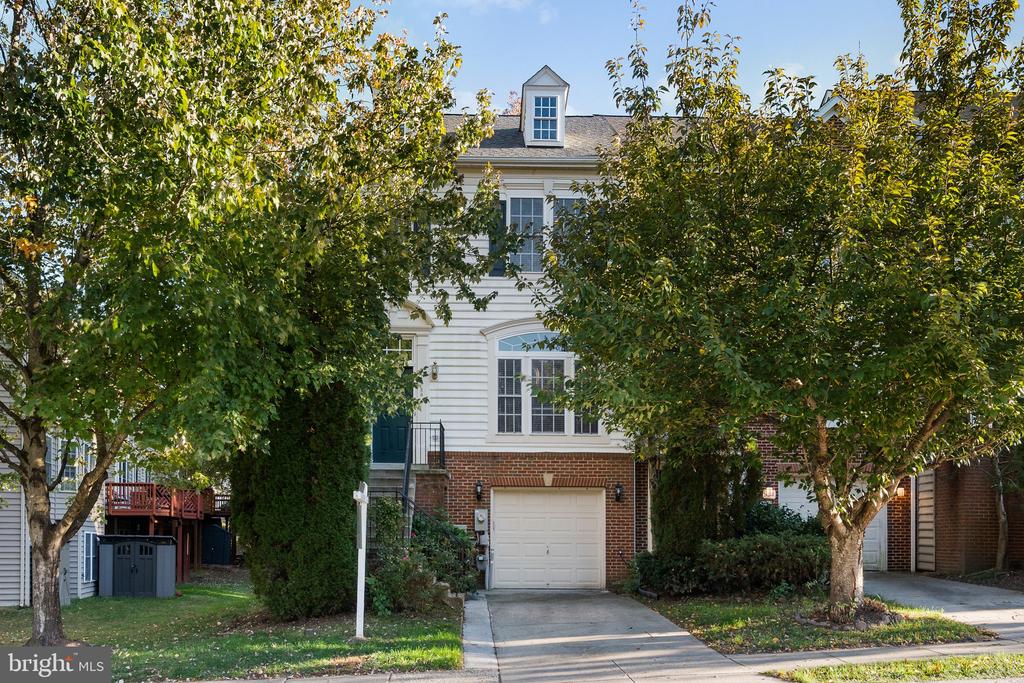
Beautiful End-of-Group Townhome in Sought-After Waverly Woods!
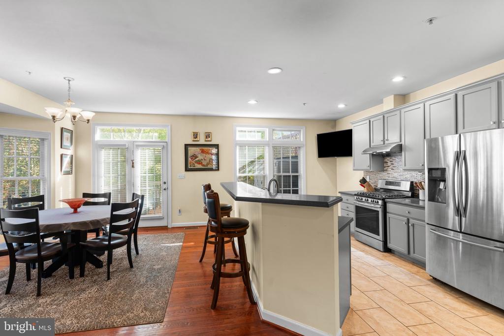
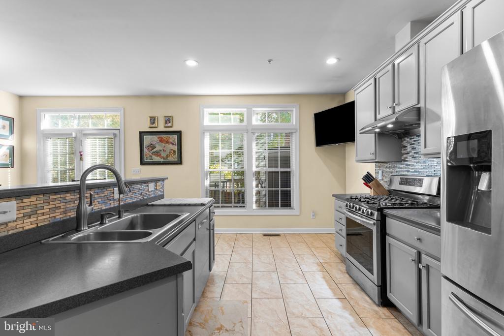
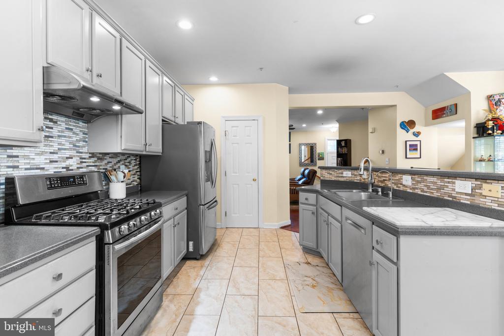
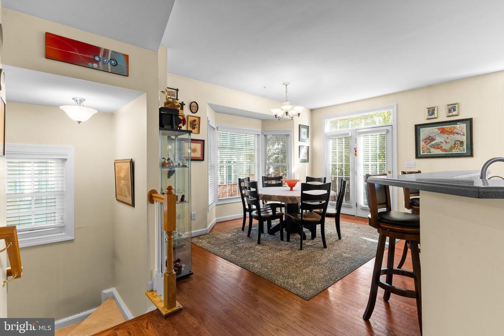
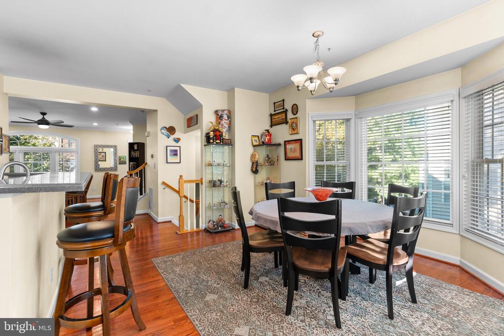
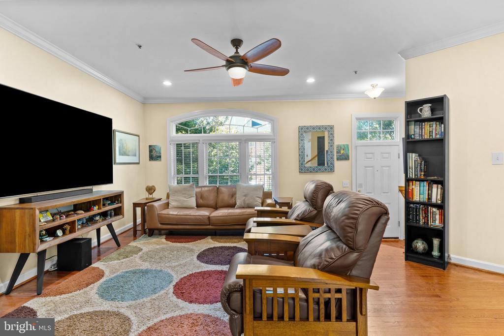
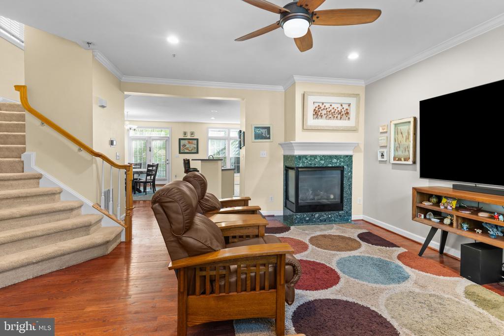
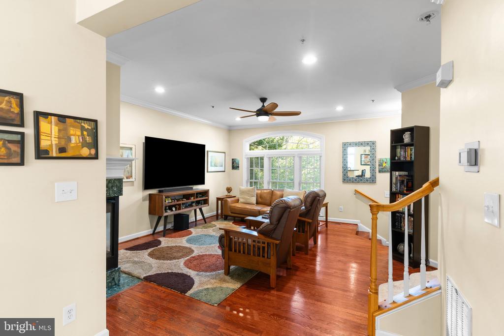
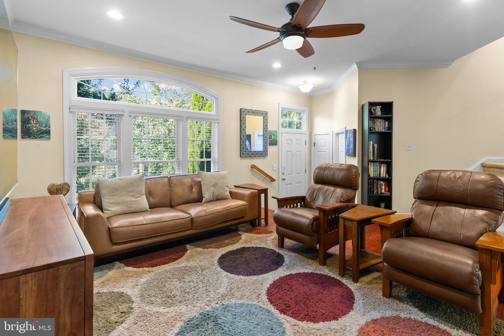
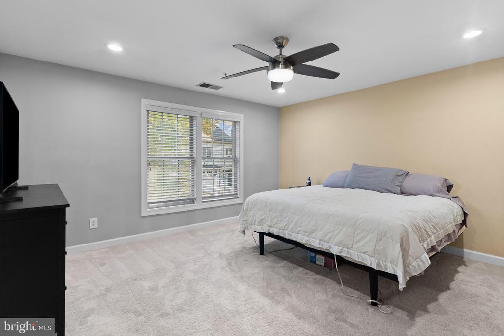
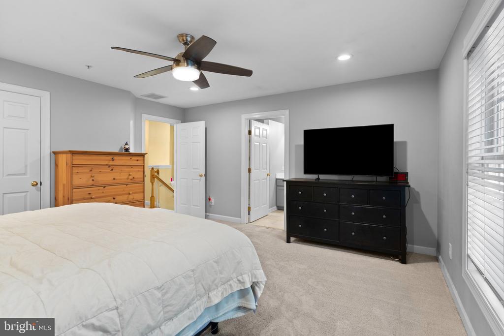
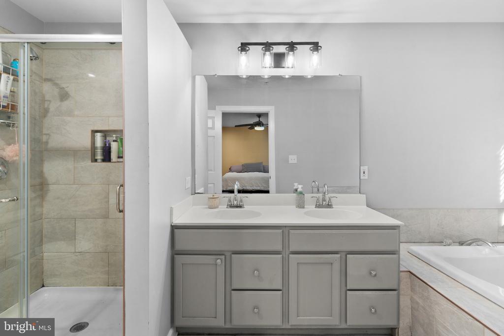
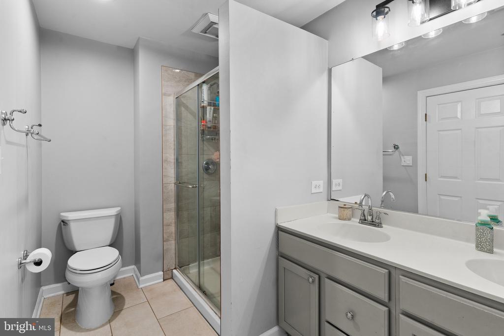
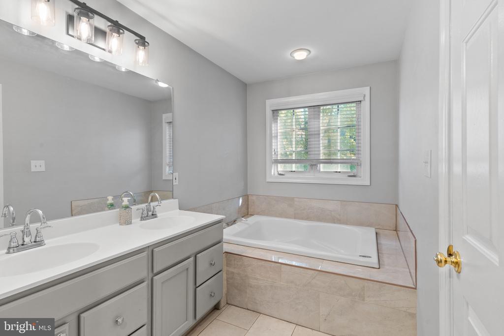
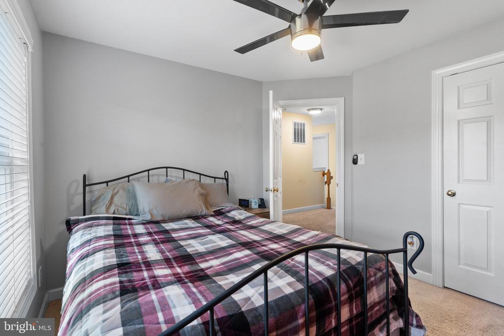
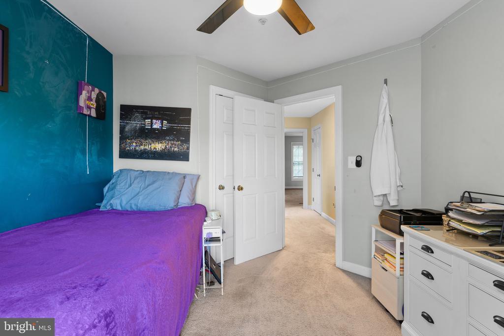
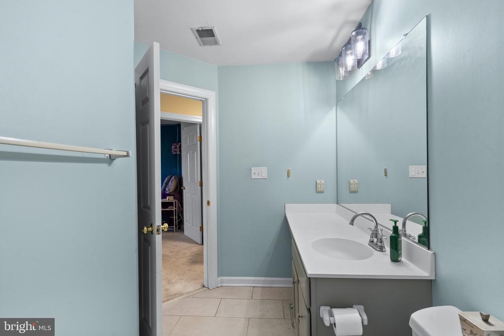
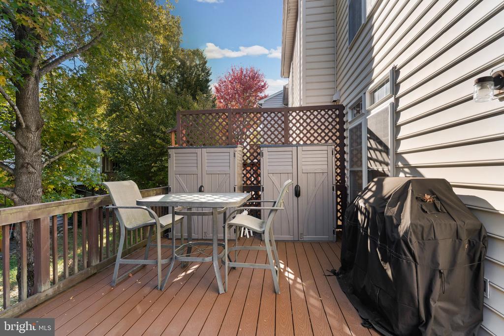
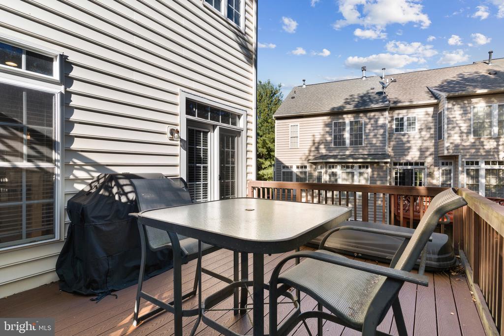
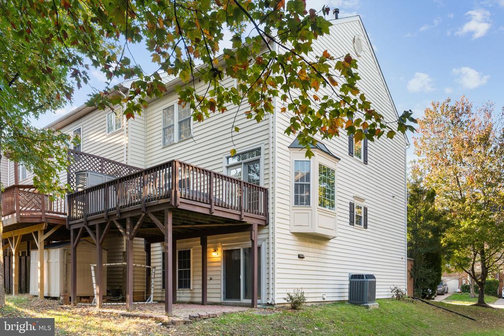
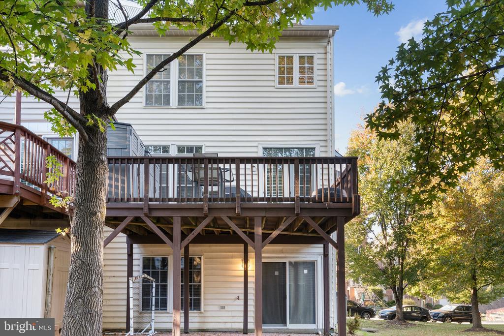
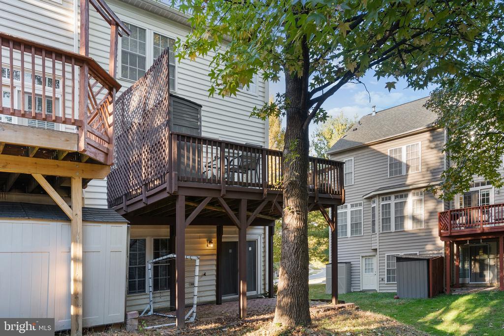
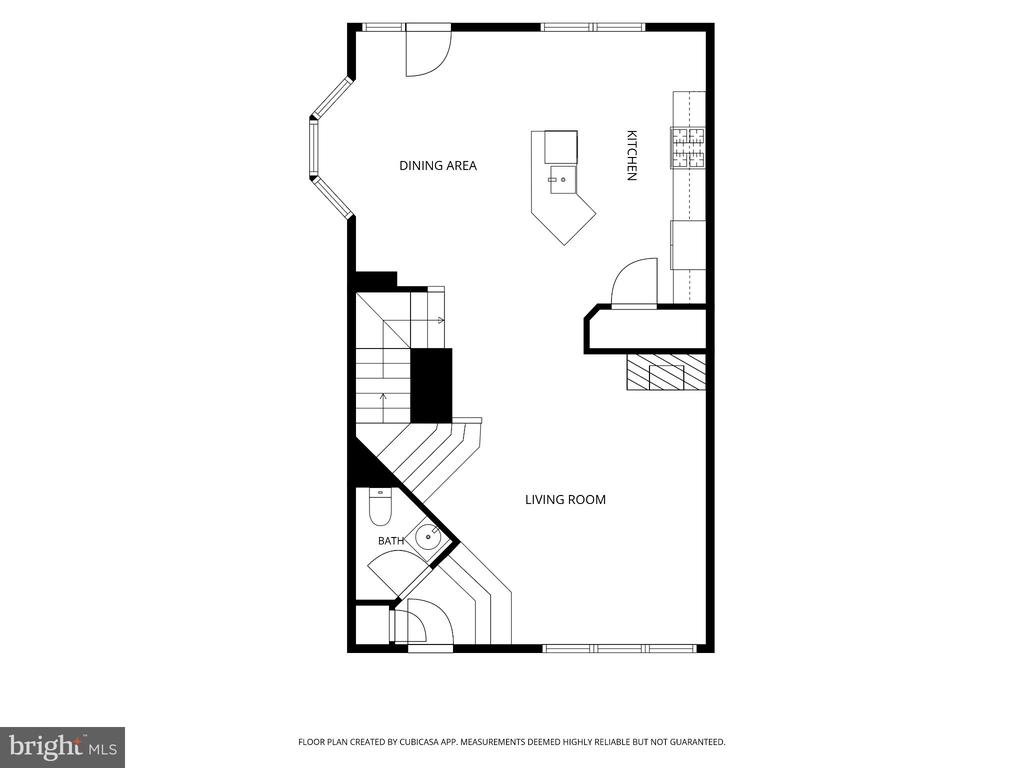
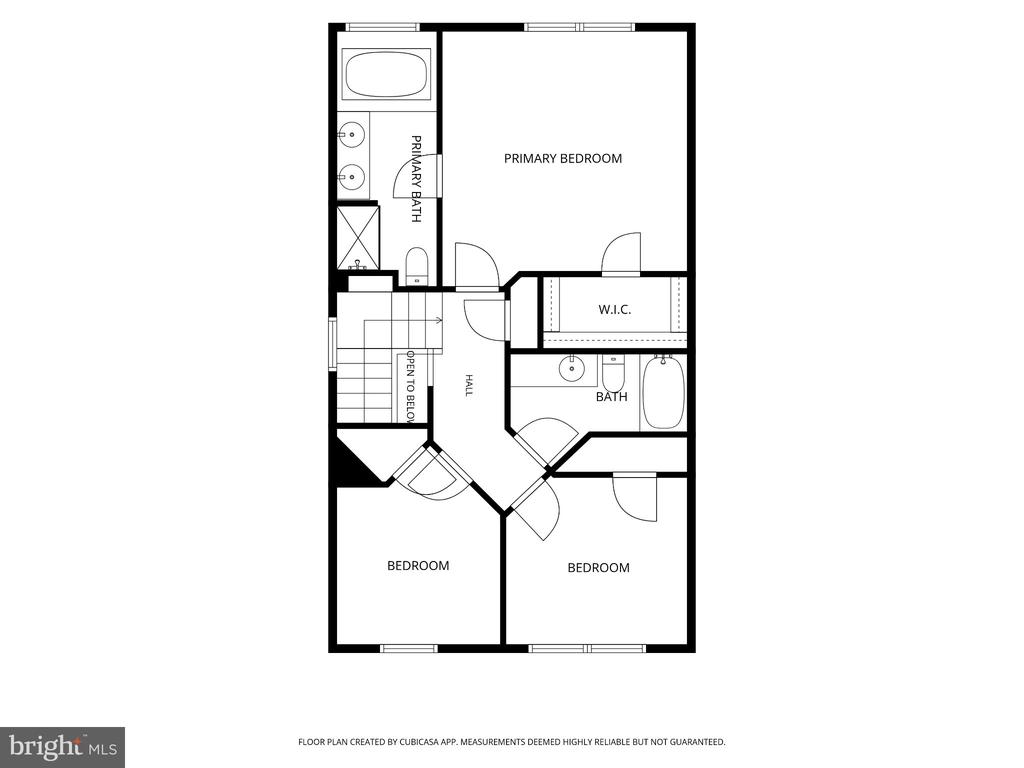
Welcome to 10738 Folkestone Way in Marriottsville, where space, natural light, and a fantastic location come together! This spacious 3-bedroom, 3.5-bath end-of-group townhome offers an inviting layout with abundant natural light and room to relax, entertain, and enjoy everyday living. The heart of the home is the large eat-in kitchen, featuring stainless steel appliances, an expansive island with seating, and plenty of space for gathering. A sliding glass door opens to the composite deck, where you can unwind and enjoy the peaceful, tree-lined backdrop. Upstairs, you'll find three spacious bedrooms, including a primary suite with a private bath featuring a separate shower and soaking tub--perfect for relaxing at the end of the day.
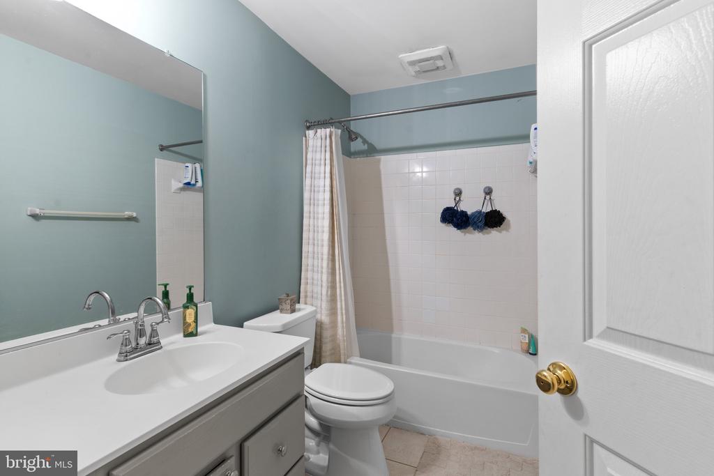
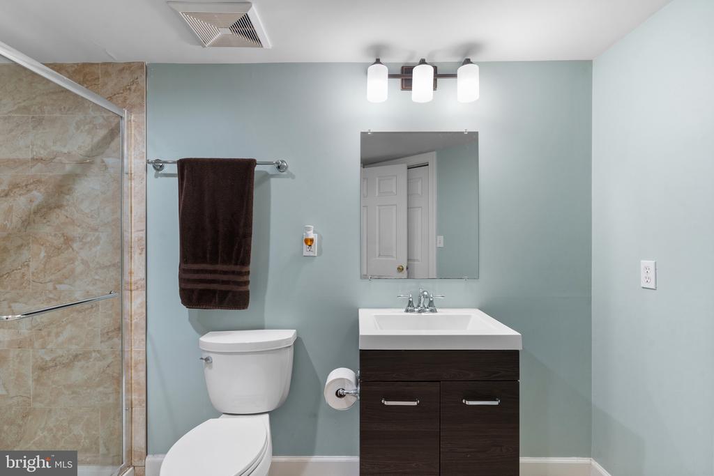
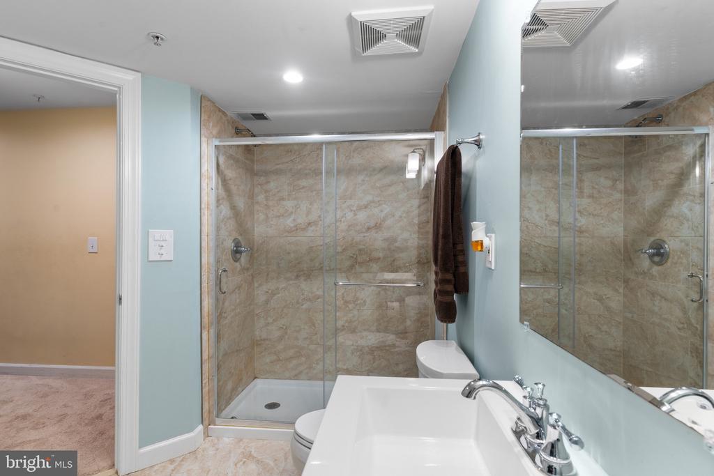
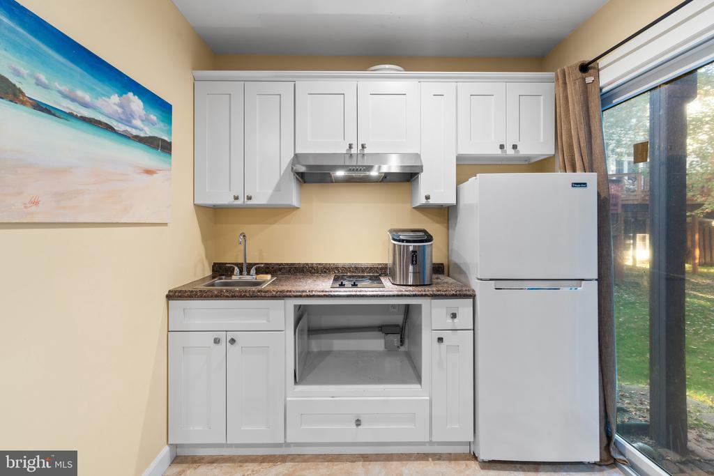
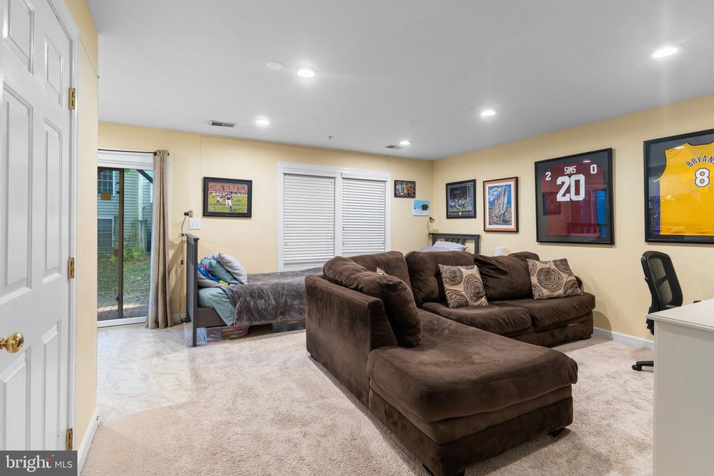
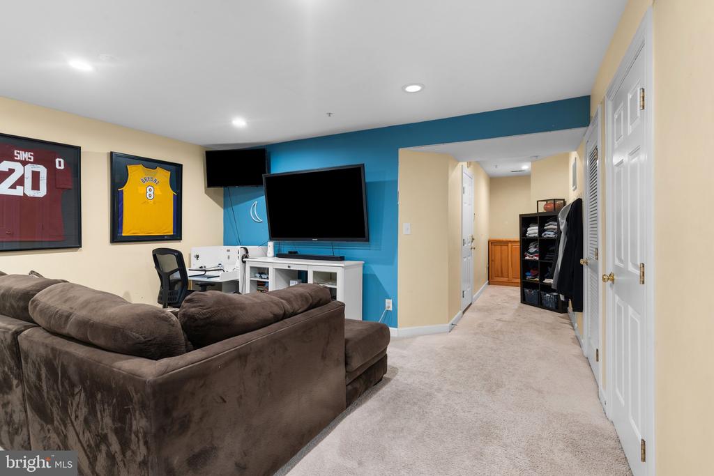
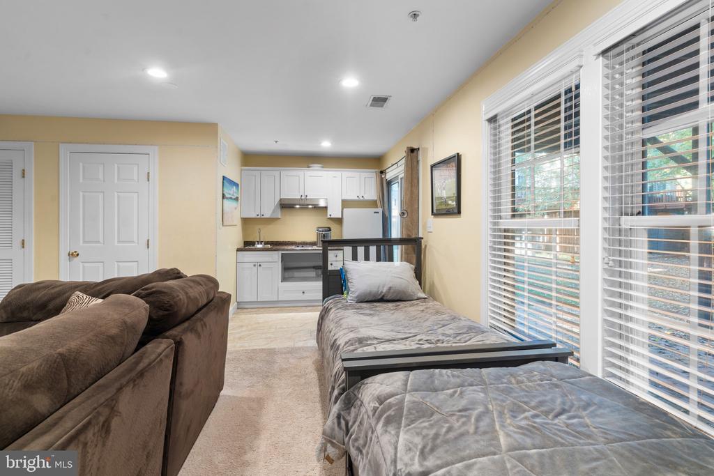
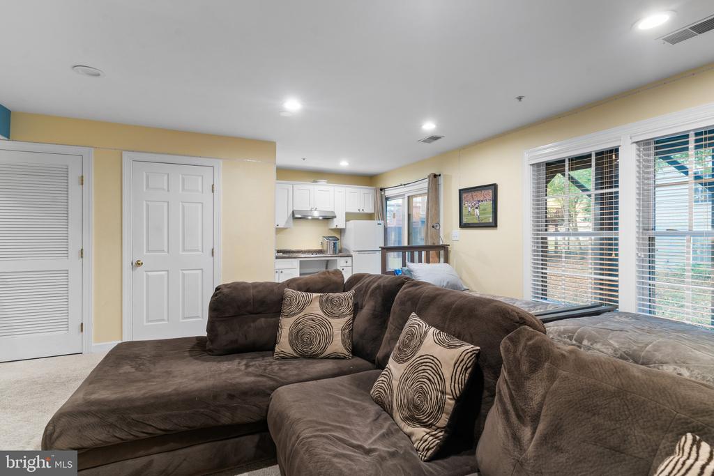
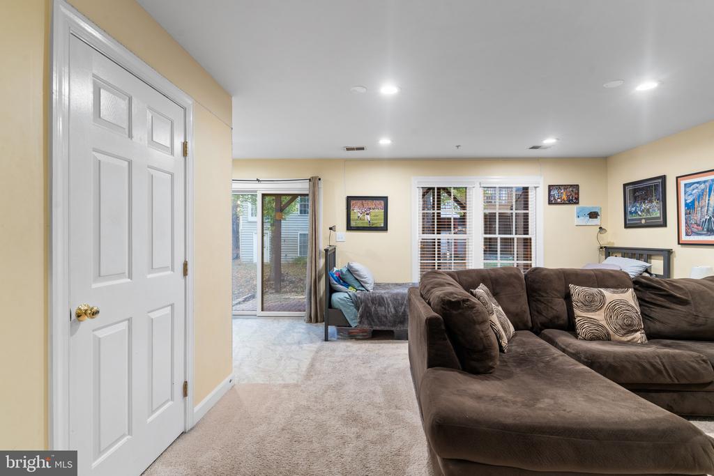
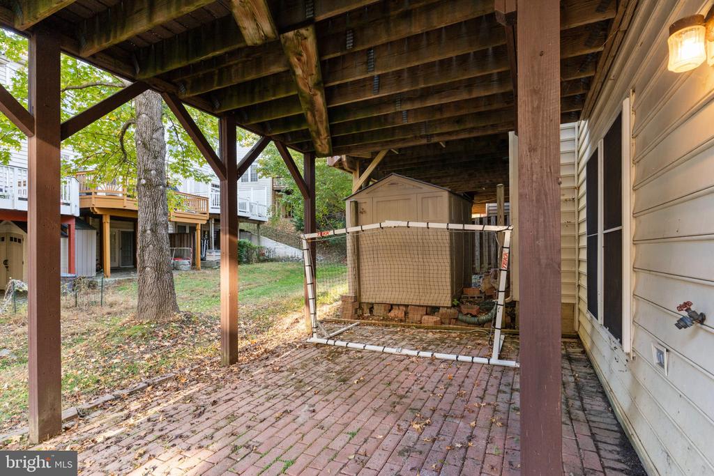
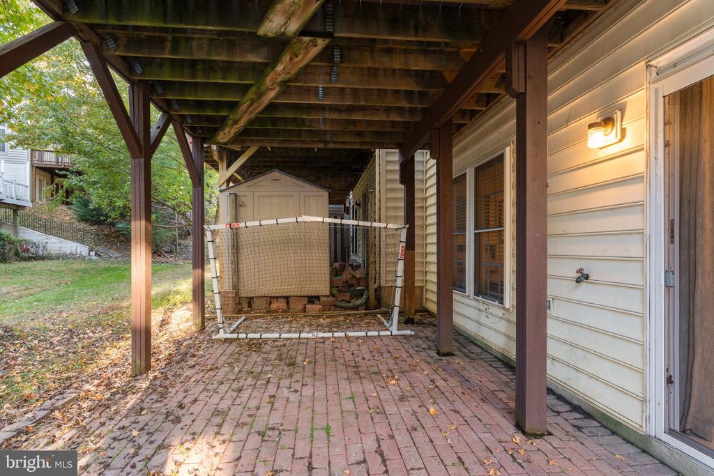
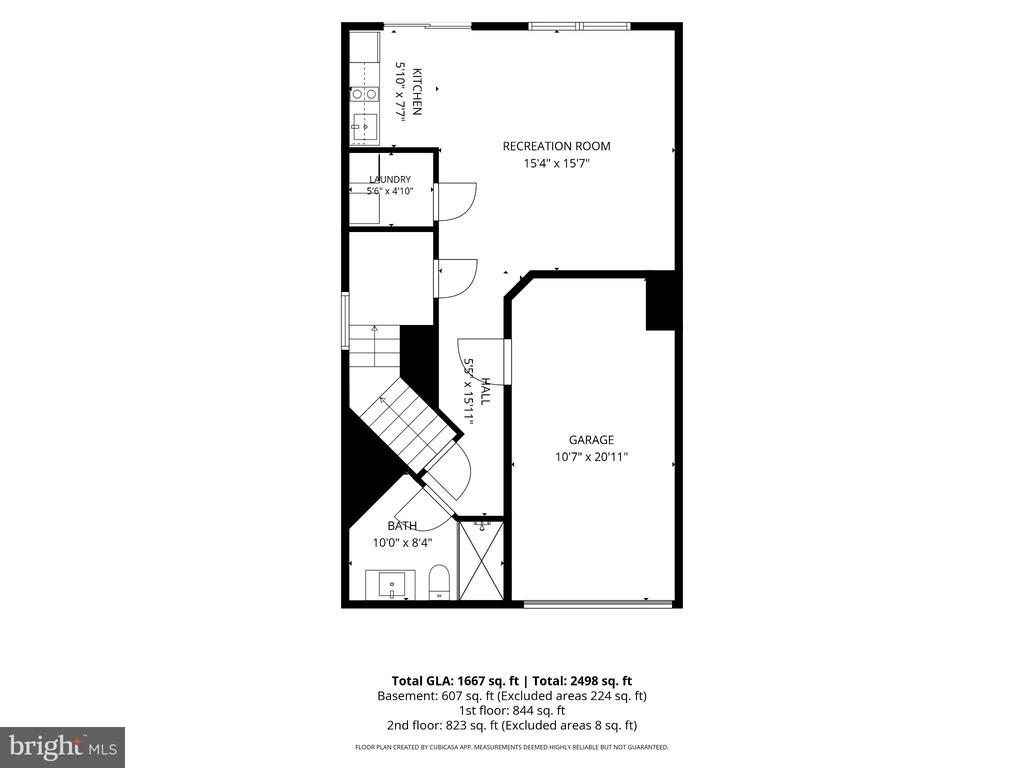
The walkout lower level offers even more versatile living space, complete with a full bath and kitchenette featuring a refrigerator and cooktop. Ideal for inlaws, a private living area, or additional recreational space, this level provides flexibility to suit your needs.
Located in the amenity-rich Waverly Woods community, residents can enjoy a community pool, convenient access to nearby shopping and dining, and easy access to major commuter routes.
With its bright, spacious interior, flexible lower-level living space, and desirable community setting, this home offers the perfect combination of comfort, convenience, and lifestyle. Don't miss the opportunity to make it yours!

3
beds

4
baths

2,557 Sq.Ft. LIVING AREA

2,614.02 Sq.Ft. lot

image

Schedule a Showing

We would love to show you our beautiful property. Please select your preferred date and time below. An agent will be in touch shortly to confirm your appointment.

Schedule a Showing

We would love to show you our beautiful property. Please select your preferred date and time below. An agent will be in touch shortly to confirm your appointment.
Thank you for your interest in 10738 FOLKESTONE WAY, WOODSTOCK, MD 21163. We are reviewing your request and will be in touch shortly!

Features & Amenities

Interior

  • total bedrooms3
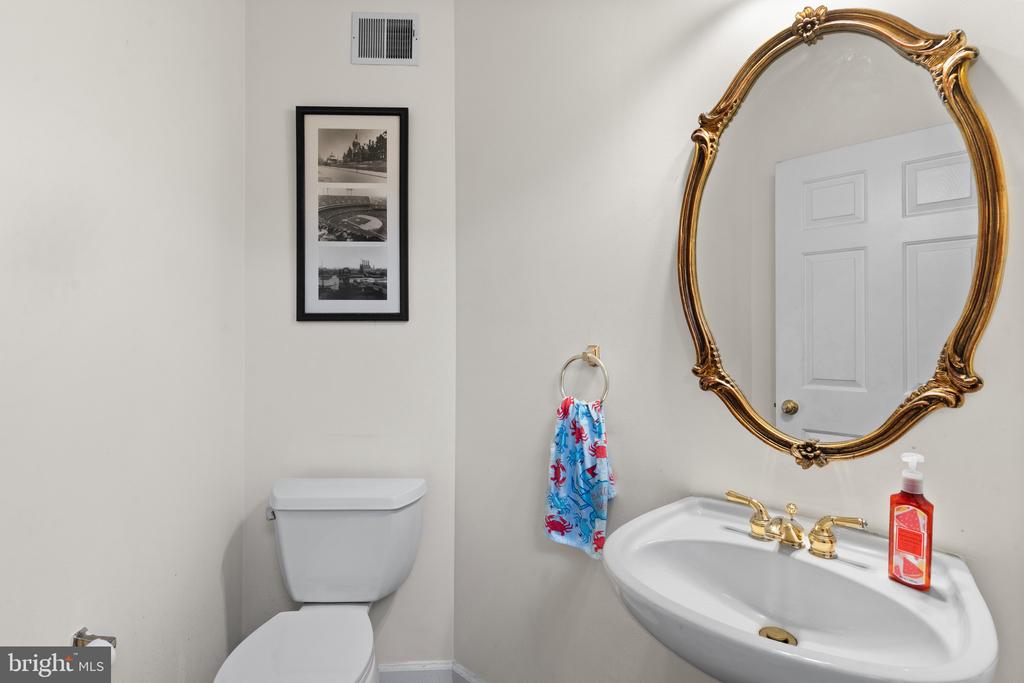
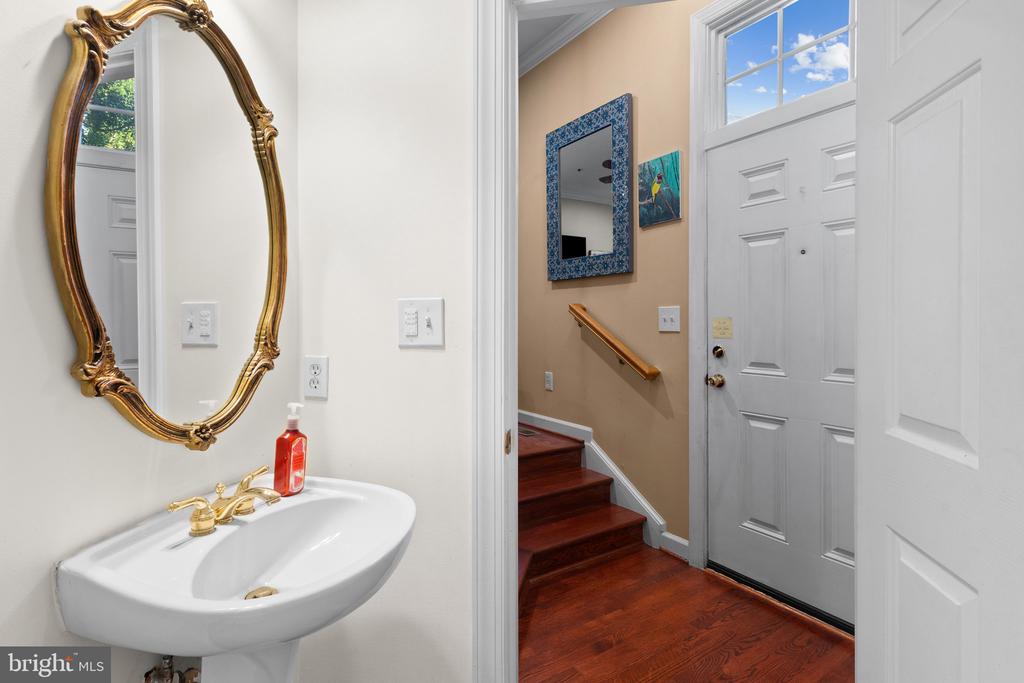
  • Total bathrooms4
  • full bathrooms3
  • half bathroom1

Area & Lot

  • Status For Sale
  • Living Area2,557 Sq.Ft.
  • Total Area2,557 Sq.Ft.
  • Lot Area2,614.02 Sq.Ft.
  • MLS® IDMDHW2075518
  • TypeTownhouse
  • YEAR BUILT2000
  • Architecture StylesColonial
  • Elementary SchoolWAVERLY
  • Middle SchoolMOUNT VIEW
  • High SchoolMARRIOTTS RIDGE
  • School DistrictHOWARD COUNTY PUBLIC SCHOOLS

Exterior

  • STORIES3
  • Garage Space1.0
  • water SourcePublic
  • PoolYes - Community
  • parkingAttached Garage, Driveway, On Street
  • HEAT TYPEForced Air
  • AIR CONDITIONINGCentral A/C
  • sewerPublic Sewer
  • SubstructureBlock
  • Disability FeaturesNone
  • HOA AmenitiesClub House, Common Grounds, Pool - Outdoor, Tot Lots/Playground, Exercise Room

Financial

  • Sales Price$649,900
  • Real Estate Tax $8,524/yr
  • HOA $114/3 mos
  • Zoning RSA8
View Virtual Tour

Mortgage Calculator

Estimate your monthly mortgage payment, including the principal and interest, property taxes, and HOA. Adjust the values to generate a more accurate rate.
All estimates are provided for informational purposes only. Actual amounts may vary.
$0,000 Your Payment 20 15 65
$0,000 Your Payment

Work With Us

The Hulsman Group includes buyer & seller specialists. We are ready to work for you to assure a successful & satisfying transaction.

Follow Us on Instagram