11 CLAY LODGE LANE 204
SEE ALL PHOTOS
11 CLAY LODGE LANE 204
Courtesy of RE/MAX Advantage Realty
Sold

11 CLAY LODGE LANE 204

11 CLAY LODGE LANE Unit: 204, CATONSVILLE, MD 21228

$440,000
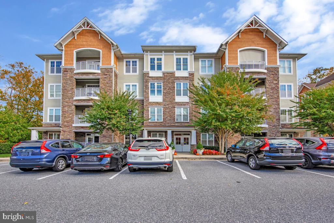
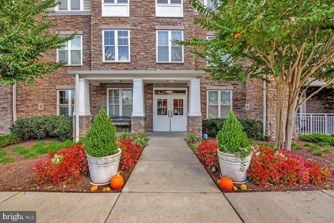
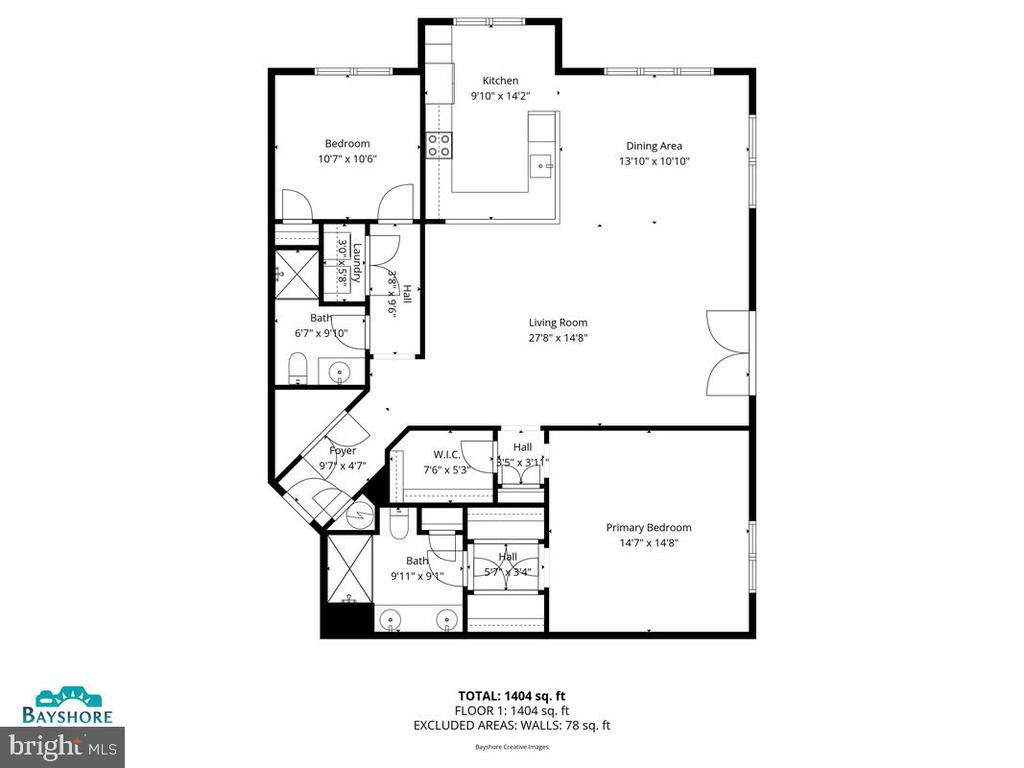
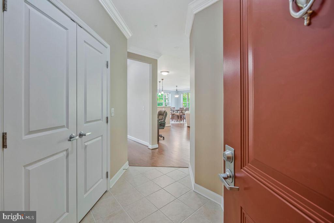
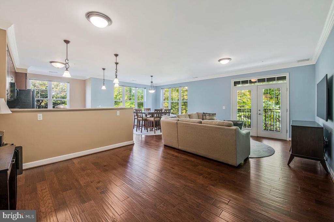
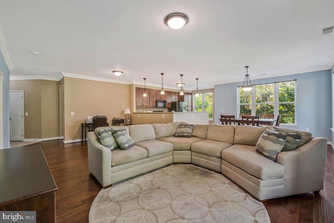
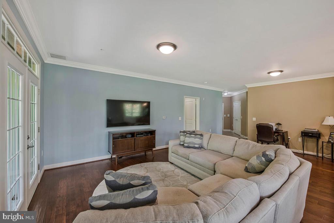
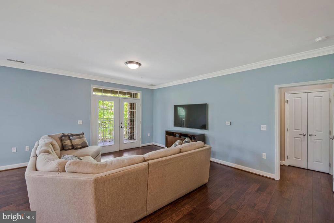
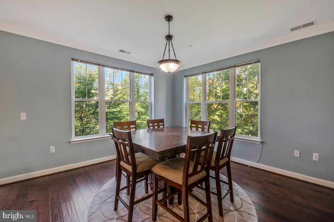
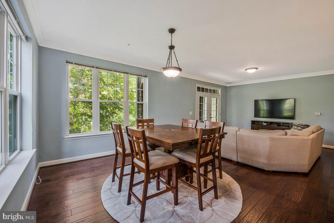
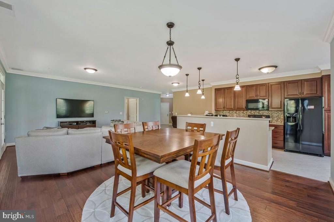
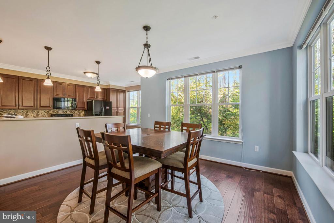
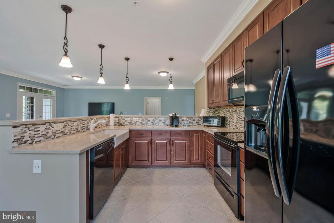
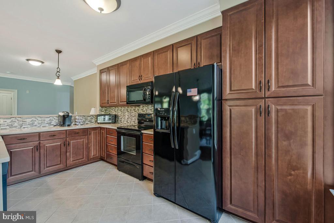
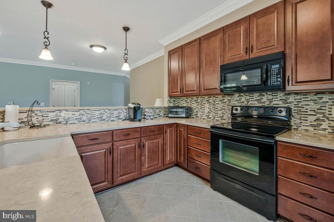
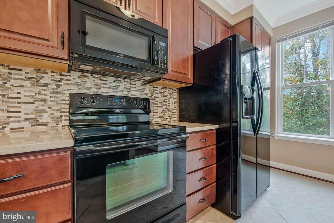
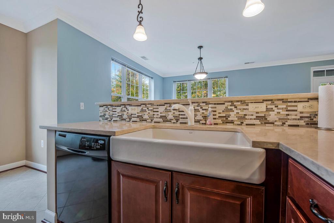
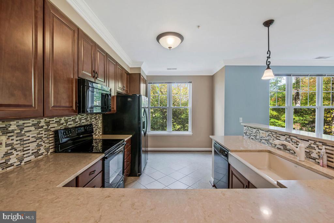
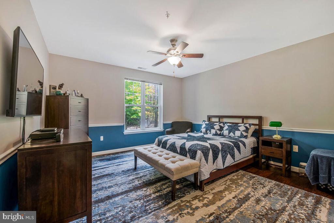
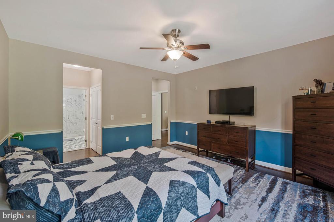
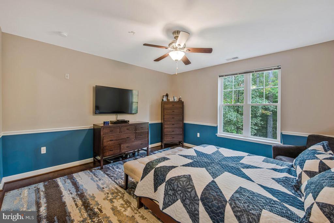
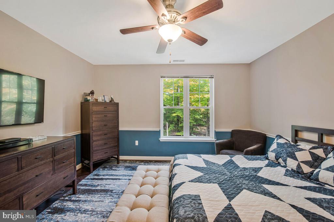
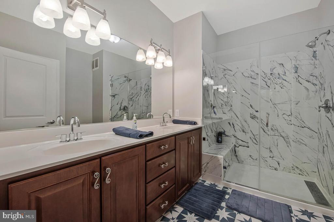
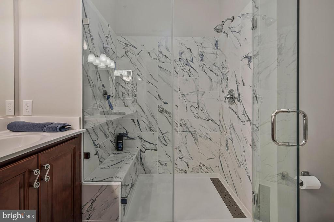
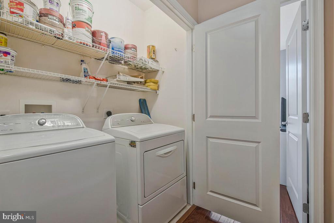
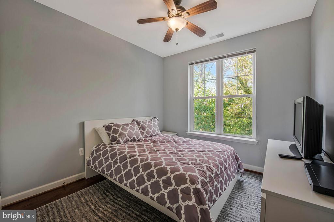
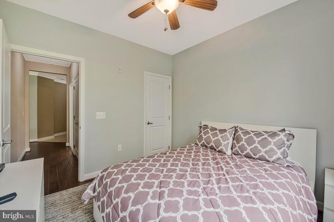
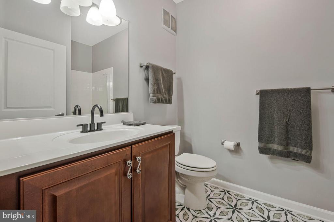
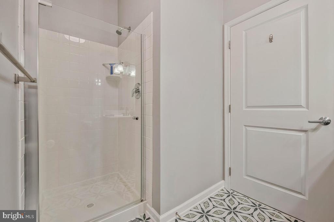
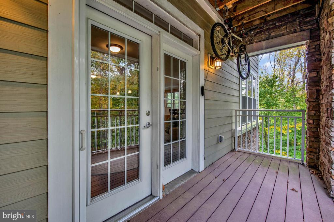
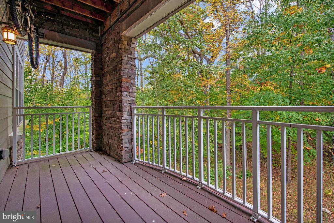
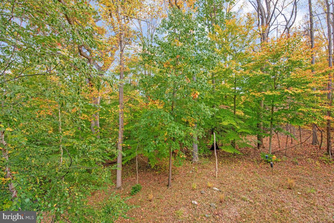
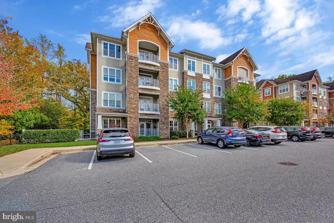
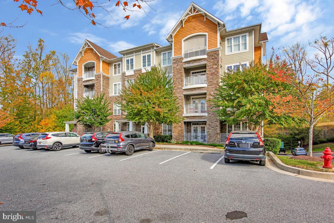
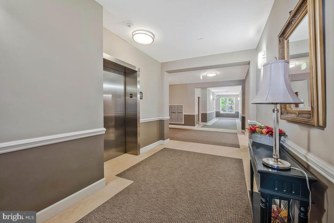
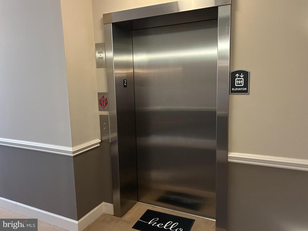
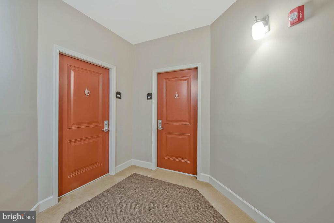
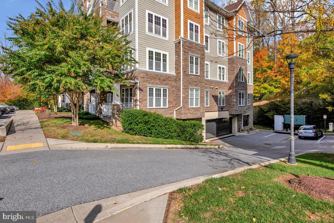
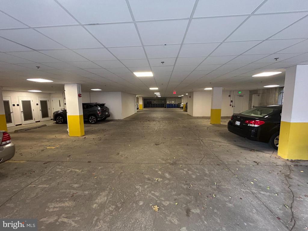
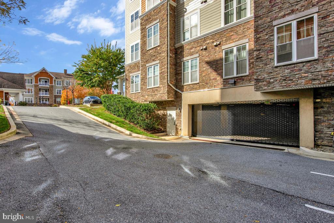
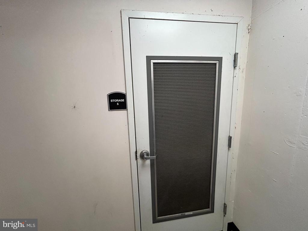
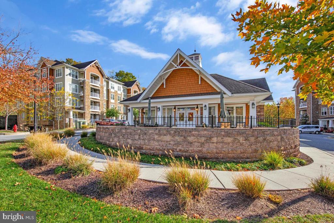
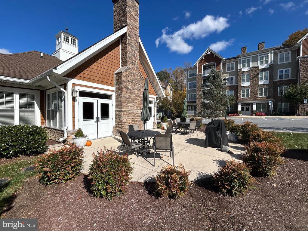
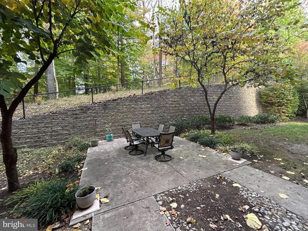
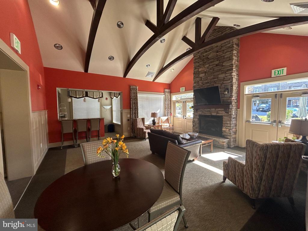
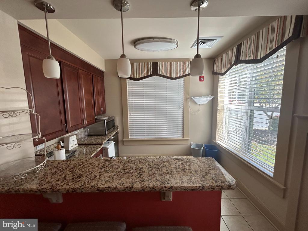
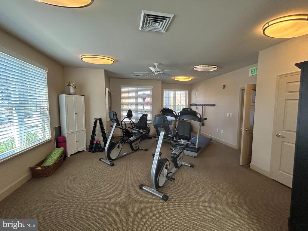
Rarely available & in absolutely PRISTINE condition, this 2nd level, back of building 55+ Catonsville gem situated in a peaceful enclave is calling your name. Enjoy parking your vehicle out of the weather in your very own reserved spot in the under building garage + having easy access to your secure storage closet in that area as well. Then just a short elevator ride or walk up the stairs to your 2nd level residence with private wooded views all around! The wide open floor plan gives you plenty of options for laying out your furniture & the expansive kitchen offers generous cabinet & counter space. Two bedrooms & two baths are thoughtfully situated on opposite sides of the unit. Your easy living lifestyle includes an in unit, full sized washer / dryer; private balcony; handsome wood flooring; stunning remodeled bathrooms; and a coveted in unit (7x5) walk in closet perfect for luggage, holiday decor, hobby items, & more! Kitchen refrigerator new in 2020; water heater new in 2022. Condo fee includes: water/sewer, master insurance, exterior maintenance, Verizon internet & cable TV + the community center where you can socialize & gather with neighbors. Treat yourself - leave your yard & house maintenance chores behind when you move to this great community!

2
beds

2
baths

1,422 Sq.Ft. LIVING AREA

Features & Amenities

Interior

  • total bedrooms2
  • Total bathrooms2
  • full bathrooms2
  • Flooring Ceramic Tile, Hardwood
  • APPLIANCES Built-In Microwave, Dishwasher, Dryer, Icemaker, Stove, Refrigerator, Washer, Water Heater
  • other interior Features Ceiling Fan(s), Crown Moldings, Walk-in Closet(s), Wood Floors, Bathroom - Walk-In Shower, Breakfast Area, Chair Railings, Combination Dining/Living, Dining Area, Entry Level Bedroom, Family Room Off Kitchen, Floor Plan - Open, Primary Bath(s), Recessed Lighting, Sprinkler System, Upgraded Countertops, Window Treatments

Area & Lot

  • Status Sold
  • Date Sold December 19, 2025
  • Living Area1,422 Sq.Ft.
  • MLS® IDMDBC2144036
  • TypeResidential
  • YEAR BUILT2010
  • NeighborhoodHoward County
  • Architecture StylesOther
  • View DescriptionGarden/Lawn, Trees/Woods

Exterior

  • STORIES1
  • Garage Space1.0
  • water SourcePublic
  • roofShingle
  • parkingParking Garage
  • HEAT TYPEForced Air
  • AIR CONDITIONINGCentral A/C, Ceiling Fan(s)
  • sewerPublic Sewer
  • Disability FeaturesDoors - Lever Handle(s), Elevator
  • HOA AmenitiesCommon Grounds, Community Center, Elevator, Meeting Room
  • security FeaturesFire Detection System, Intercom, Main Entrance Lock, Smoke Detector, Sprinkler System - Indoor
  • other exterior FeaturesExterior Lighting, Secure Storage, Sidewalks, Street Lights

Financial

  • Sales Price$440,000
  • Real Estate Tax $4,710/yr
  • Zoning R
View Virtual Tour

Howard County

Explore

Work With Us

The Hulsman Group includes buyer & seller specialists. We are ready to work for you to assure a successful & satisfying transaction.

Follow Us on Instagram