14246 LONG GREEN DRIVE
SEE ALL PHOTOS
14246 LONG GREEN DRIVE
Courtesy of Coldwell Banker Realty
For Sale

14246 LONG GREEN DRIVE

14246 LONG GREEN DRIVE, SILVER SPRING, MD 20906

$399,900
Move-In Ready Townhome Backing to Woods!
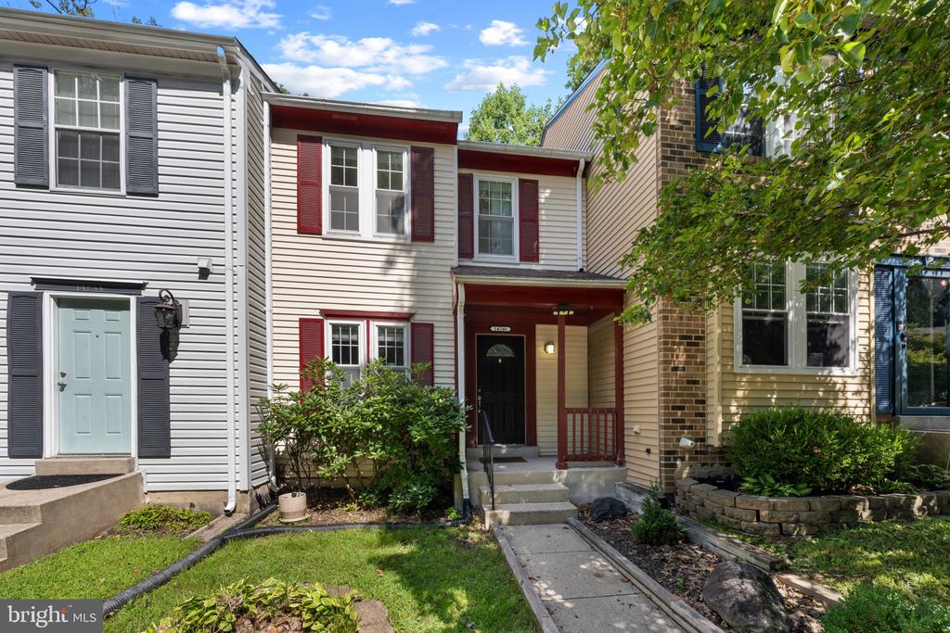
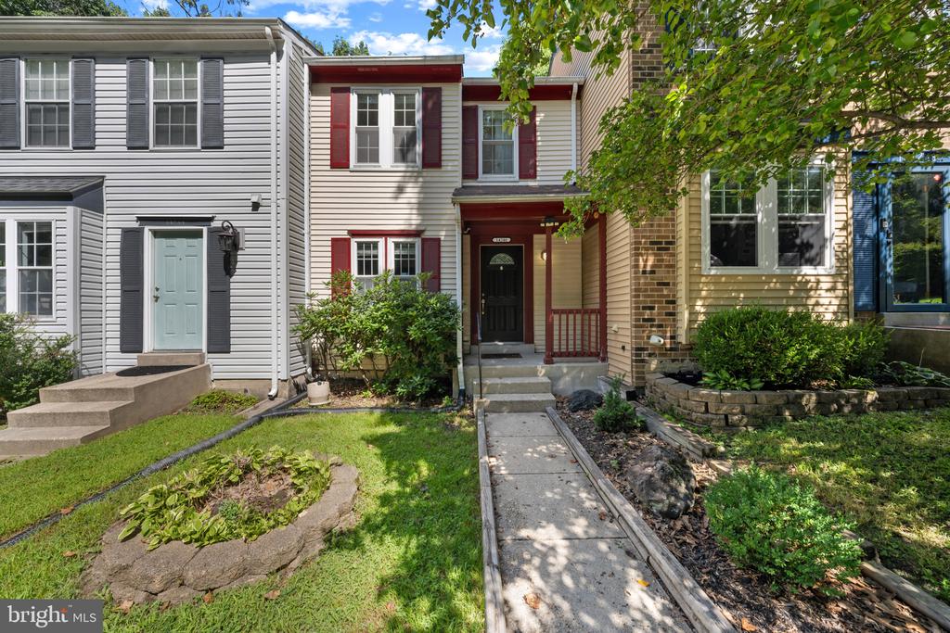
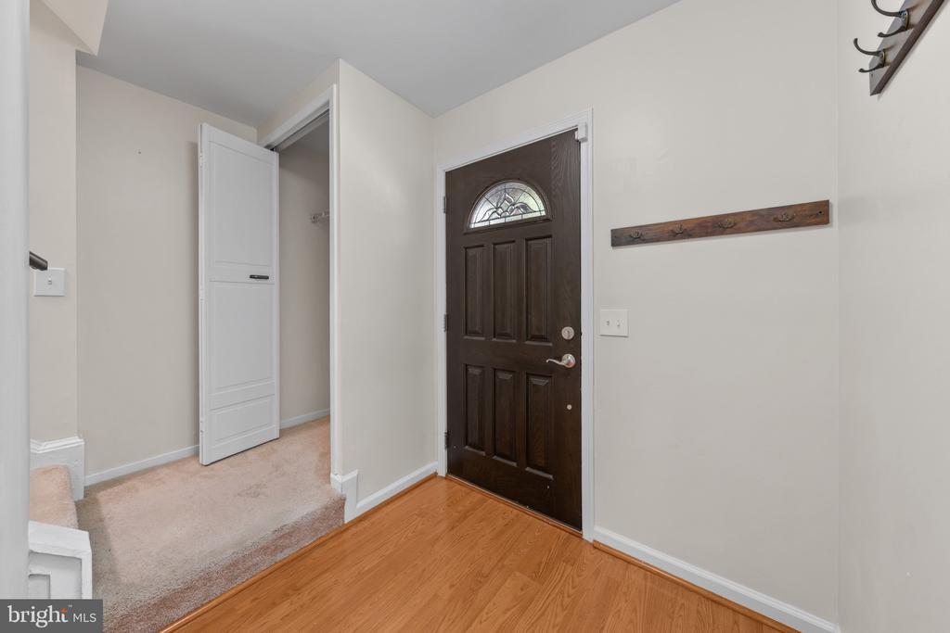
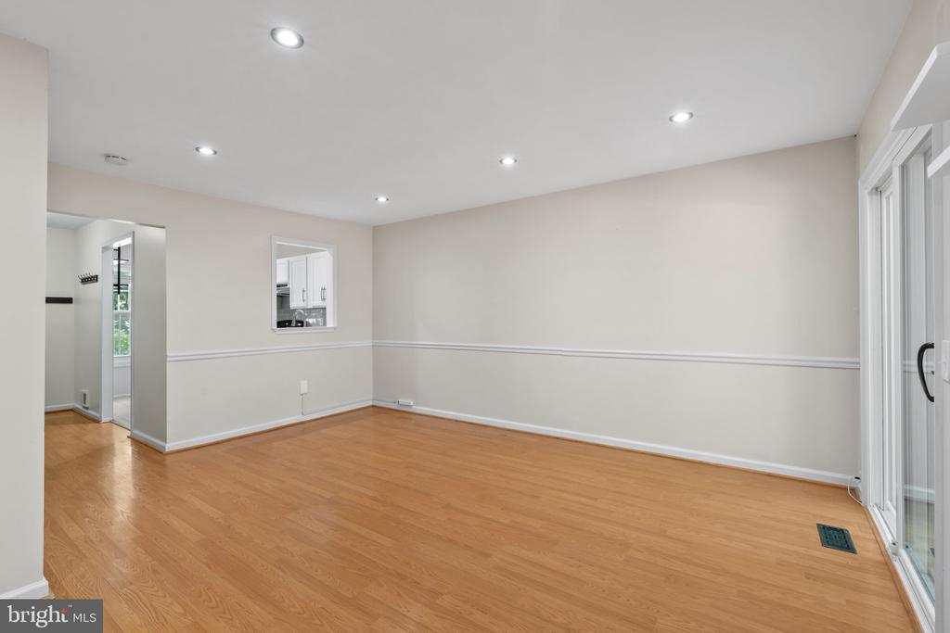
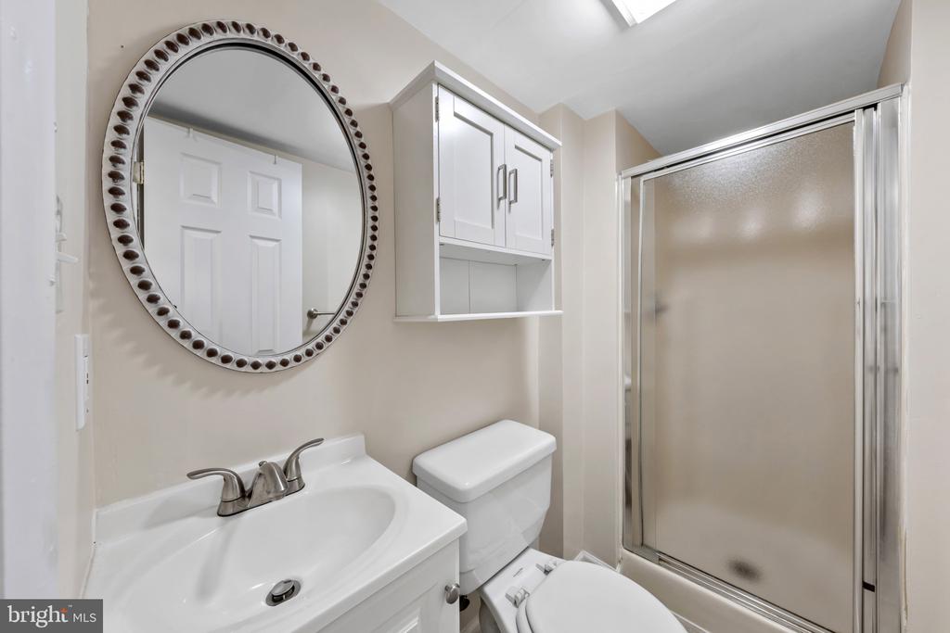
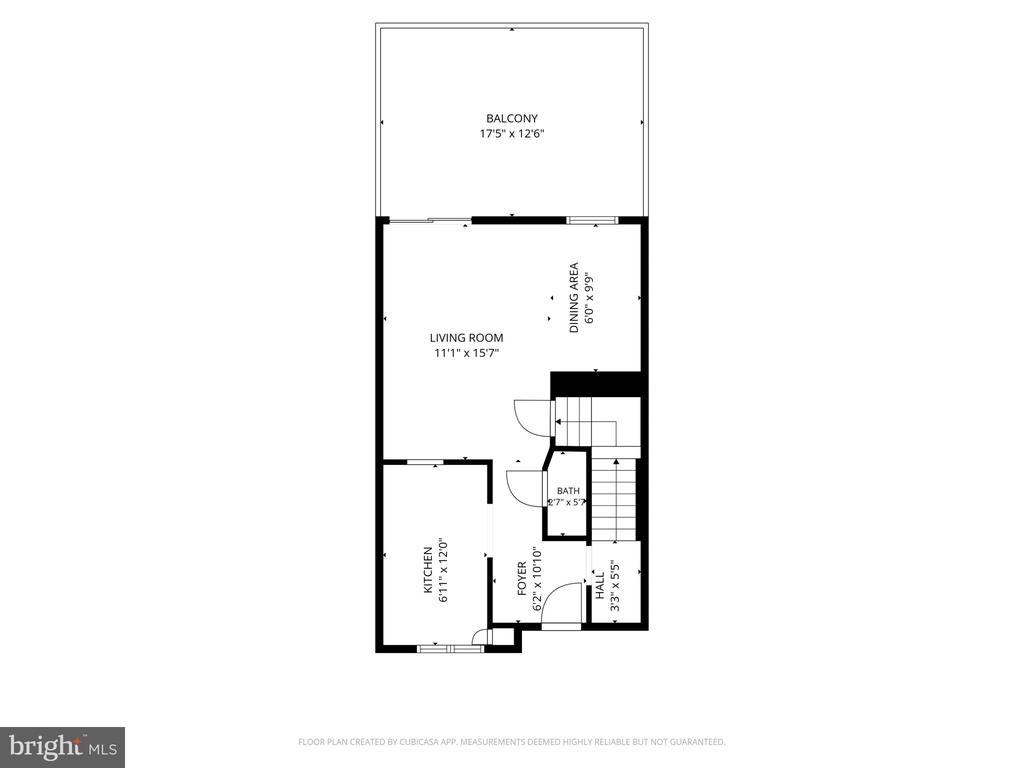
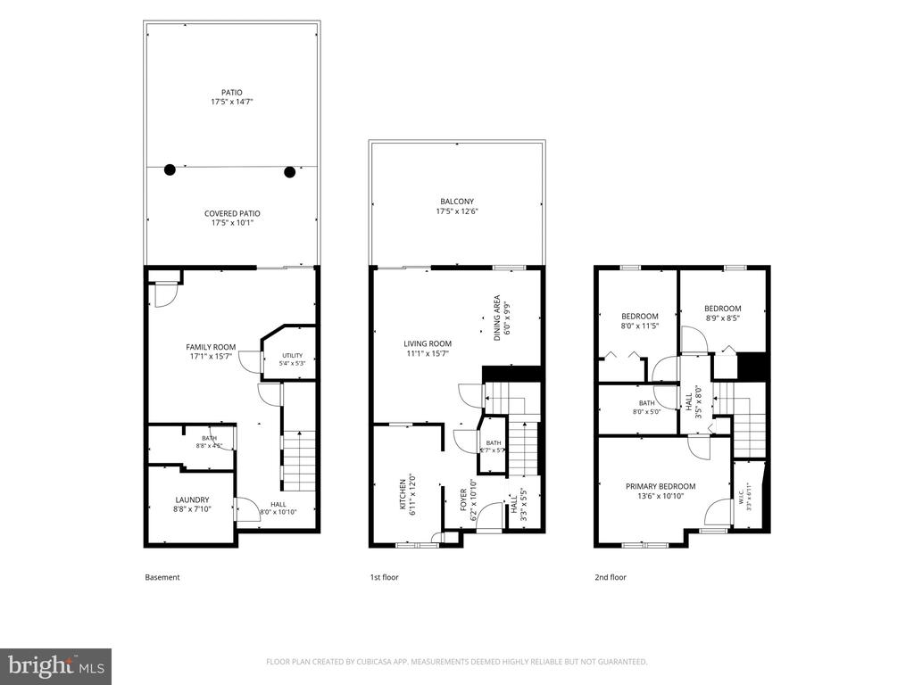
Welcome home to this move-in ready 3-bedroom, 2.5-bath townhouse tucked into the desirable Bonifant Woods neighborhood! A quaint front porch welcomes you inside to a spacious foyer with a large coat closet.
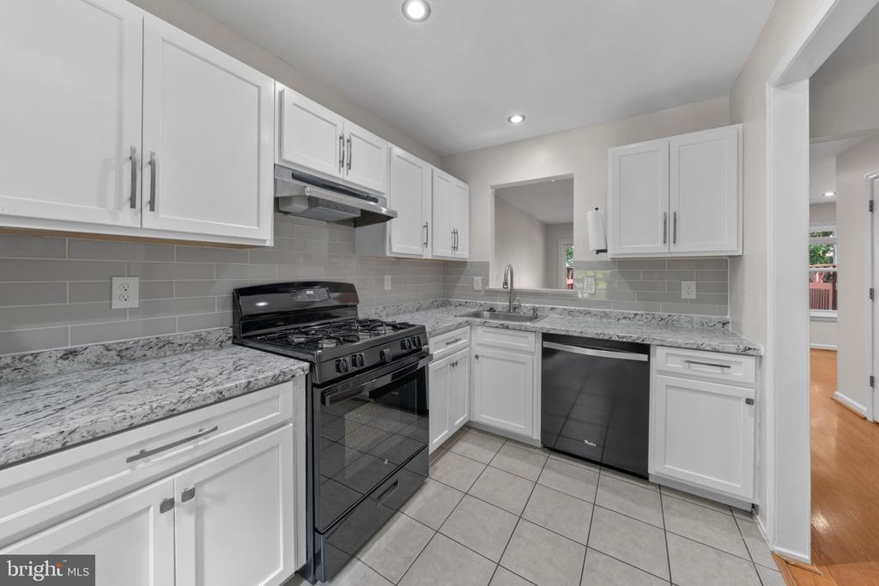
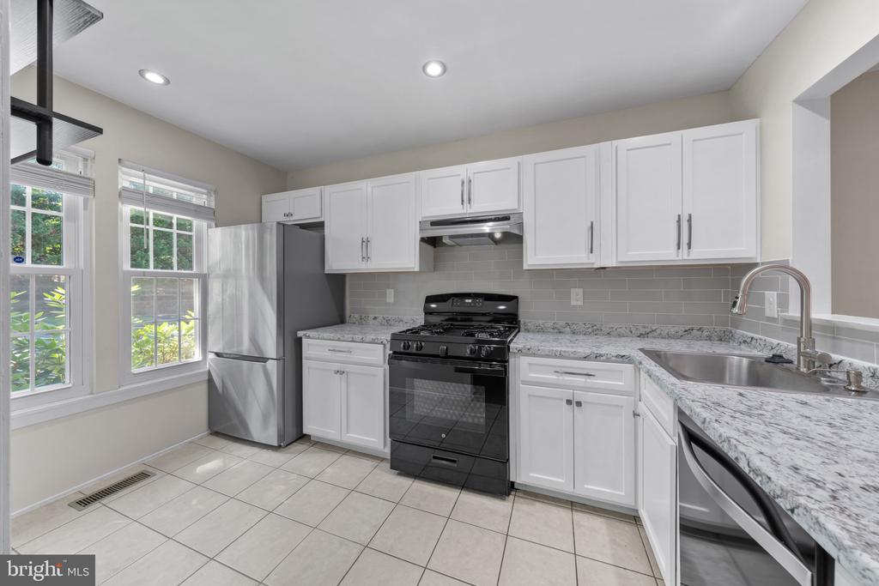
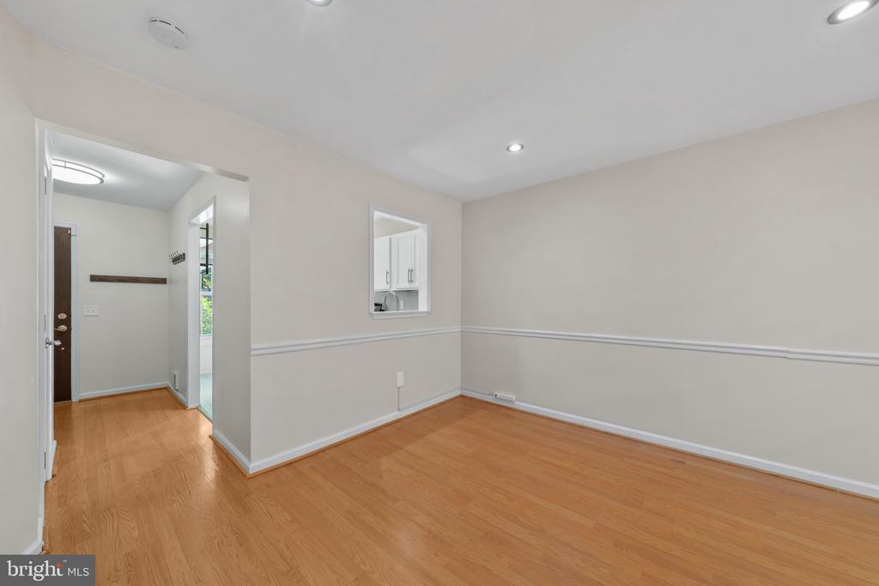
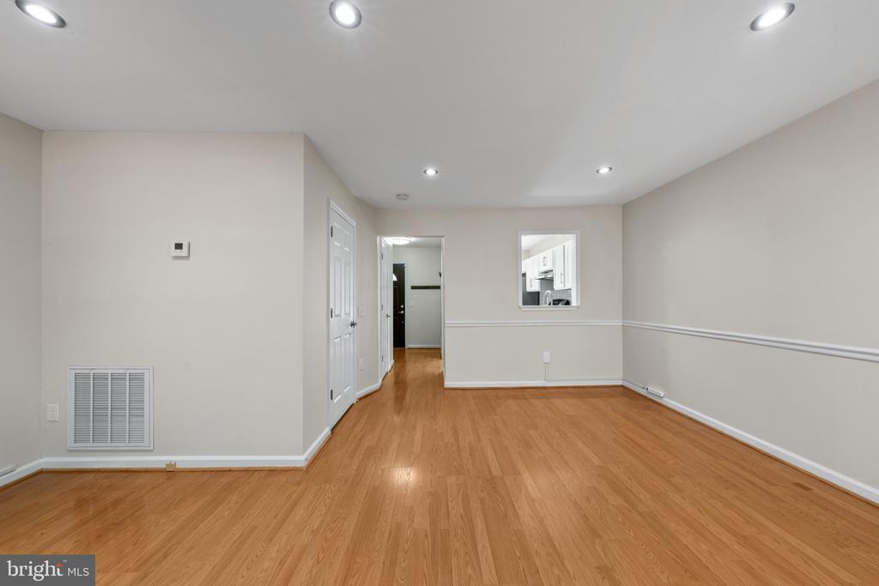
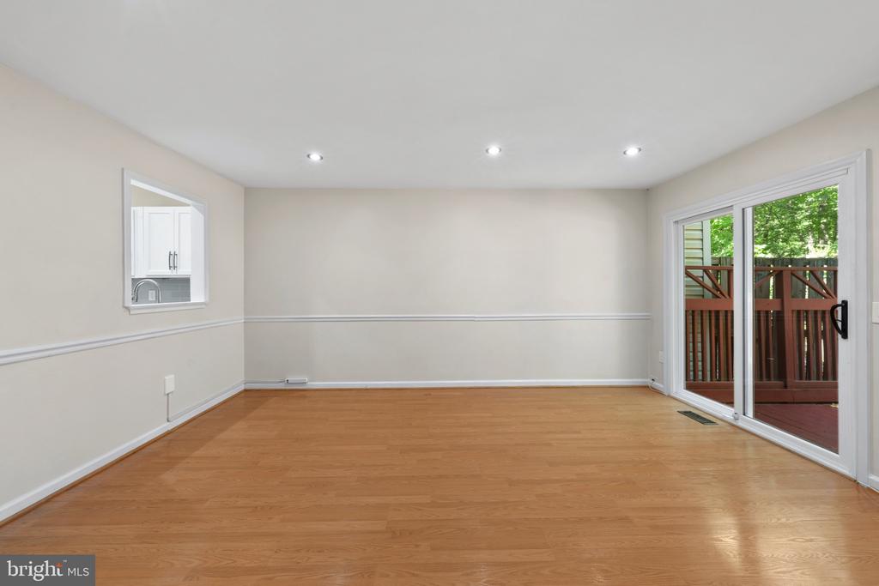
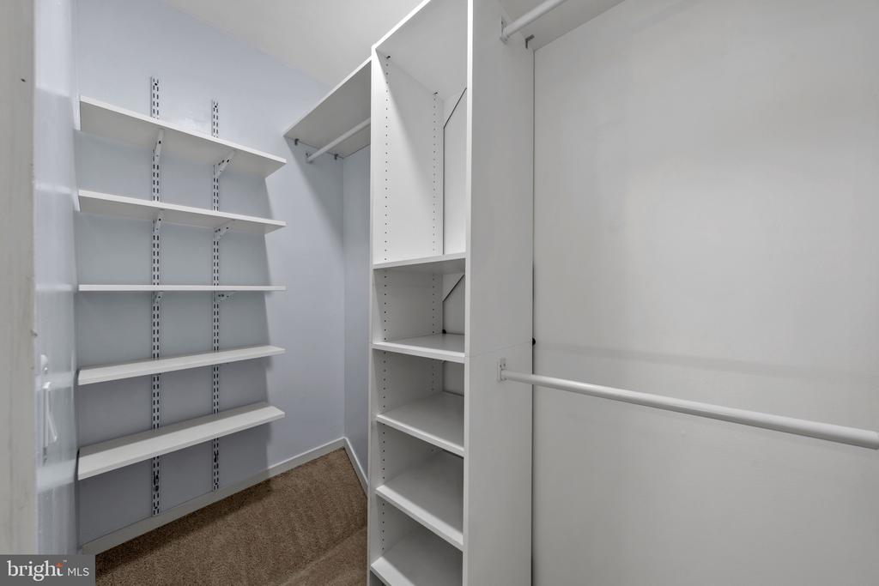
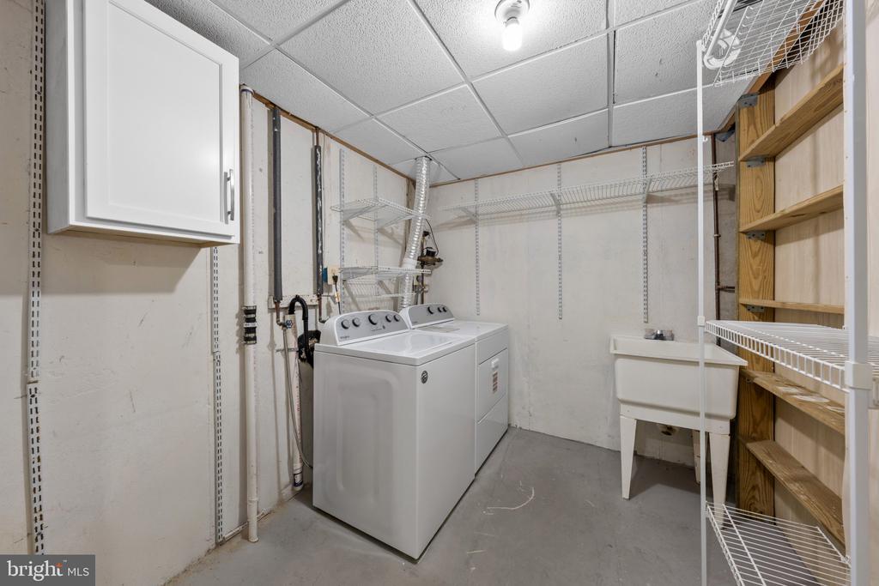
The upgraded white kitchen is a true showstopper, featuring soft-close cabinets and a subway tiled backsplash that add both style and quality craftsmanship. Blinds on all the windows offer privacy, while sizable closets throughout provide the storage you've been looking for. A separate laundry room adds everyday convenience you'll appreciate immediately.
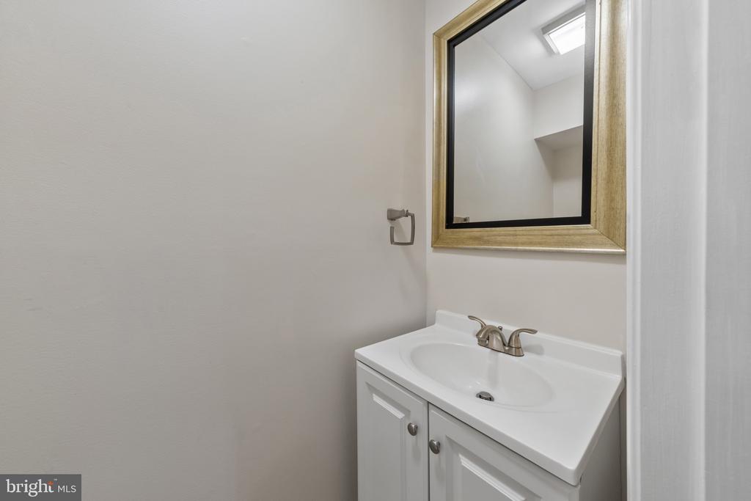
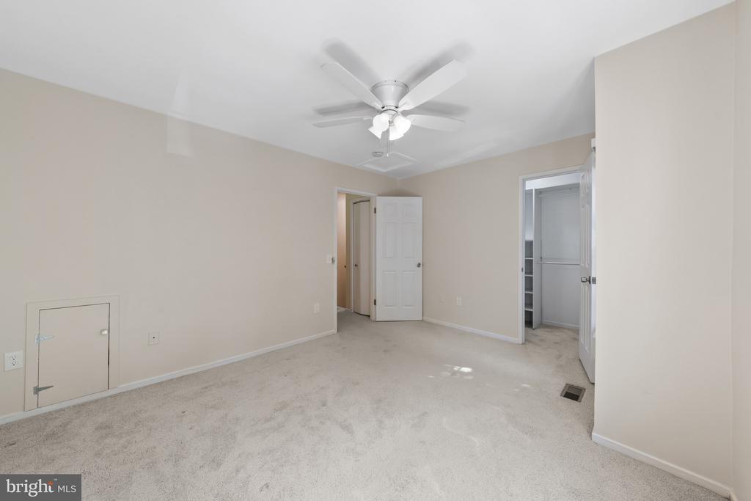
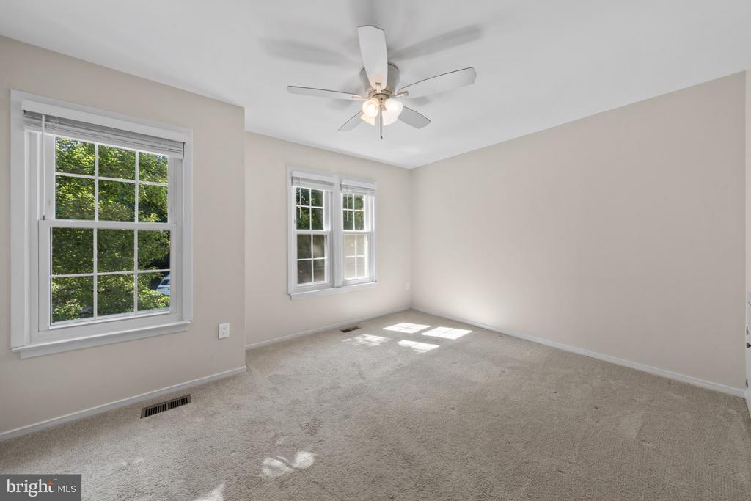
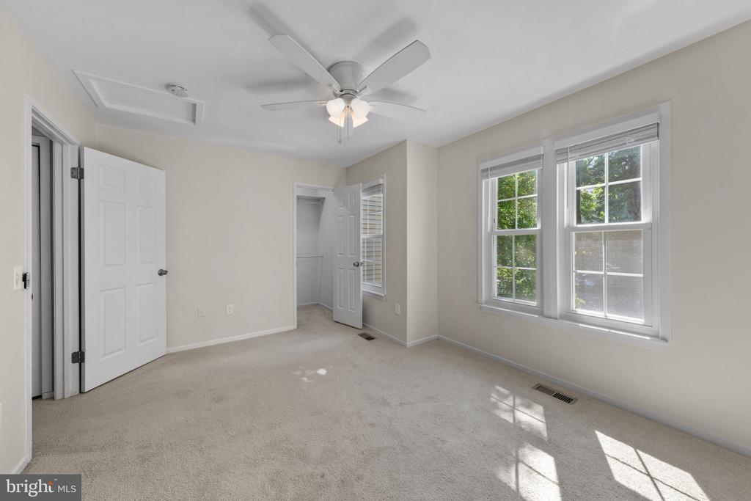
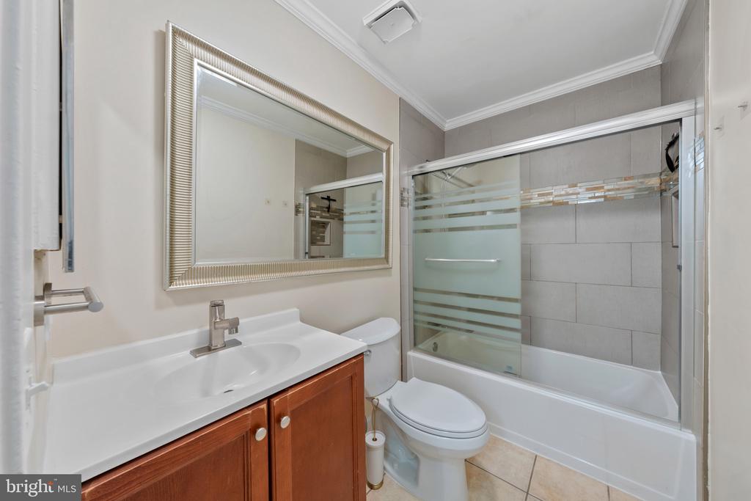
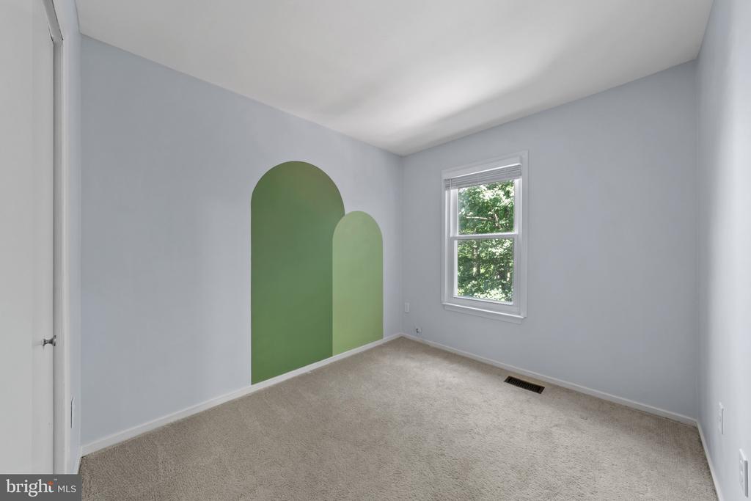
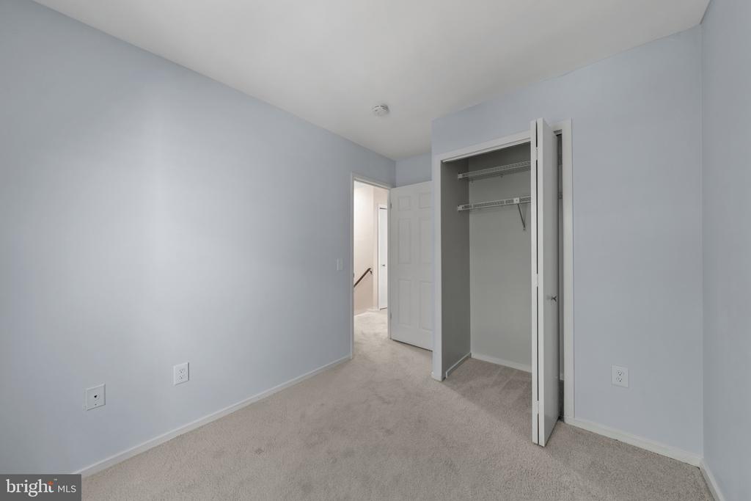
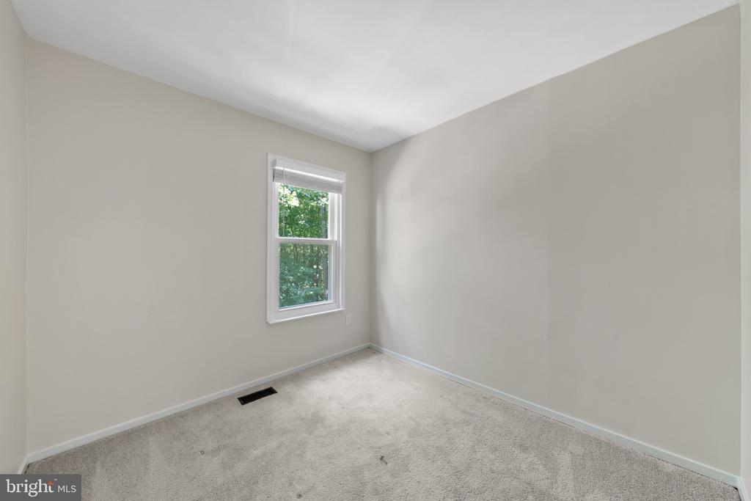
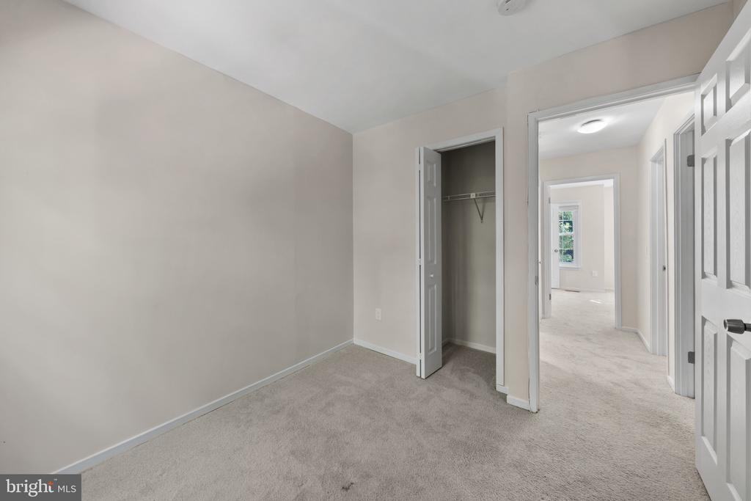
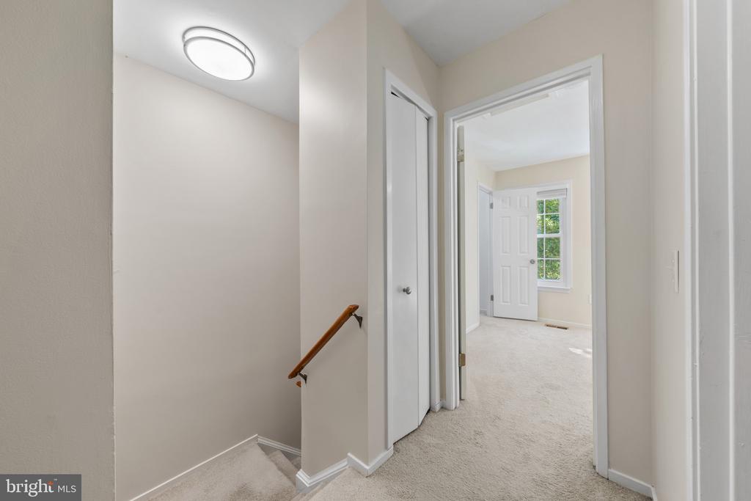
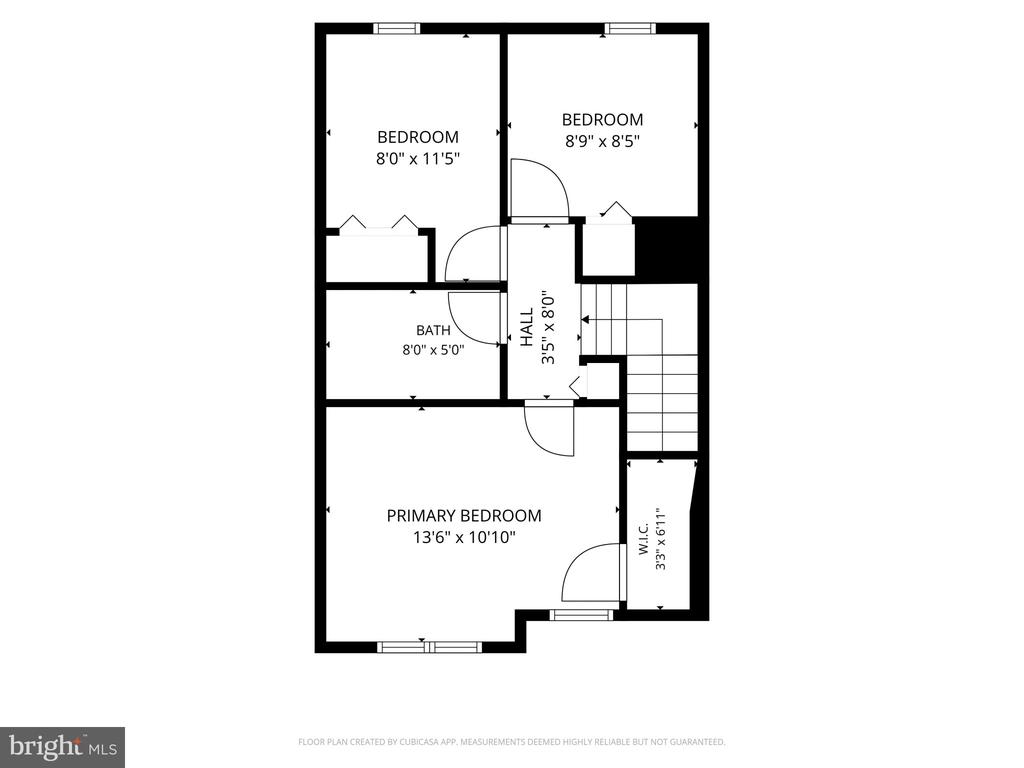
There are 3 spacious bedrooms with generous closets upstairs along with an updated full bath.
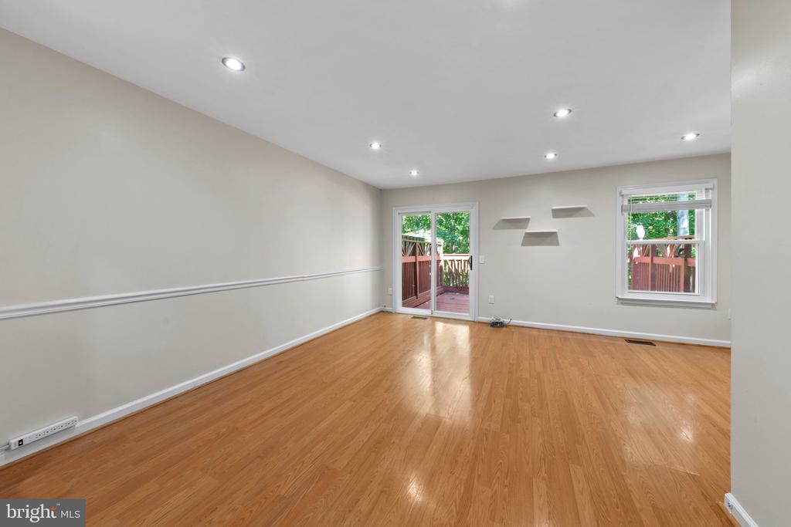
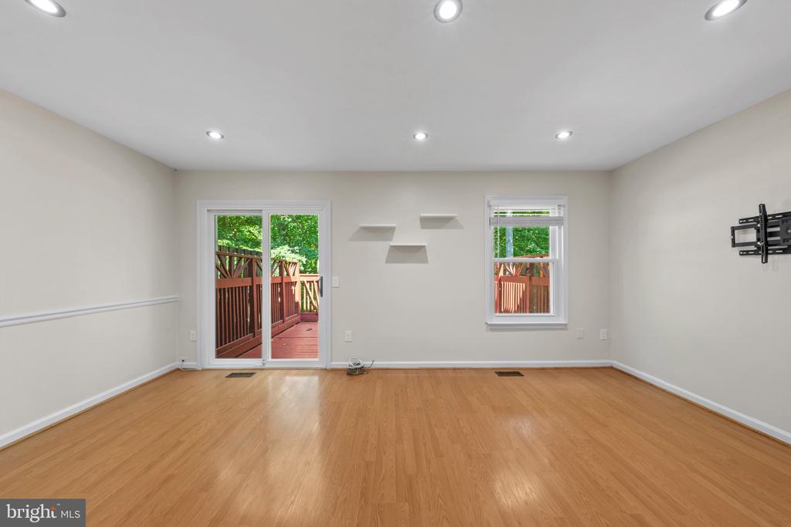
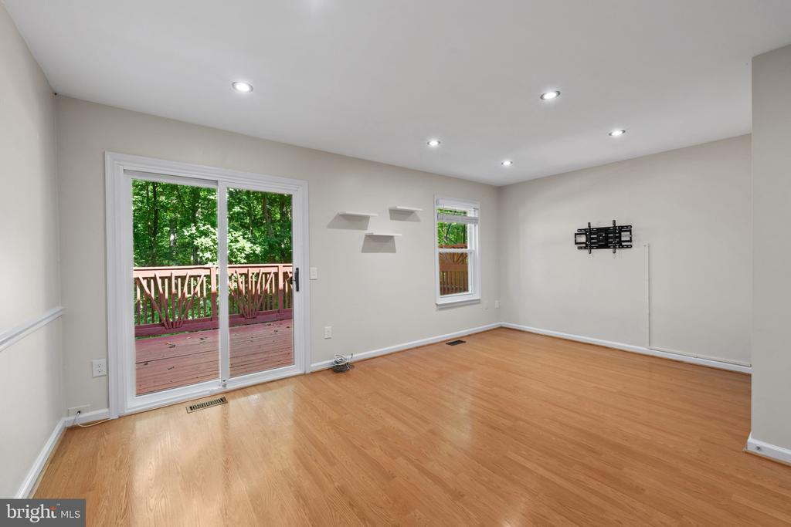
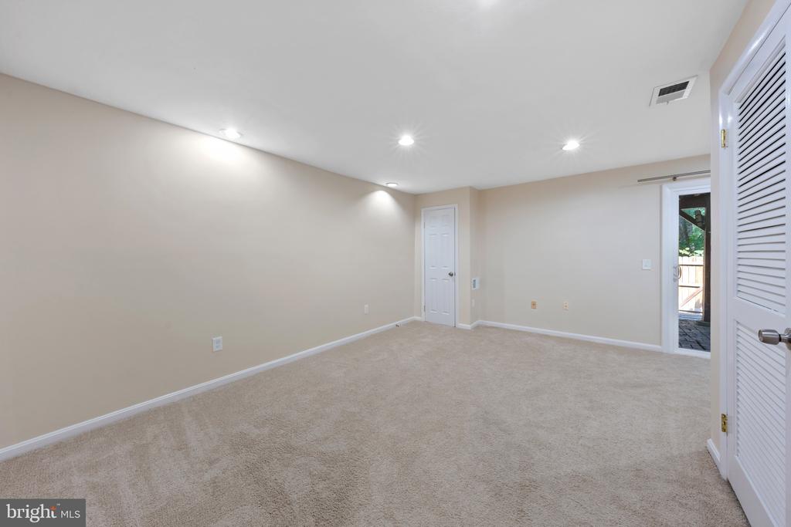
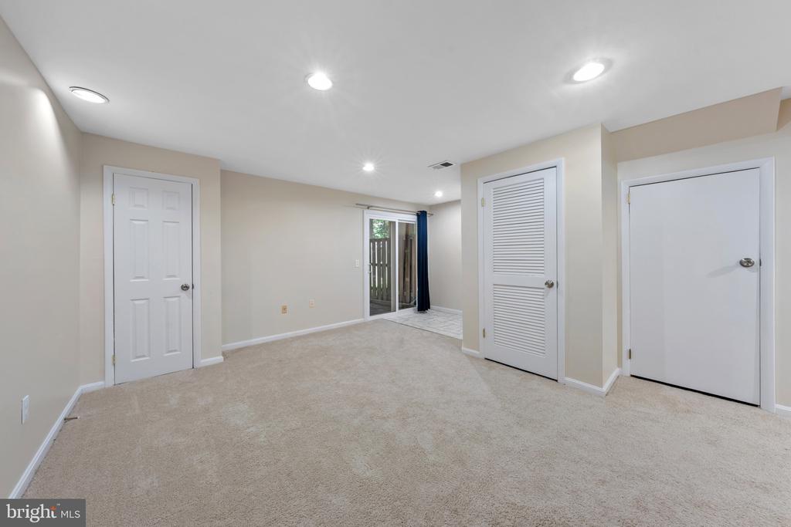
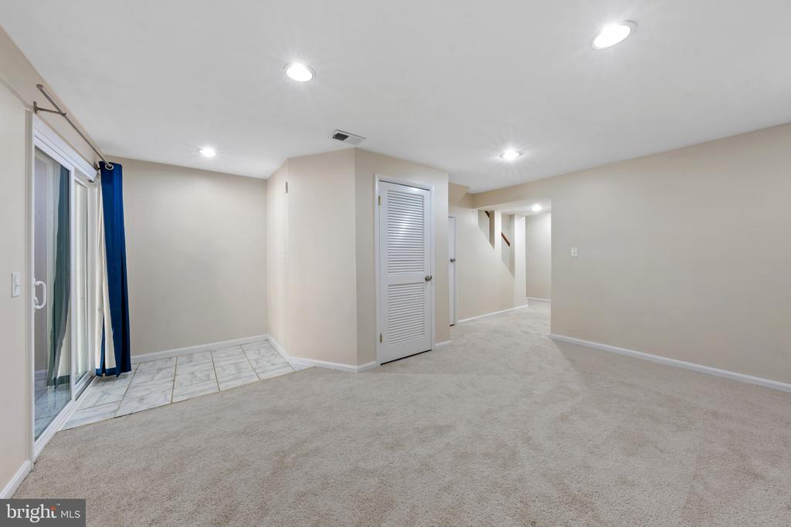
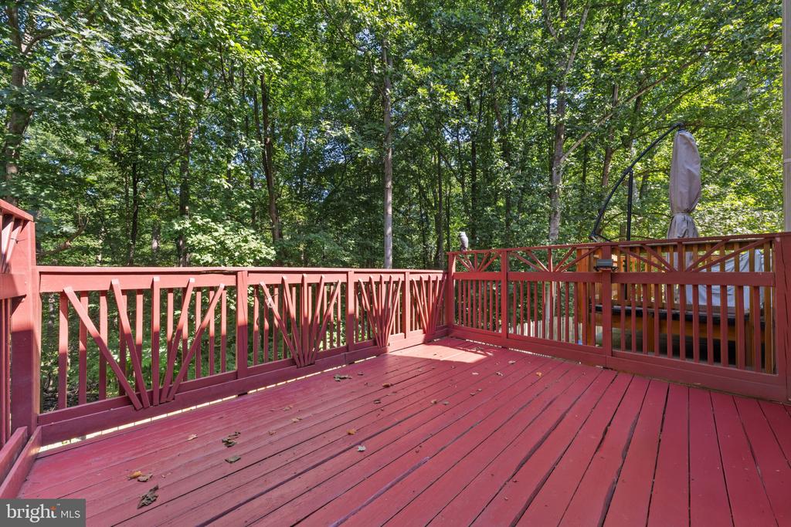
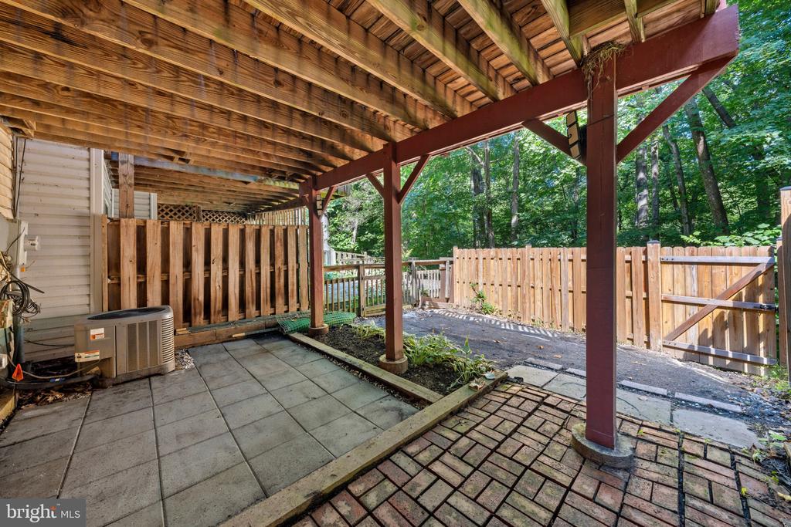
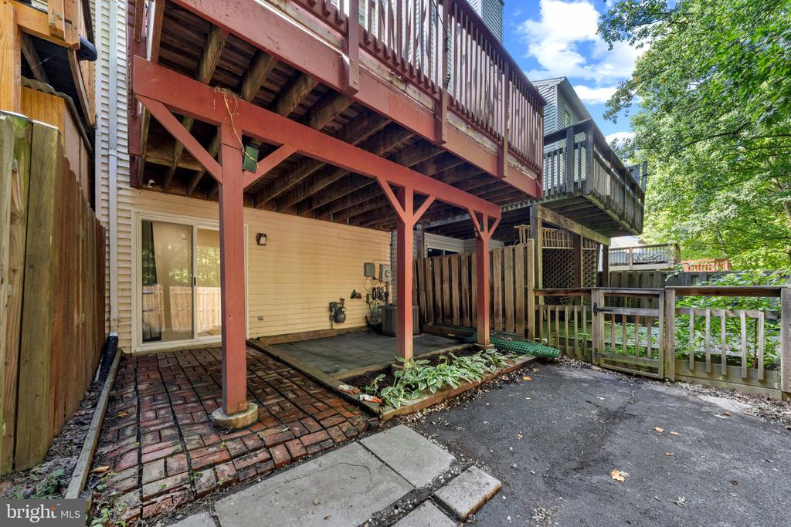
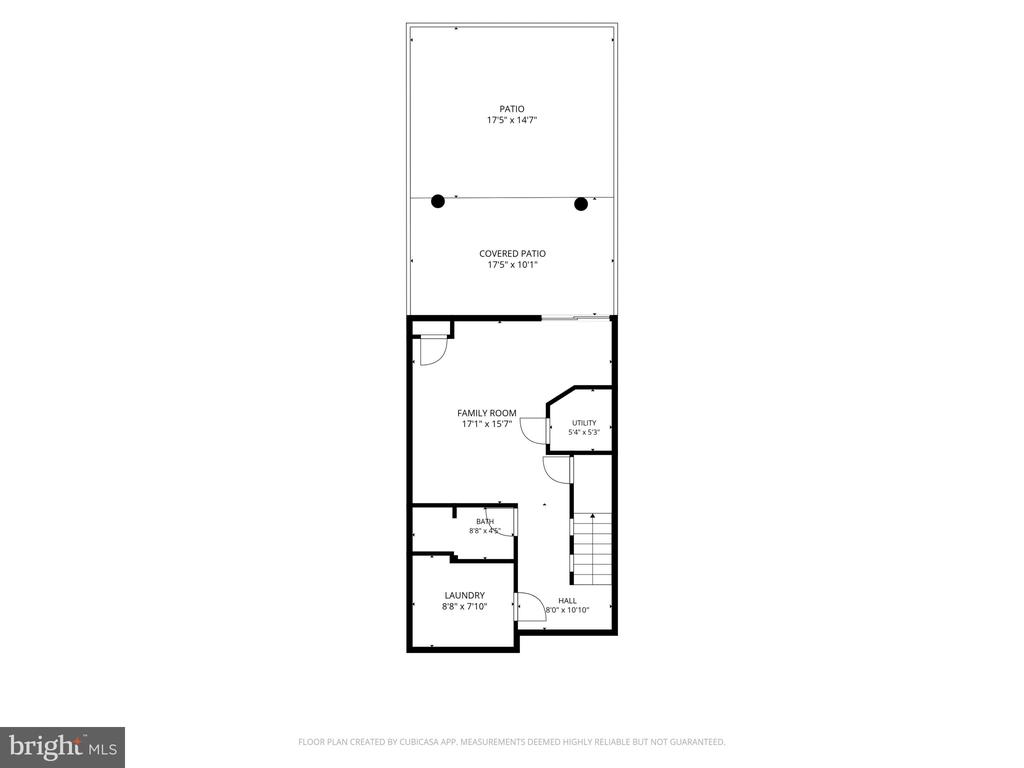
Downstairs, the finished walk-out basement extends your living space and opens directly to a fenced backyard that backs to woods -- a rare find offering privacy and a true connection to nature. Head up to the deck to unwind while overlooking the tree-lined scenery, with the woods as your backdrop.
Ideally located with convenient access to major highways, this home offers the perfect balance of a quiet, wooded retreat and an easy commute -- a great location for work and play alike. New refrigerator in 2025, new dryer in 2026, air ducts cleaned 2025, new basement patio door in 2024, fence installed 2024, HWH 2016, HVAC 2015. This one truly checks every box -- schedule your showing today!

3
beds

3
baths

1,498 Sq.Ft. LIVING AREA

1,647 Sq.Ft. lot

image

Schedule a Showing

We would love to show you our beautiful property. Please select your preferred date and time below. An agent will be in touch shortly to confirm your appointment.

Schedule a Showing

We would love to show you our beautiful property. Please select your preferred date and time below. An agent will be in touch shortly to confirm your appointment.
Thank you for your interest in 14246 LONG GREEN DRIVE, SILVER SPRING, MD 20906. We are reviewing your request and will be in touch shortly!

Features & Amenities

Interior

  • total bedrooms3
  • Total bathrooms3
  • full bathrooms2
  • half bathroom1
  • other interior Features Floor Plan - Open, Pantry, Recessed Lighting

Area & Lot

  • Status For Sale
  • Living Area1,498 Sq.Ft.
  • Total Area1,498 Sq.Ft.
  • Lot Area1,647 Sq.Ft.
  • MLS® IDMDMC2249054
  • TypeResidential
  • YEAR BUILT1983
  • Architecture StylesColonial
  • School DistrictMONTGOMERY COUNTY PUBLIC SCHOOLS

Exterior

  • STORIES3
  • water SourcePublic
  • PoolNo Pool
  • parkingParking Lot
  • HEAT TYPEForced Air
  • AIR CONDITIONINGCentral A/C
  • sewerPublic Sewer
  • SubstructureConcrete Perimeter
  • Disability FeaturesNone

Financial

  • Sales Price$399,900
  • Real Estate Tax $4,742/yr
  • HOA $105/mo
  • Zoning R200

Mortgage Calculator

Estimate your monthly mortgage payment, including the principal and interest, property taxes, and HOA. Adjust the values to generate a more accurate rate.
All estimates are provided for informational purposes only. Actual amounts may vary.
$0,000 Your Payment 20 15 65
$0,000 Your Payment

Work With Us

The Hulsman Group includes buyer & seller specialists. We are ready to work for you to assure a successful & satisfying transaction.

Follow Us on Instagram