4 Quintal Dr
4 Quintal Dr
4 Quintal Dr
4 Quintal Dr
4 Quintal Dr
4 Quintal Dr
4 Quintal Dr
4 Quintal Dr
4 Quintal Dr
4 Quintal Dr
4 Quintal Dr
4 Quintal Dr
4 Quintal Dr
4 Quintal Dr
4 Quintal Dr
4 Quintal Dr
4 Quintal Dr
4 Quintal Dr
4 Quintal Dr
4 Quintal Dr
4 Quintal Dr
4 Quintal Dr
4 Quintal Dr
4 Quintal Dr
4 Quintal Dr
4 Quintal Dr
4 Quintal Dr
4 Quintal Dr
4 Quintal Dr
4 Quintal Dr
4 Quintal Dr
4 Quintal Dr
4 Quintal Dr
4 Quintal Dr
4 Quintal Dr
4 Quintal Dr
4 Quintal Dr
4 Quintal Dr
SEE ALL PHOTOS
4 Quintal Dr
4 Quintal Dr
4 Quintal Dr
4 Quintal Dr
4 Quintal Dr
4 Quintal Dr
4 Quintal Dr
4 Quintal Dr
4 Quintal Dr
4 Quintal Dr
4 Quintal Dr
4 Quintal Dr
4 Quintal Dr
4 Quintal Dr
4 Quintal Dr
4 Quintal Dr
4 Quintal Dr
4 Quintal Dr
4 Quintal Dr
4 Quintal Dr
4 Quintal Dr
4 Quintal Dr
4 Quintal Dr
4 Quintal Dr
4 Quintal Dr
4 Quintal Dr
4 Quintal Dr
4 Quintal Dr
4 Quintal Dr
4 Quintal Dr
4 Quintal Dr
4 Quintal Dr
4 Quintal Dr
4 Quintal Dr
4 Quintal Dr
4 Quintal Dr
4 Quintal Dr
4 Quintal Dr
Courtesy of Berkshire Hathaway HomeServices Homesale Realty
Sold

4 Quintal Dr

4 QUINTAL DRIVE, WESTMINSTER, MD 21157

$389,000
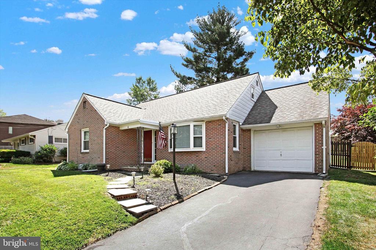
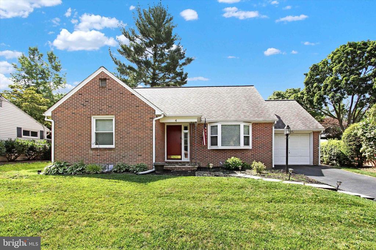
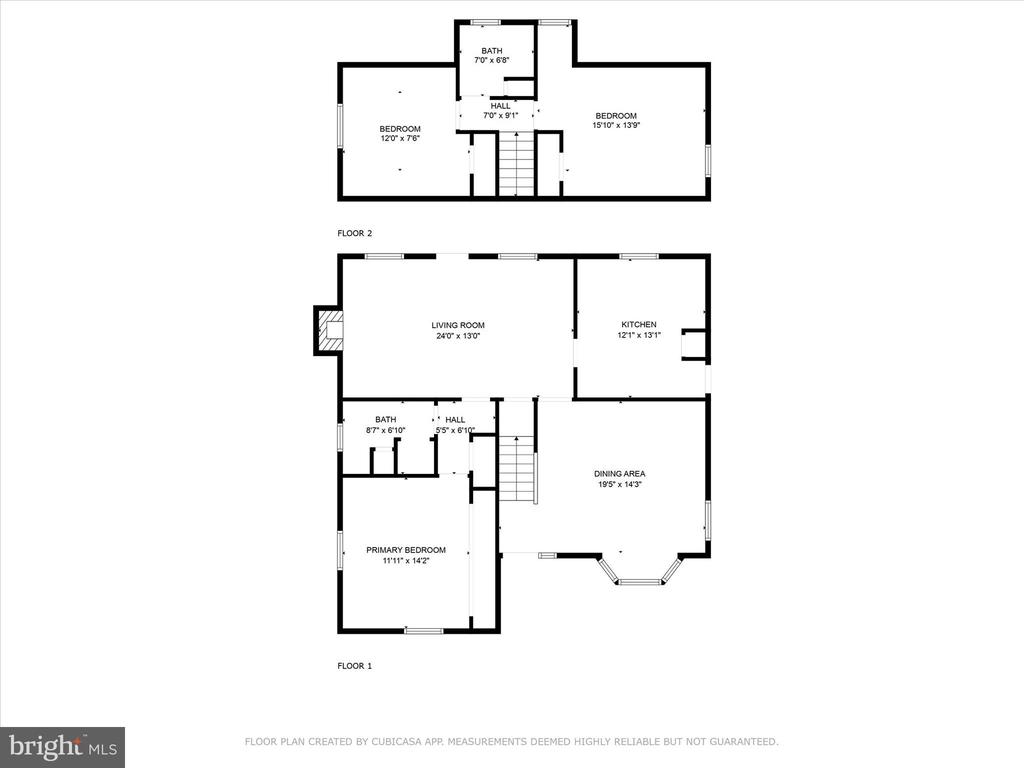
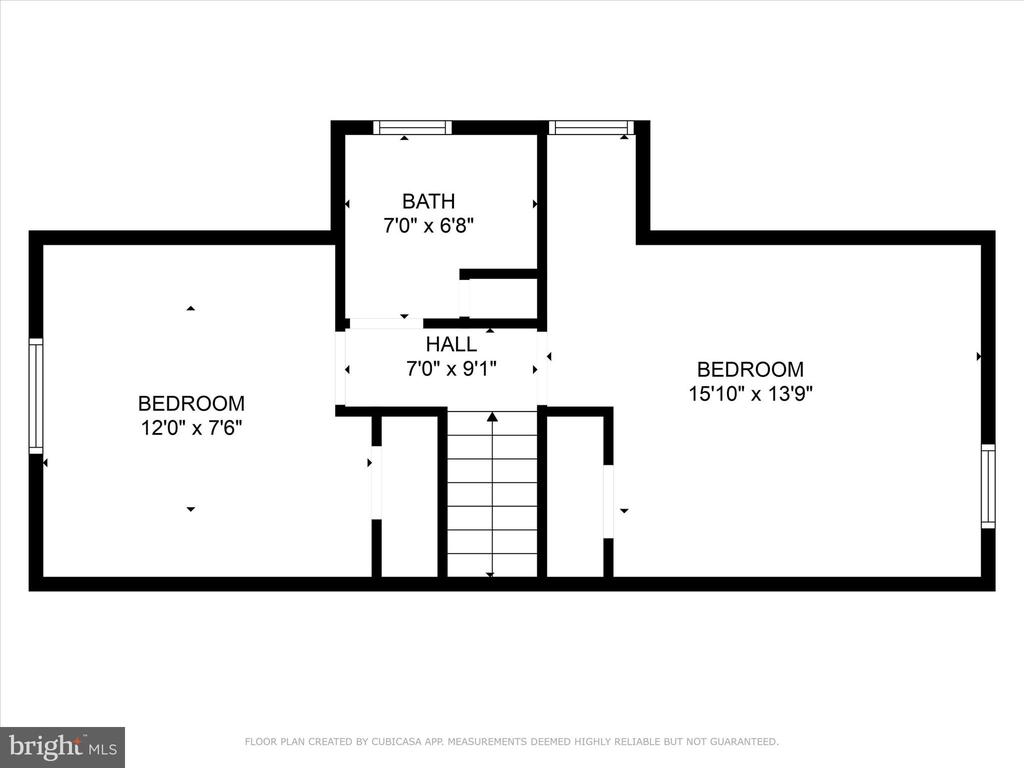
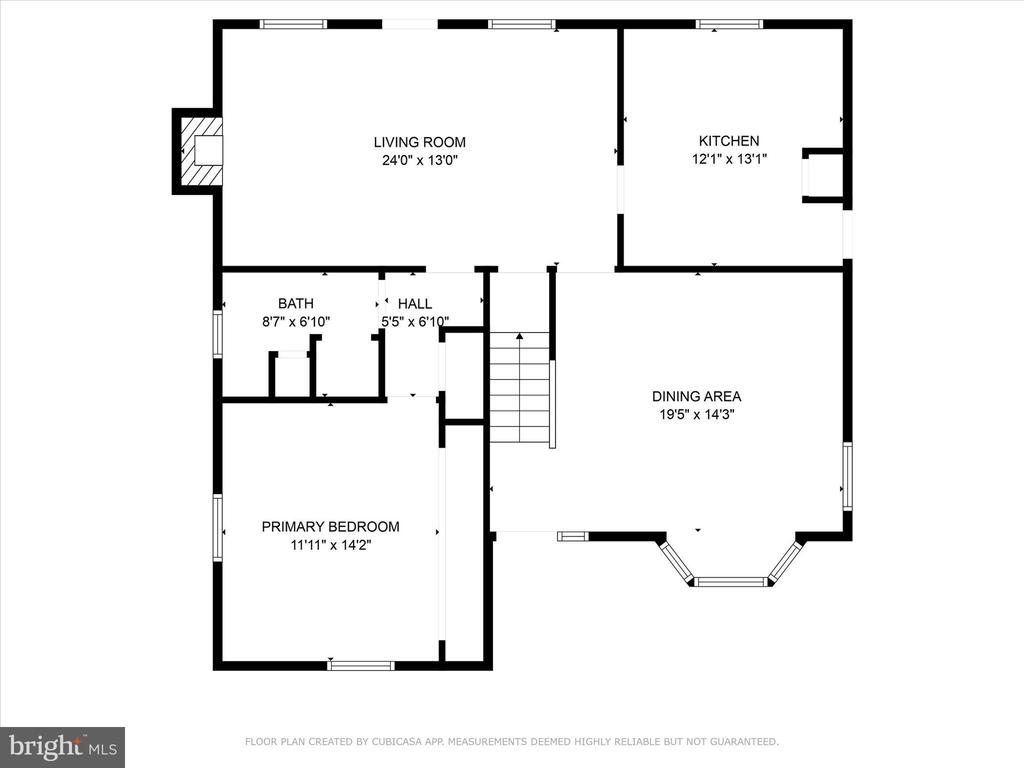
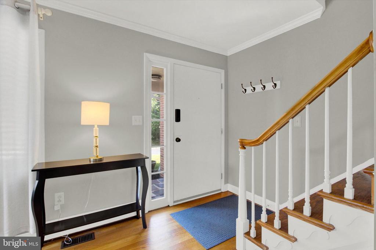
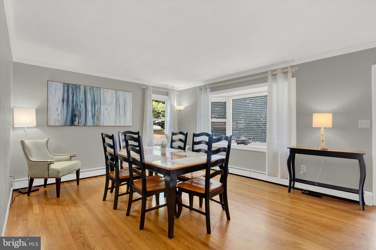
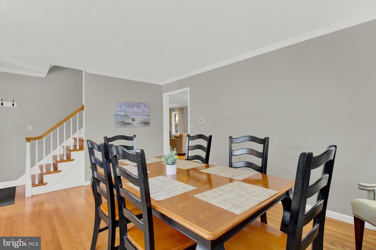
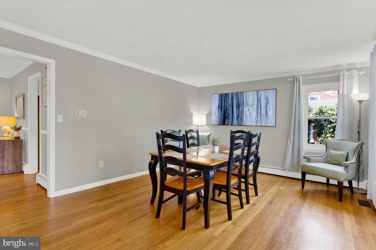
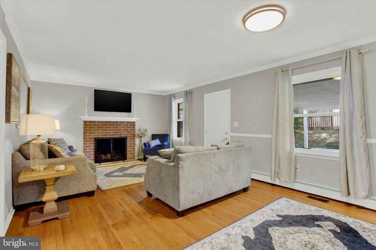
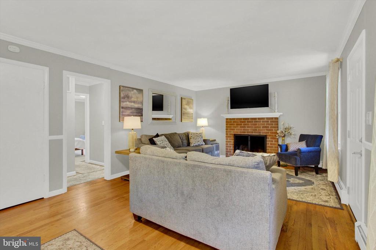
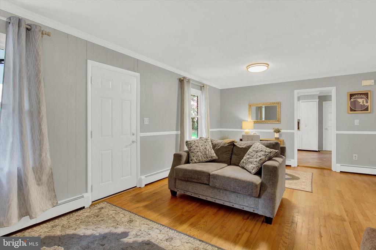
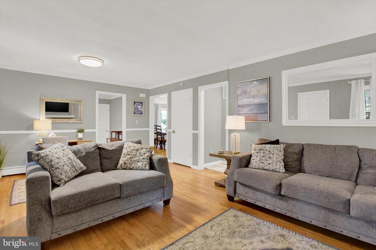
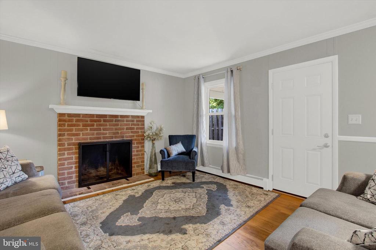
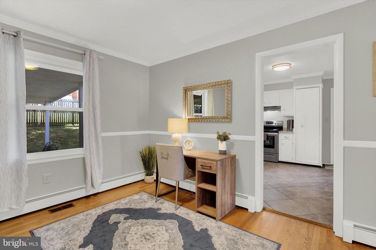
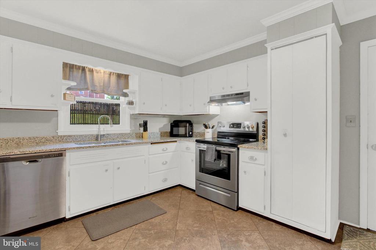
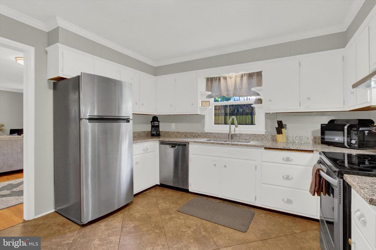
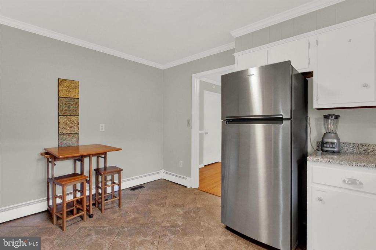
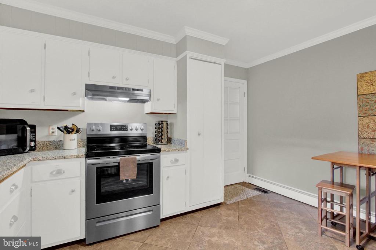
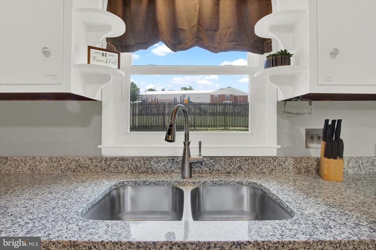
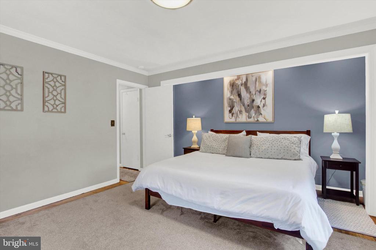
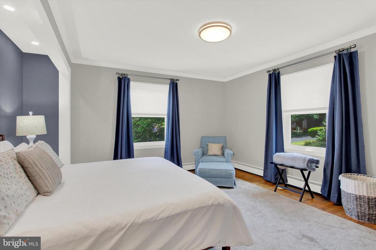
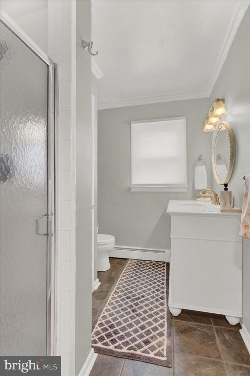
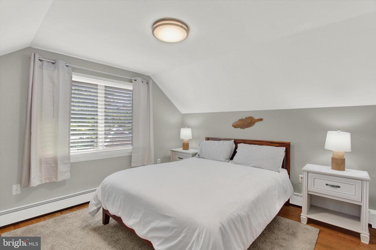
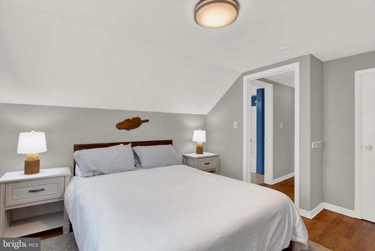
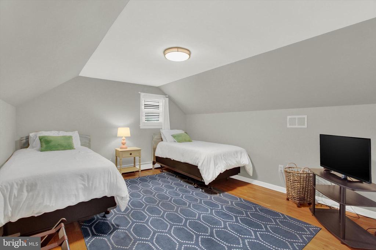
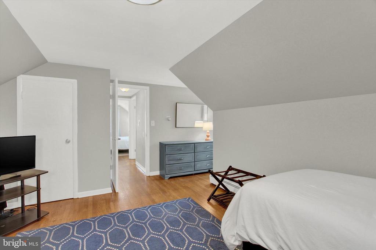
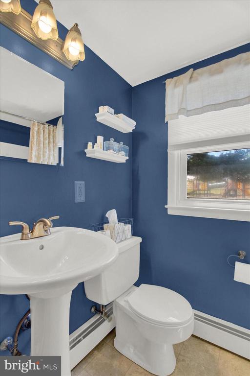
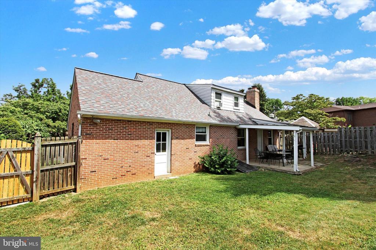
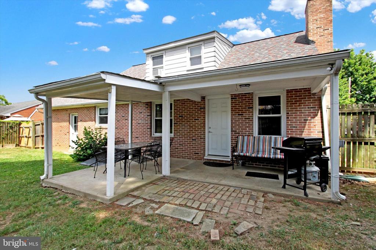
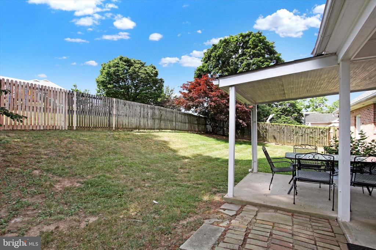
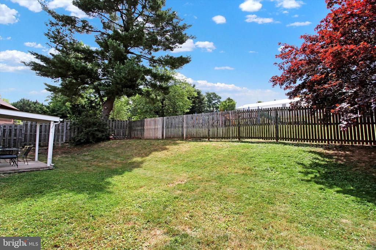
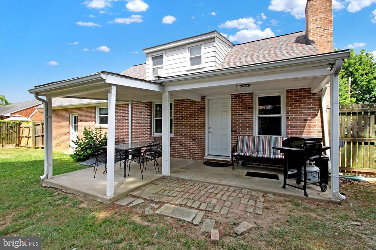
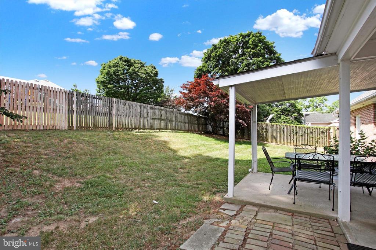
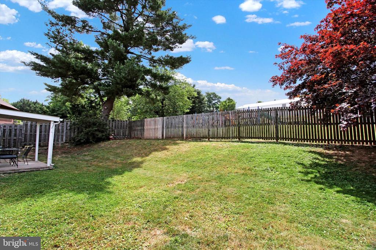
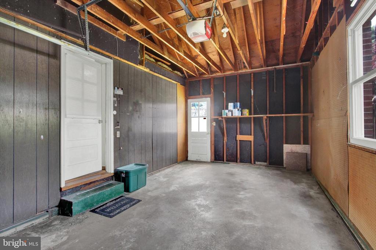
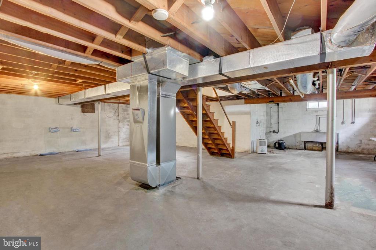
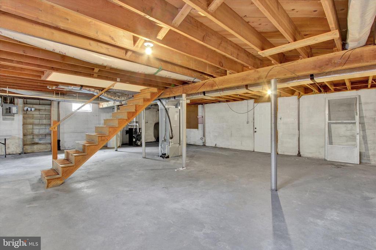
All Brick 3 bedroom 2 bath Cape Cod on a private street within walking distance of downtown Westminster. Main level offers livingroom with woodburning fireplace , formal dining room with bay window , primary bedroom and updated bath. Large tiled kitchen with stainless appliance and cozy table space. Upper level offers 2 nice sized bedrooms with spacious closets and full bath. Basement is unfinished so room for lots of storage and laundry. Privacy fence and large covered patio for the outdoor enjoyment plus a one car garage. This is a very attractive home that is very close to everything Roof and HVAC were completed in 2018. Open house Satruday July 6th 1-3

3
beds

2
baths

1,704 Sq.Ft. LIVING AREA

7,700 Sq.Ft. lot

Features & Amenities

Interior

  • total bedrooms3
  • Total bathrooms2
  • full bathrooms2
  • Flooring Hardwood
  • Fireplace Brick, Mantel(s), Wood
  • APPLIANCES Dishwasher, Exhaust Fan, Oven/Range - Electric, Range Hood, Refrigerator, Stainless Steel Appliances
  • other interior Features Breakfast Area, Ceiling Fan(s), Entry Level Bedroom, Floor Plan - Traditional, Kitchen - Eat-In, Kitchen - Island

Area & Lot

  • Status Sold
  • Date Sold August 27, 2024
  • Living Area1,704 Sq.Ft.
  • Lot Area7,700 Sq.Ft.
  • MLS® IDMDCR2020812
  • TypeResidential
  • YEAR BUILT1965
  • NeighborhoodCarroll County
  • Architecture StylesCape Cod
  • View DescriptionStreet, Garden/Lawn

Exterior

  • STORIES2
  • Garage Space1.0
  • water SourcePublic
  • utilitiesCable TV Available, Electric Available, Sewer Available, Water Available
  • roofArchitectural Shingle
  • parkingAttached Garage
  • HEAT TYPEBaseboard - Hot Water
  • AIR CONDITIONINGCentral A/C
  • sewerPublic Sewer
  • SubstructureBlock
  • Disability FeaturesNone
  • other exterior FeaturesStreet Lights

Financial

  • Sales Price$389,000
  • Real Estate Tax $3,557/yr
  • Zoning R-100

Carroll County

Explore

Work With Us

The Hulsman Group includes buyer & seller specialists. We are ready to work for you to assure a successful & satisfying transaction.

Follow Us on Instagram