4444 MILLS ROAD
4444 MILLS ROAD
4444 MILLS ROAD
4444 MILLS ROAD
4444 MILLS ROAD
4444 MILLS ROAD
4444 MILLS ROAD
4444 MILLS ROAD
4444 MILLS ROAD
4444 MILLS ROAD
4444 MILLS ROAD
4444 MILLS ROAD
4444 MILLS ROAD
4444 MILLS ROAD
4444 MILLS ROAD
4444 MILLS ROAD
4444 MILLS ROAD
4444 MILLS ROAD
4444 MILLS ROAD
4444 MILLS ROAD
4444 MILLS ROAD
4444 MILLS ROAD
4444 MILLS ROAD
4444 MILLS ROAD
4444 MILLS ROAD
4444 MILLS ROAD
4444 MILLS ROAD
4444 MILLS ROAD
4444 MILLS ROAD
4444 MILLS ROAD
4444 MILLS ROAD
4444 MILLS ROAD
4444 MILLS ROAD
4444 MILLS ROAD
4444 MILLS ROAD
4444 MILLS ROAD
SEE ALL PHOTOS
4444 MILLS ROAD
4444 MILLS ROAD
4444 MILLS ROAD
4444 MILLS ROAD
4444 MILLS ROAD
4444 MILLS ROAD
4444 MILLS ROAD
4444 MILLS ROAD
4444 MILLS ROAD
4444 MILLS ROAD
4444 MILLS ROAD
4444 MILLS ROAD
4444 MILLS ROAD
4444 MILLS ROAD
4444 MILLS ROAD
4444 MILLS ROAD
4444 MILLS ROAD
4444 MILLS ROAD
4444 MILLS ROAD
4444 MILLS ROAD
4444 MILLS ROAD
4444 MILLS ROAD
4444 MILLS ROAD
4444 MILLS ROAD
4444 MILLS ROAD
4444 MILLS ROAD
4444 MILLS ROAD
4444 MILLS ROAD
4444 MILLS ROAD
4444 MILLS ROAD
4444 MILLS ROAD
4444 MILLS ROAD
4444 MILLS ROAD
4444 MILLS ROAD
4444 MILLS ROAD
4444 MILLS ROAD
Courtesy of Coldwell Banker Realty
Pending

4444 MILLS ROAD

4444 MILLS ROAD, SHARPSBURG, MD 21782

$499,900
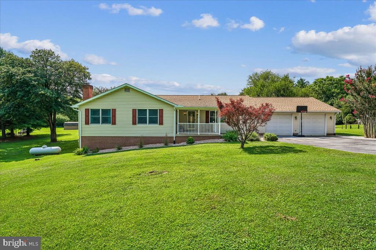
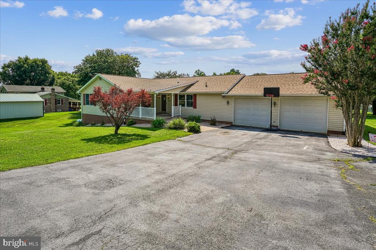
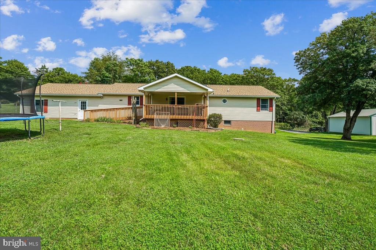
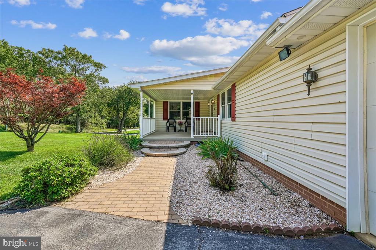
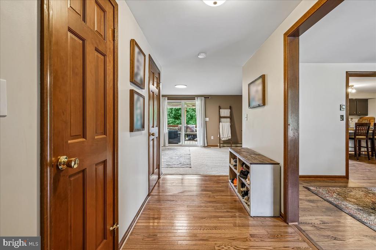
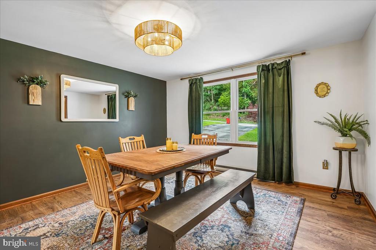
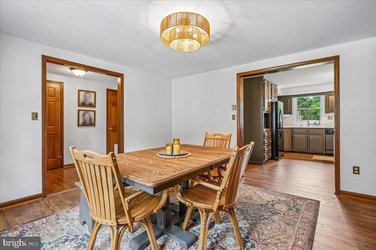
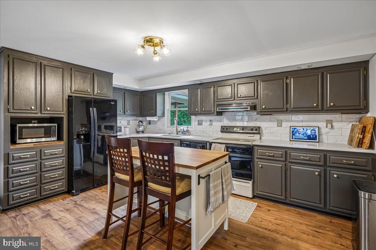
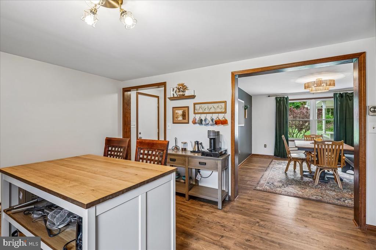
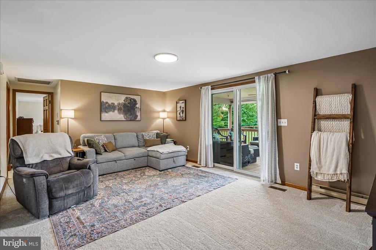
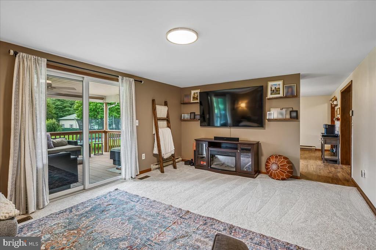
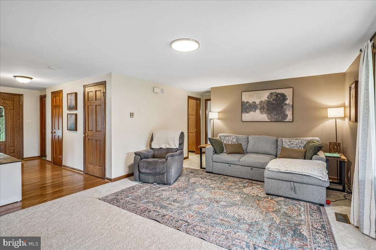
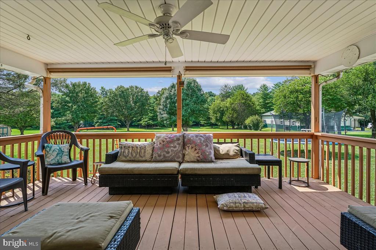
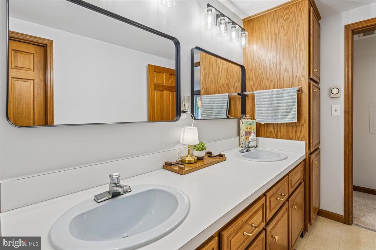
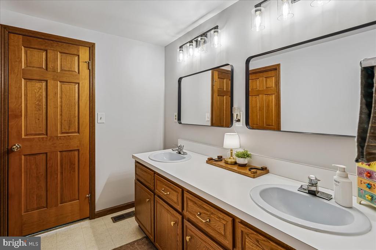
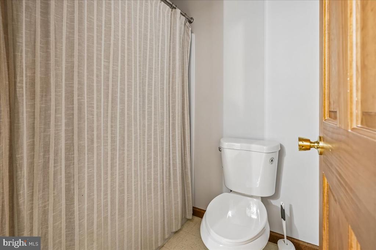
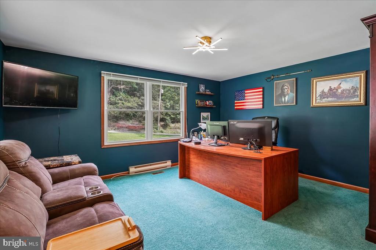
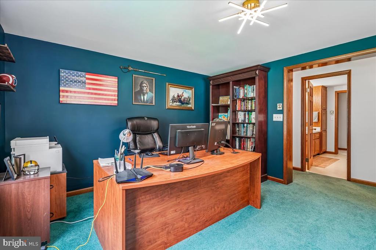
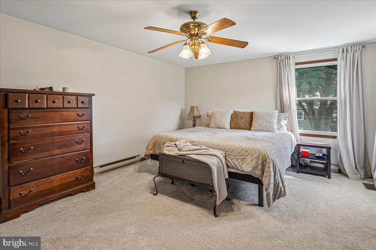
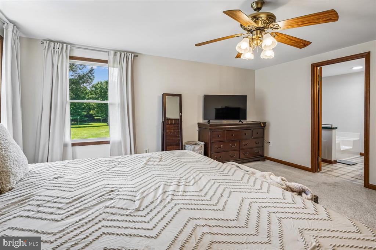
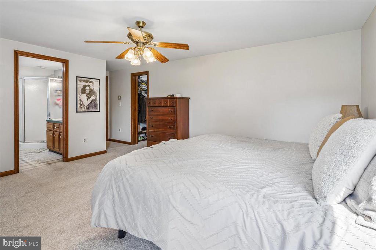
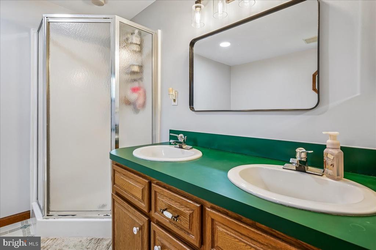
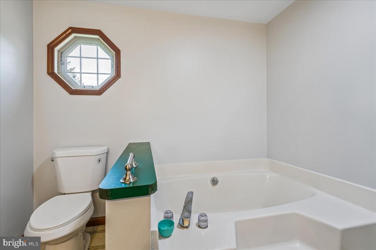
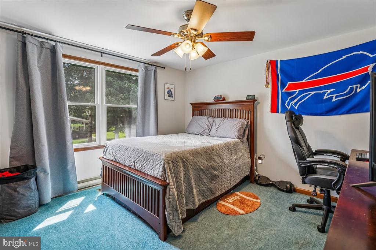
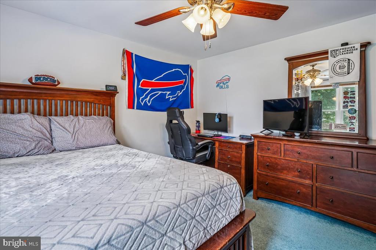
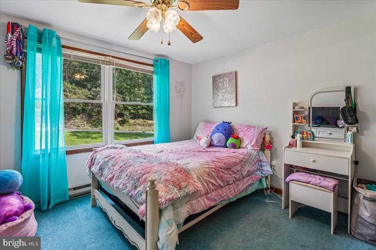
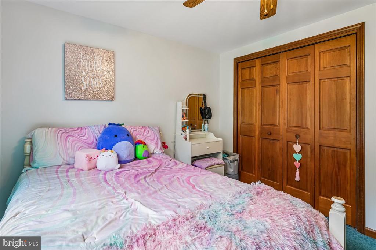
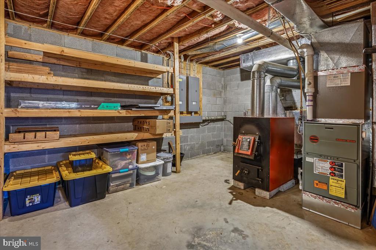
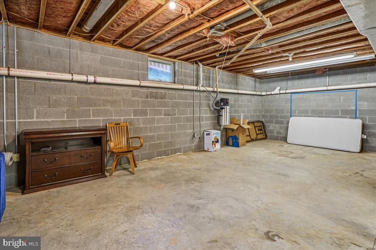
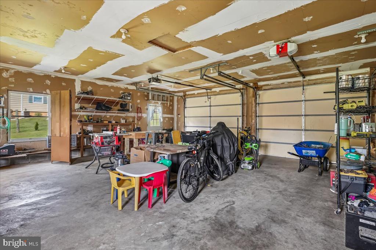
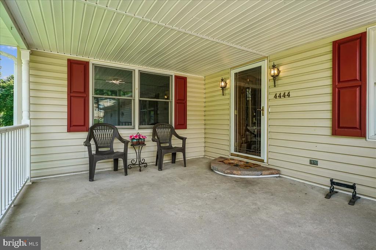
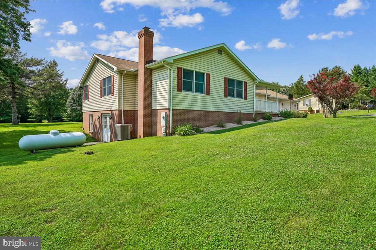
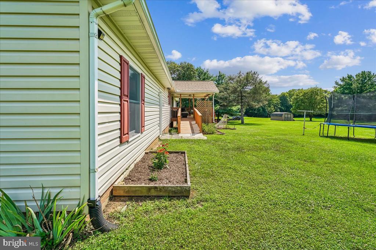
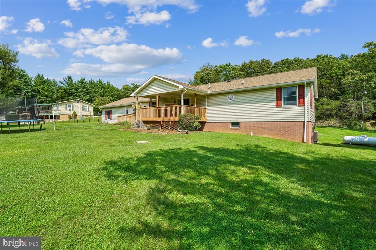
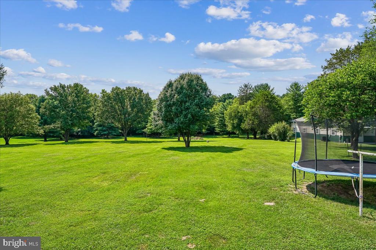
Discover exceptional privacy, beautiful land, and true pride of ownership at this well-maintained 3-bedroom, 2.5-bath home situated on nearly 2 lush, level acres backing to a serene treed area. This property offers the space, setting, and comfort buyers dream of--inside and out. A welcoming foyer with wood floors leads into spacious rooms filled with natural light. The formal dining room also features beautiful wood flooring. The home's updated country kitchen is a standout, boasting custom cabinetry, upgraded countertops, and generous workspace, perfect for cooking, gathering, and enjoying the peaceful views. The inviting living room/family room area opens through patio doors to a large, covered deck--a private outdoor retreat overlooking the expansive acreage. The primary suite boasts a walk-in closet and a primary bath with a large soaking tub and separate walk-in shower. Whether relaxing quietly or entertaining guests, the setting is unmatched for its beauty and privacy. An oversized 2-car attached garage with windows provides abundant natural light and excellent storage or workshop potential. A separate shed adds even more space for tools, equipment, or hobbies. The walk-out lower level is a rare bonus--offering over 2,000 sq ft of unfinished space with windows and double doors, ready to be transformed into anything you imagine: recreation room, in-law suite, home gym, studio, or more. A rough-in for a future third bathroom adds tremendous flexibility and value. The land and privacy are the true stars of this property. With nearly 2 acres of open, usable ground backing to trees, the possibilities are endless--gardening, play areas, outdoor living, or simply enjoying the peaceful rural surroundings. A beautifully maintained home, an exceptional lot, and unlimited potential--4444 Mills Rd offers a lifestyle that's hard to find and easy to love.

3
beds

3
baths

2,044 Sq.Ft. LIVING AREA

1.94 Acres lot

image

Schedule a Showing

We would love to show you our beautiful property. Please select your preferred date and time below. An agent will be in touch shortly to confirm your appointment.

Schedule a Showing

We would love to show you our beautiful property. Please select your preferred date and time below. An agent will be in touch shortly to confirm your appointment.
Thank you for your interest in 4444 MILLS ROAD, SHARPSBURG, MD 21782. We are reviewing your request and will be in touch shortly!
Nancy A. Hulsman

Nancy A. Hulsman

Features & Amenities

Interior

  • total bedrooms3
  • Total bathrooms3
  • full bathrooms2
  • half bathroom1
  • Flooring Wood, Carpet
  • other interior Features Bathroom - Soaking Tub, Bathroom - Tub Shower, Carpet, Ceiling Fan(s), Dining Area, Entry Level Bedroom, Family Room Off Kitchen, Floor Plan - Open, Formal/Separate Dining Room, Kitchen - Country, Kitchen - Eat-In, Kitchen - Table Space, Pantry, Upgraded Countertops, Walk-in Closet(s), Wood Floors

Area & Lot

  • Status Pending
  • Living Area2,044 Sq.Ft.
  • Total Area2,044 Sq.Ft.
  • Lot Area1.94 Acres
  • MLS® IDMDWA2038842
  • TypeResidential
  • YEAR BUILT1996
  • Architecture StylesRanch/Rambler
  • View DescriptionScenic Vista, Trees/Woods
  • School DistrictWASHINGTON COUNTY PUBLIC SCHOOLS

Exterior

  • STORIES1
  • Garage Space2.0
  • water SourceWell
  • PoolNo Pool
  • roofArchitectural Shingle
  • lot featuresBacks to Trees, Front Yard, Landscaping, Level, Rear Yard
  • parkingAttached Garage, Driveway
  • HEAT TYPEForced Air, Baseboard - Electric, Heat Pump - Gas Back Up
  • AIR CONDITIONINGCentral A/C
  • sewerOn Site Septic
  • SubstructureBlock
  • Disability FeaturesNone

Financial

  • Sales Price$499,900
  • Real Estate Tax $3,056/yr
  • Zoning P

Mortgage Calculator

Estimate your monthly mortgage payment, including the principal and interest, property taxes, and HOA. Adjust the values to generate a more accurate rate.
All estimates are provided for informational purposes only. Actual amounts may vary.
$0,000 Your Payment 20 15 65
$0,000 Your Payment

Work With Us

The Hulsman Group includes buyer & seller specialists. We are ready to work for you to assure a successful & satisfying transaction.

Follow Us on Instagram