5021 AUTUMN GLOW WAY
SEE ALL PHOTOS
5021 AUTUMN GLOW WAY
Courtesy of Coldwell Banker Realty
For Sale

5021 AUTUMN GLOW WAY

5021 AUTUMN GLOW WAY, PERRY HALL, MD 21128

$698,000
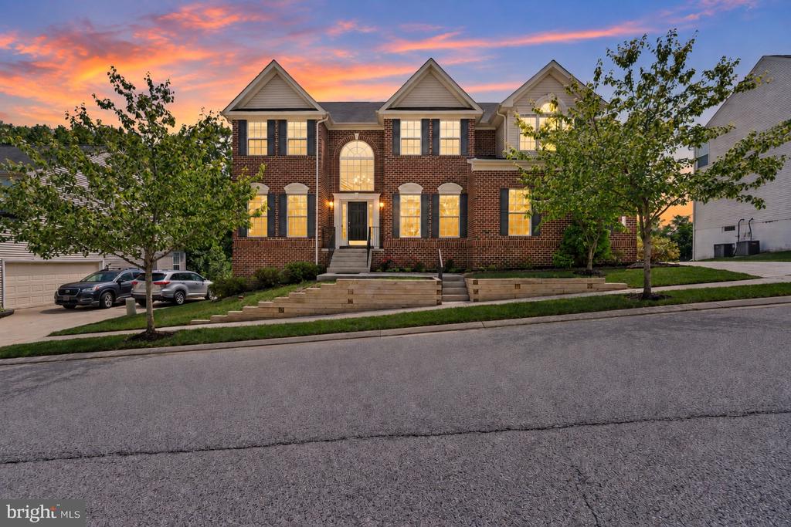
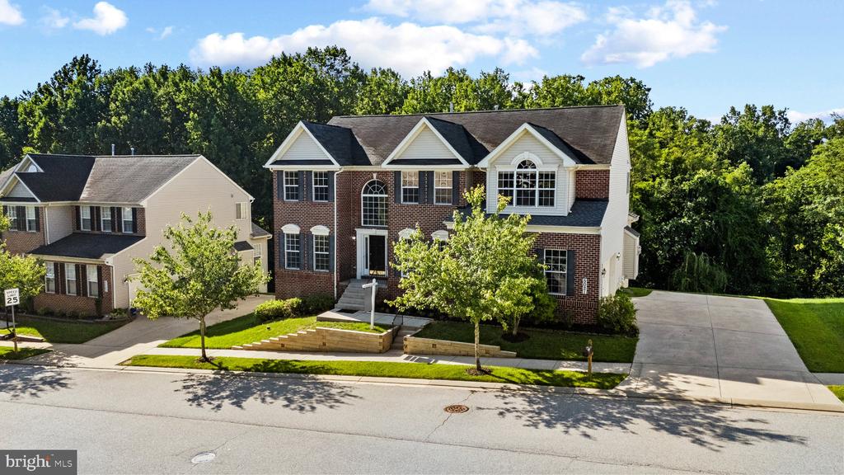
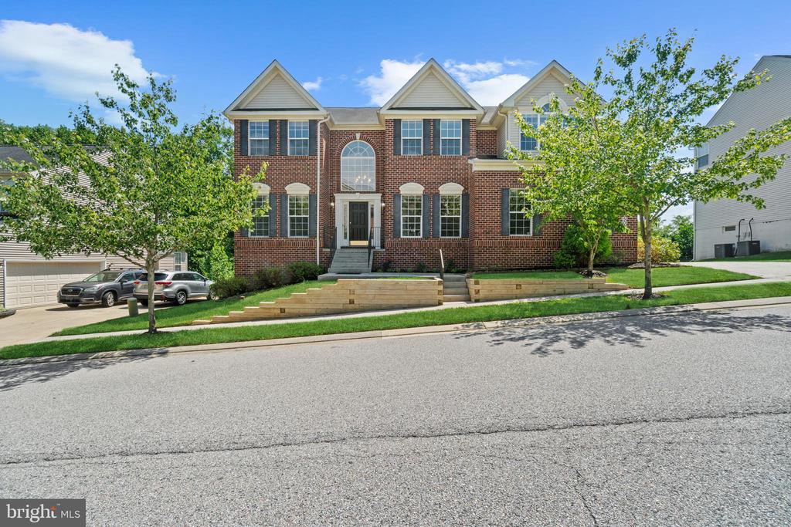
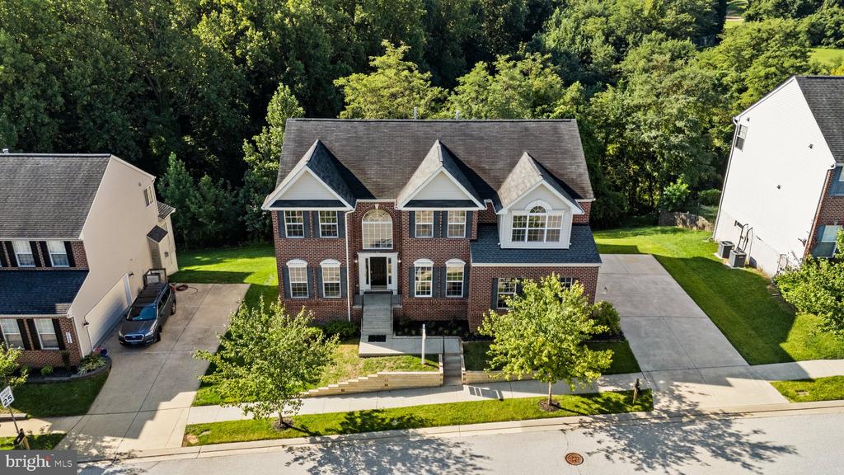
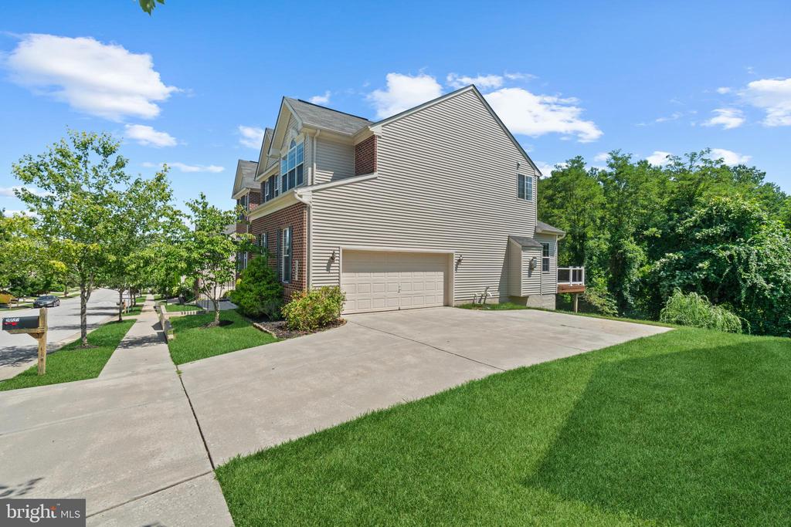
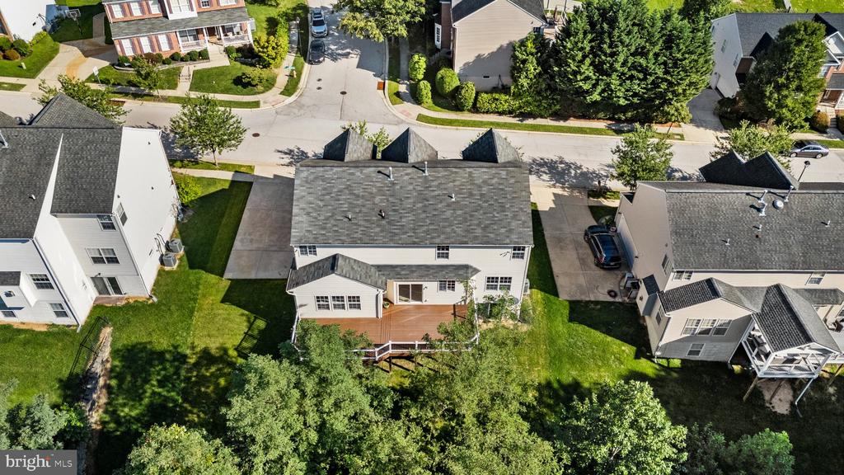
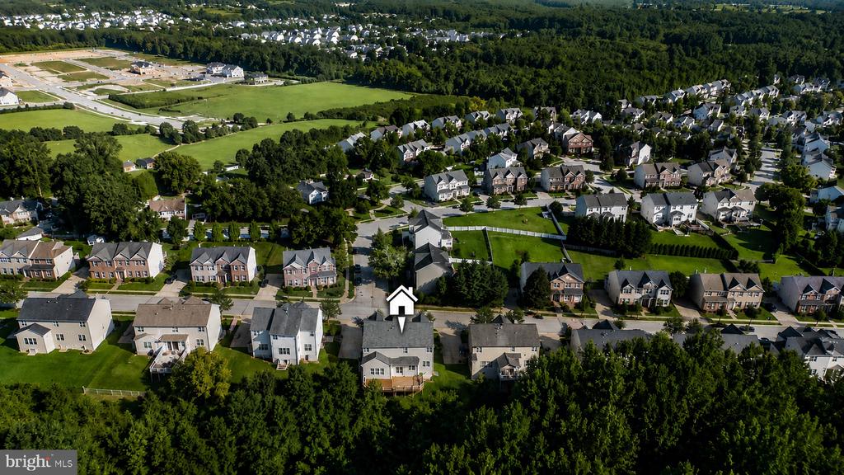
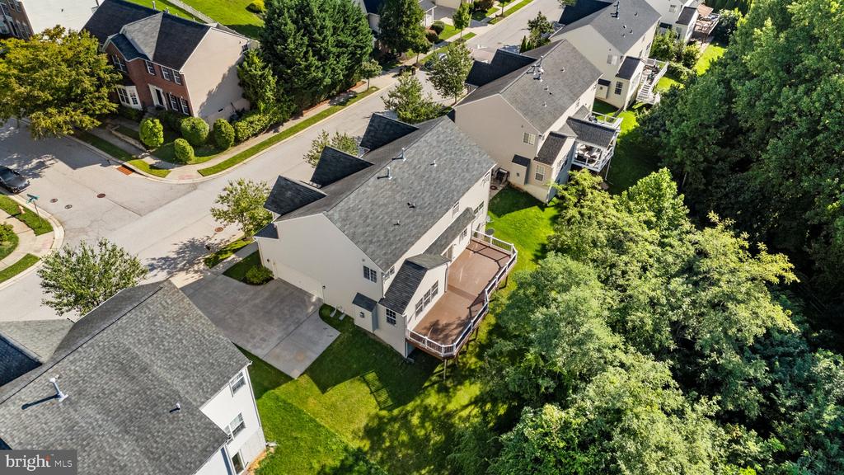
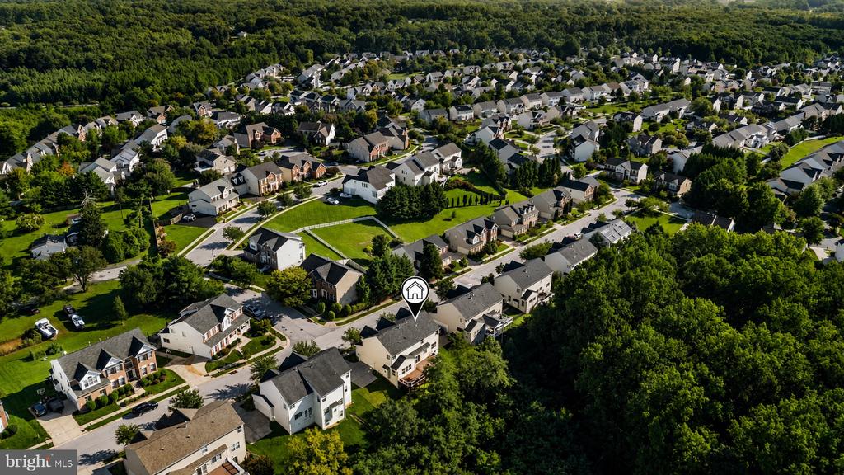
Welcome to 5021 Autumn Glow Way, a spacious brick-front Colonial in Perry Hall's desirable Forge Landing community. Offering 4 bedrooms, 2 full and 1 half baths, approximately 4,050 total finished square feet, a 2-car side-entry garage, and three levels of living space, this home combines generous room sizes, abundant natural light, flexible living areas, and exceptional indoor and outdoor entertaining space.
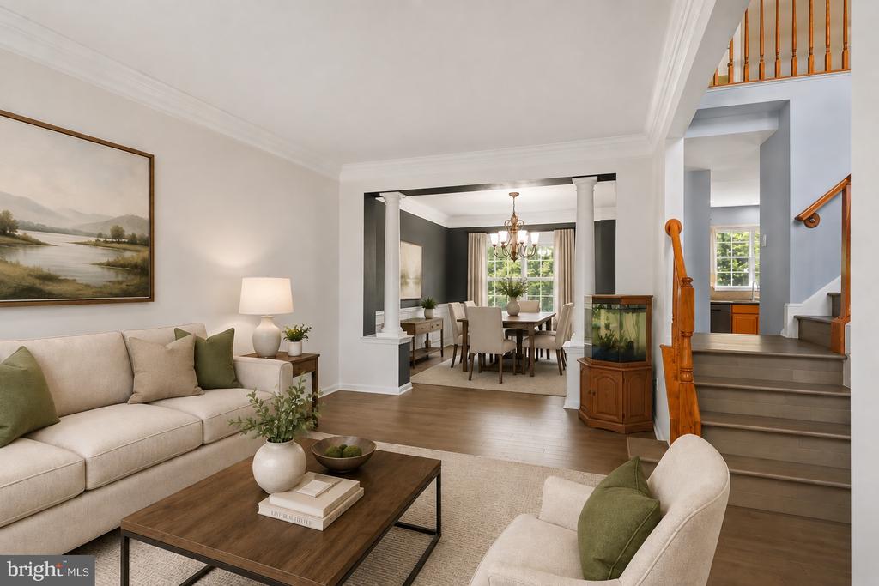
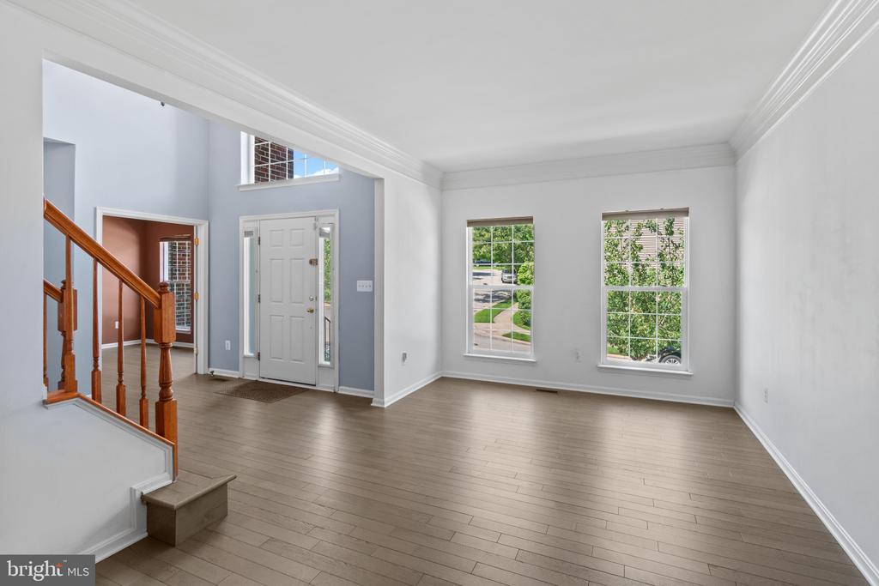
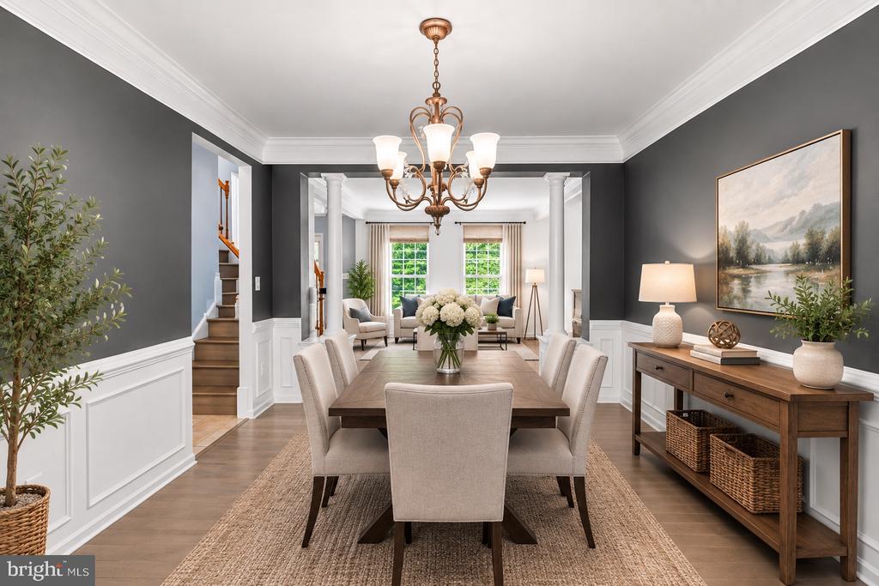
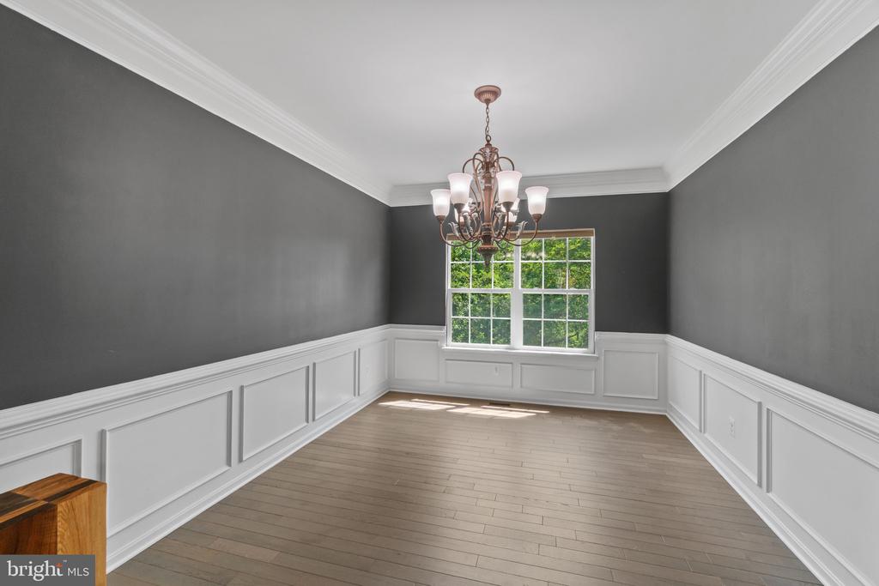
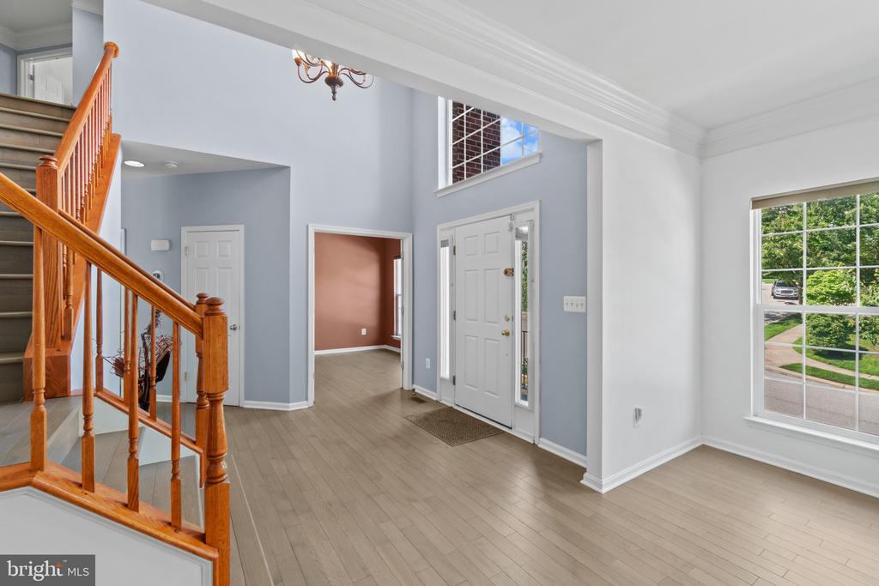
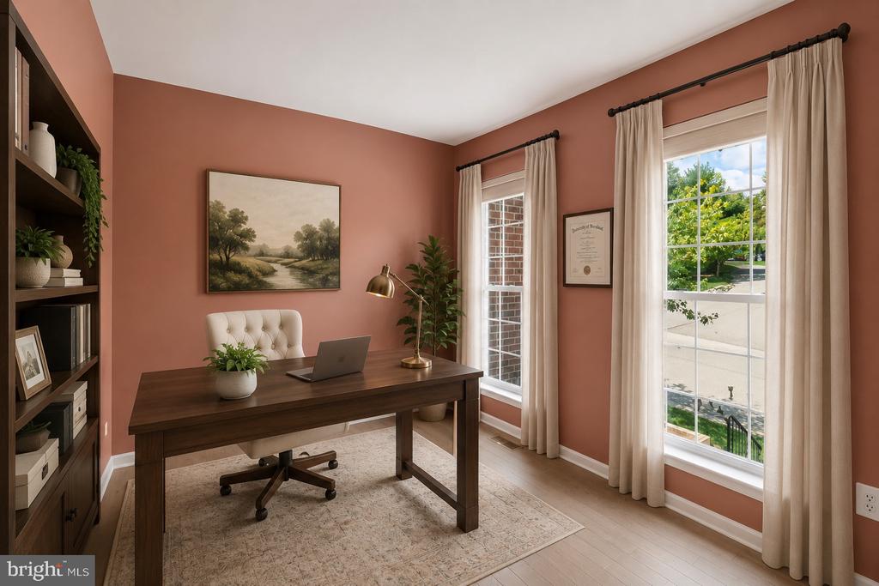
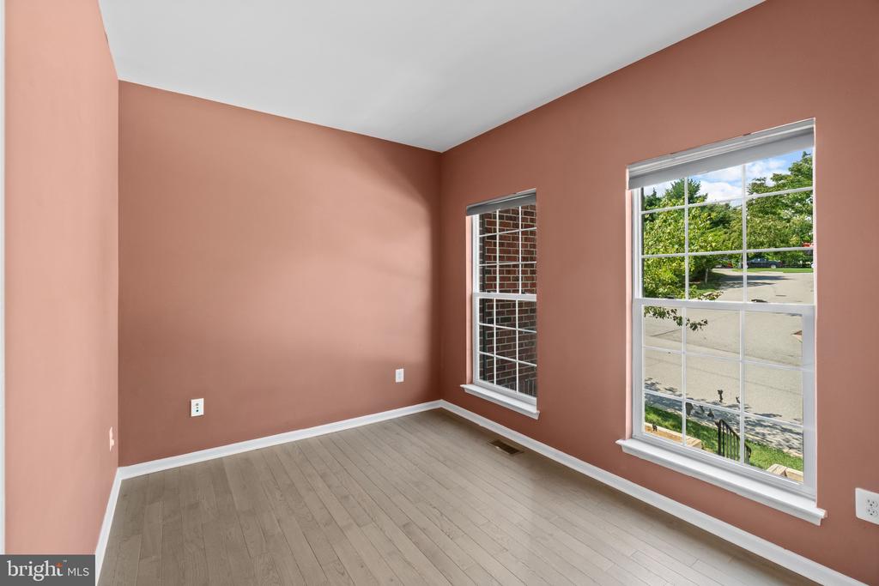
The main level welcomes you with beautiful hardwood flooring and an open, flowing layout. The formal dining room is enhanced by crown molding, decorative wainscoting, and architectural columns, creating an elegant setting for holidays and gatherings. The adjoining formal living room provides additional entertaining space, while a separate room offers the flexibility buyers want today--ideal for a home office, study, or quiet sitting room.
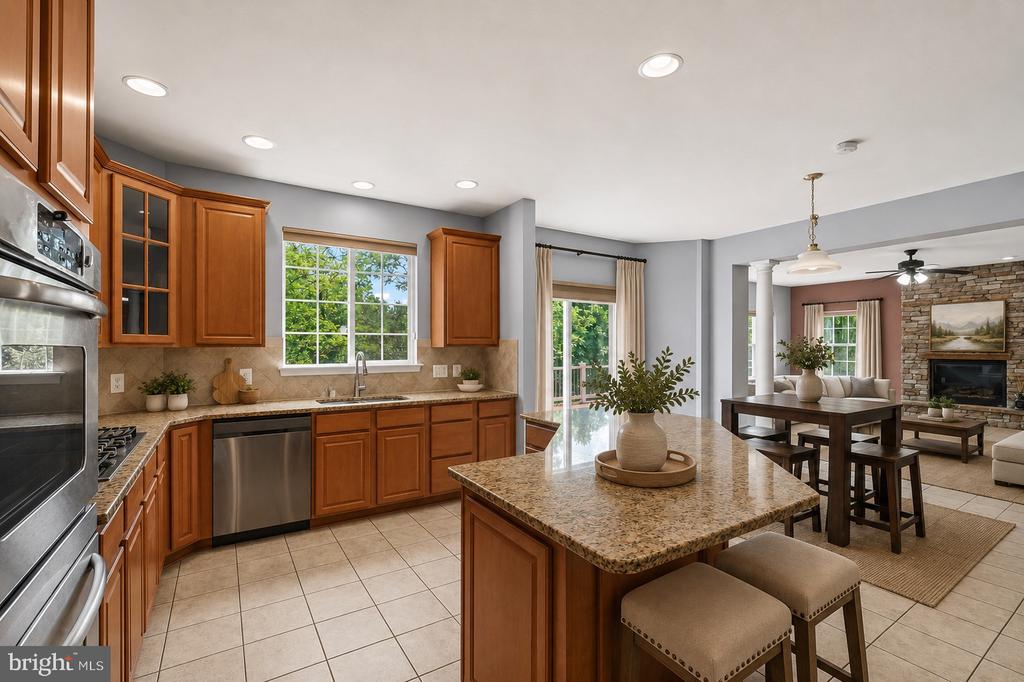
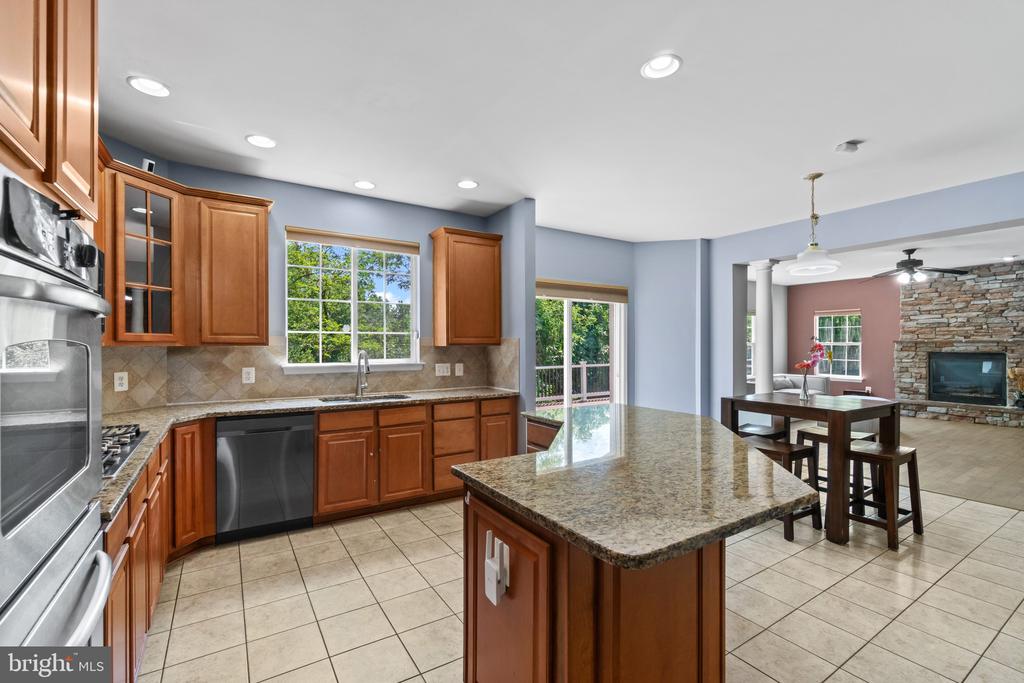
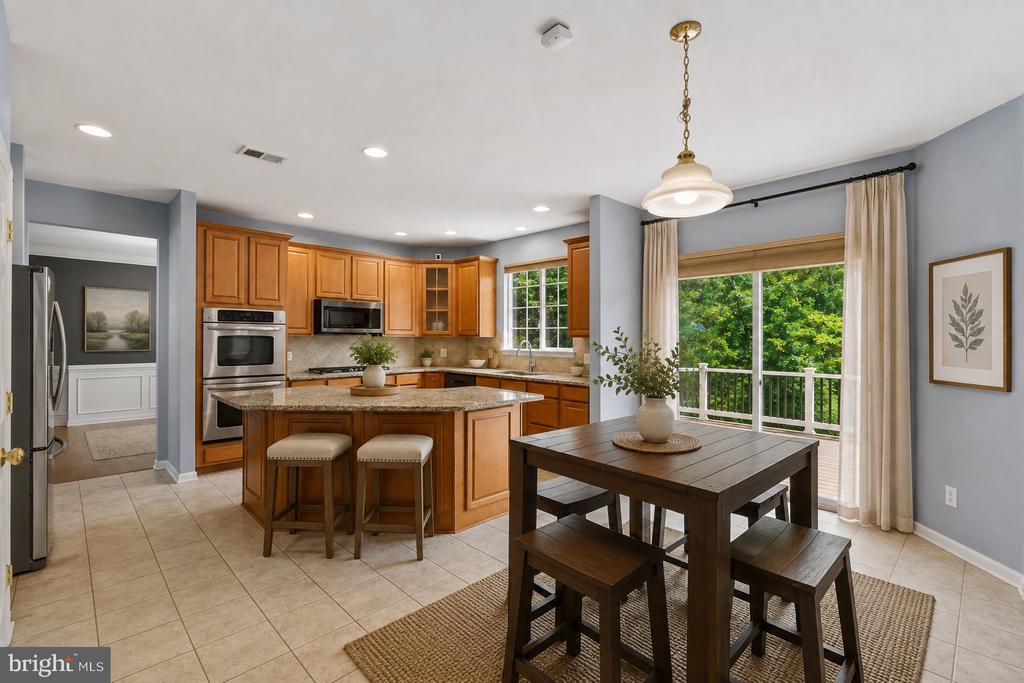
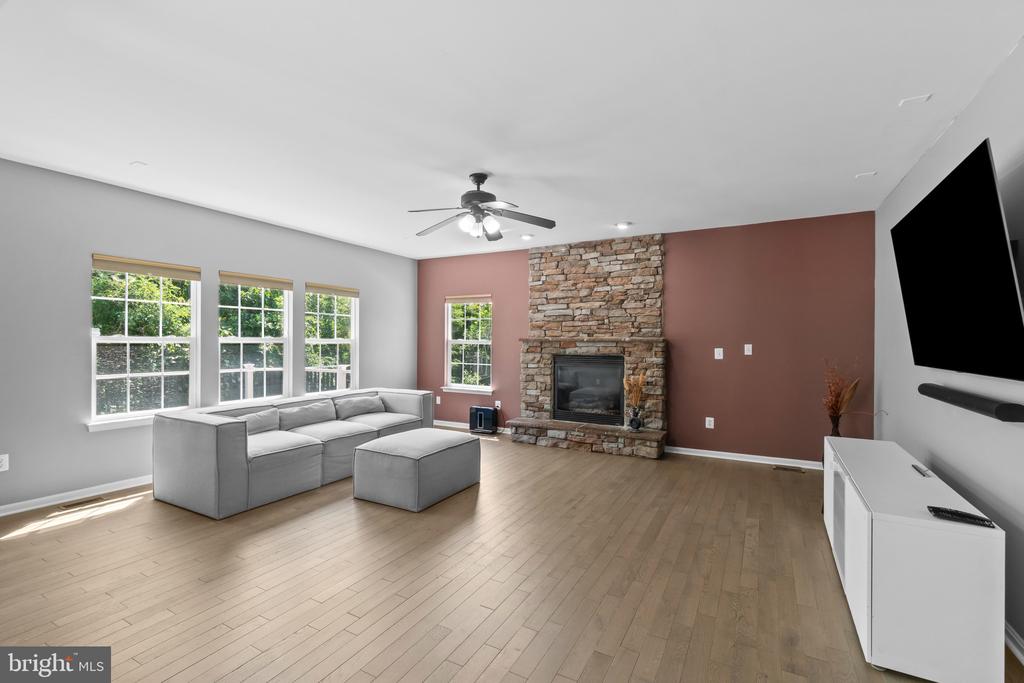
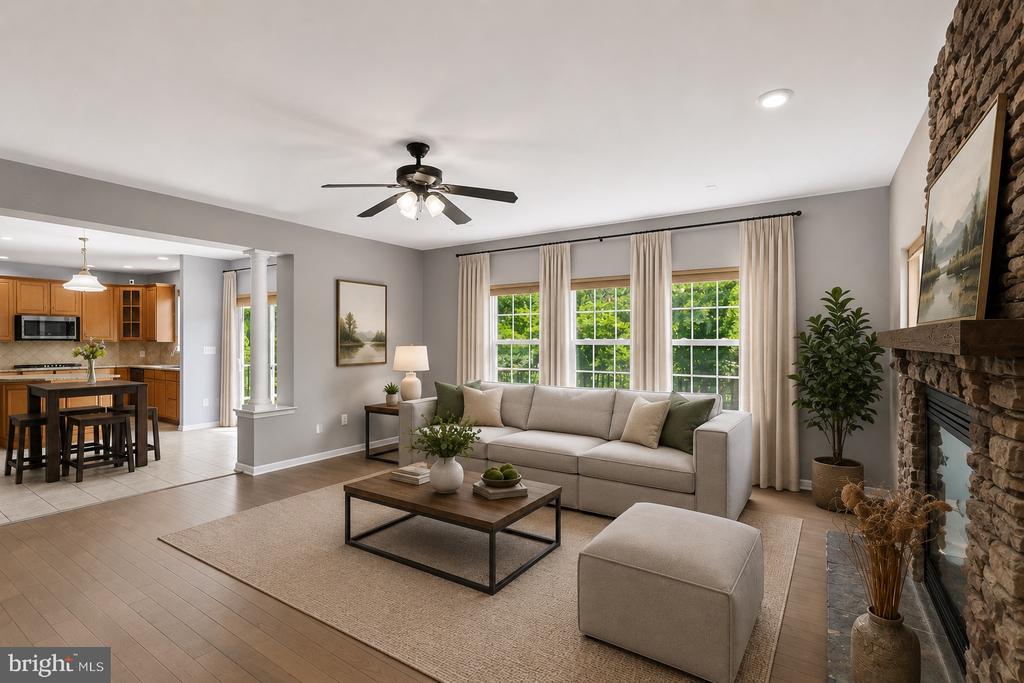
At the heart of the home is the spacious kitchen featuring granite countertops, a large center island, abundant cabinetry, stainless steel appliances, double wall ovens, gas cooking, and a casual dining area. The kitchen opens directly to the impressive family room, where a dramatic floor-to-ceiling stone fireplace creates a beautiful focal point. A wall of windows brings in wonderful natural light and views of the surrounding greenery.
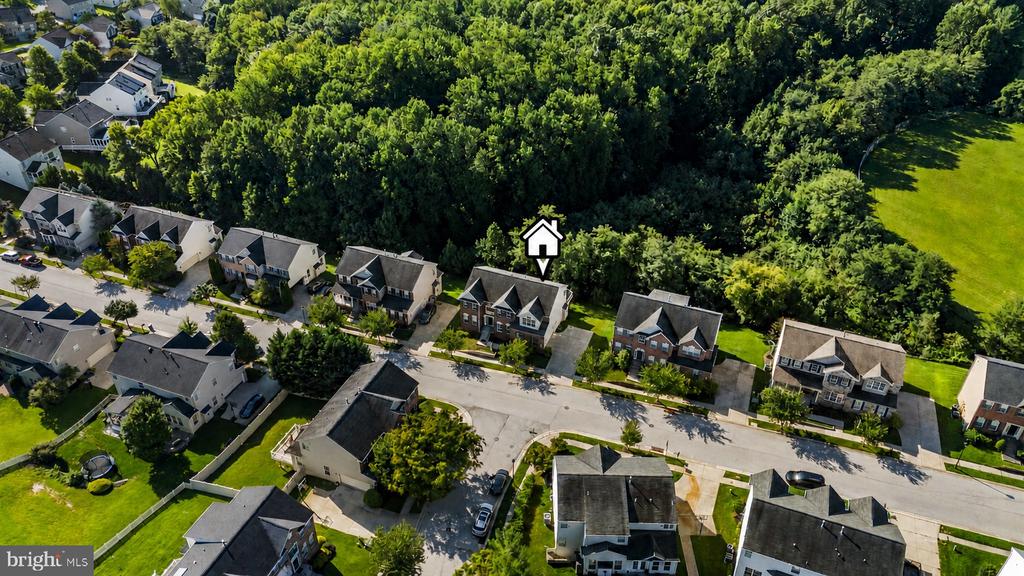
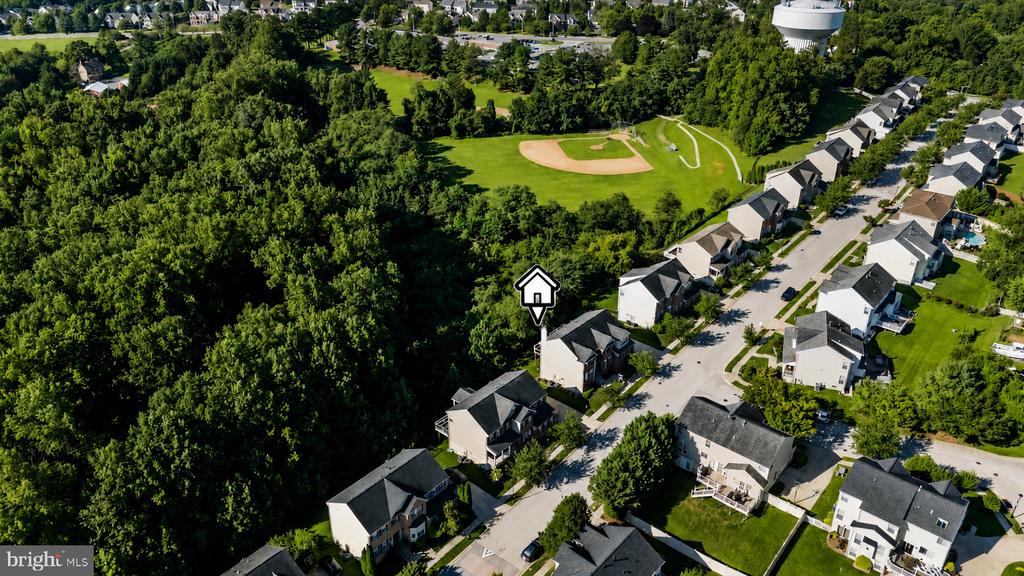
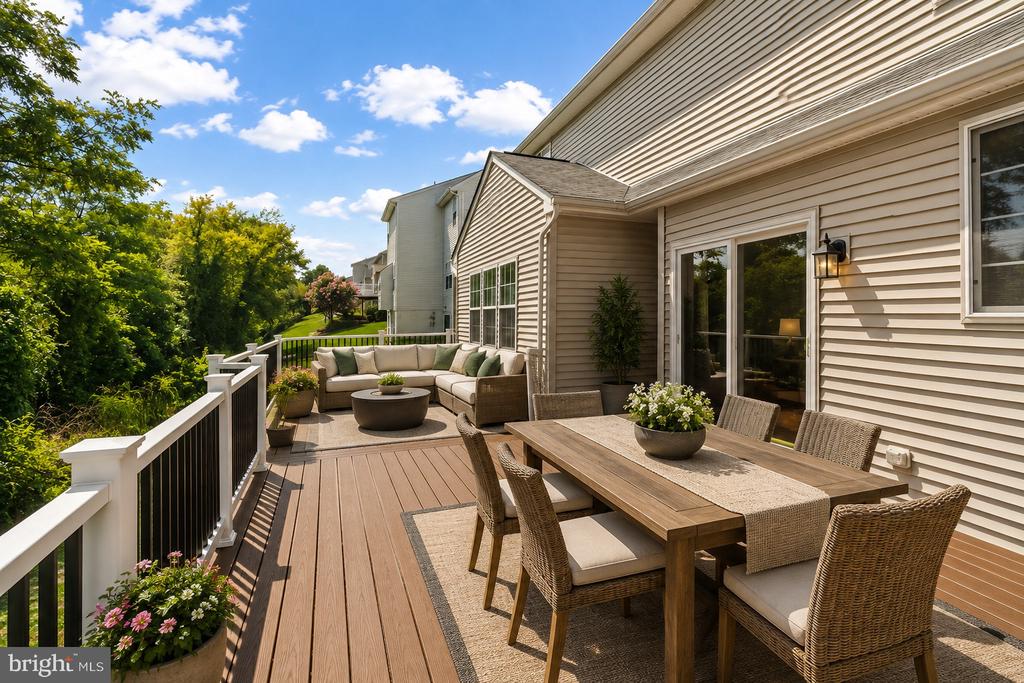
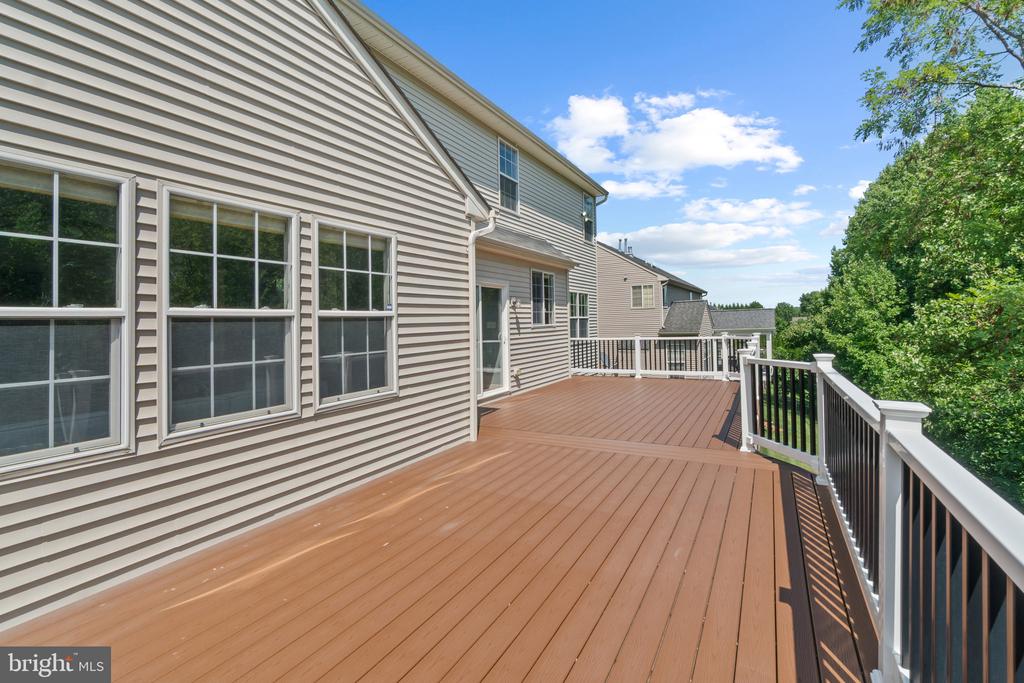
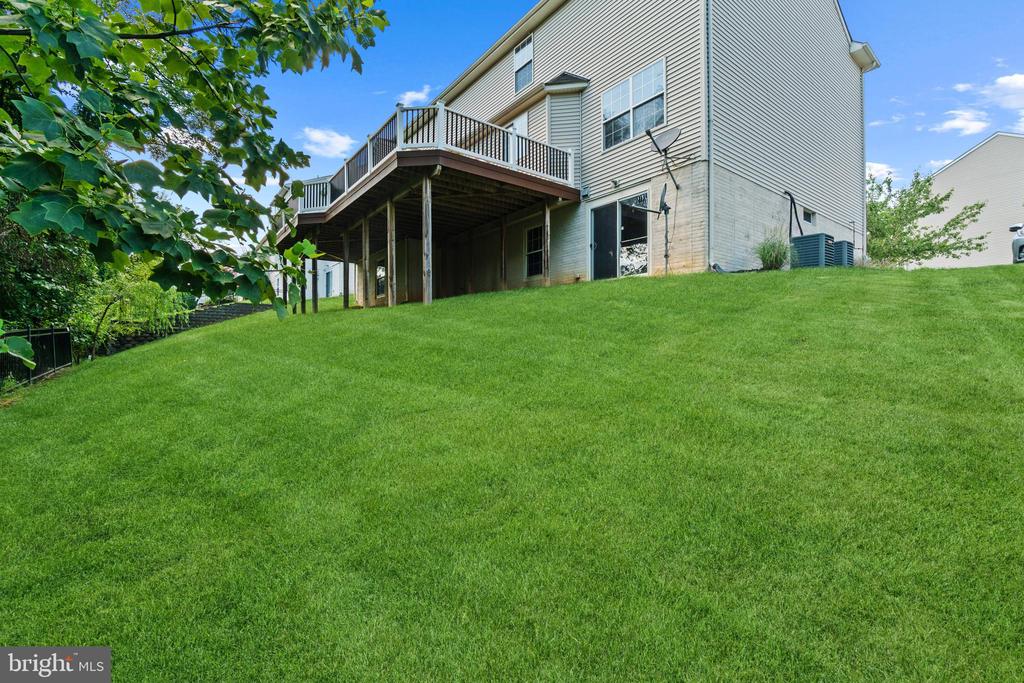
Step outside from the kitchen to an expansive composite deck extending across the rear of the home. With plenty of room for outdoor dining, grilling, entertaining, and multiple seating areas, the deck provides a wonderful extension of the interior living space. Mature trees create a peaceful backdrop and a welcome sense of privacy.
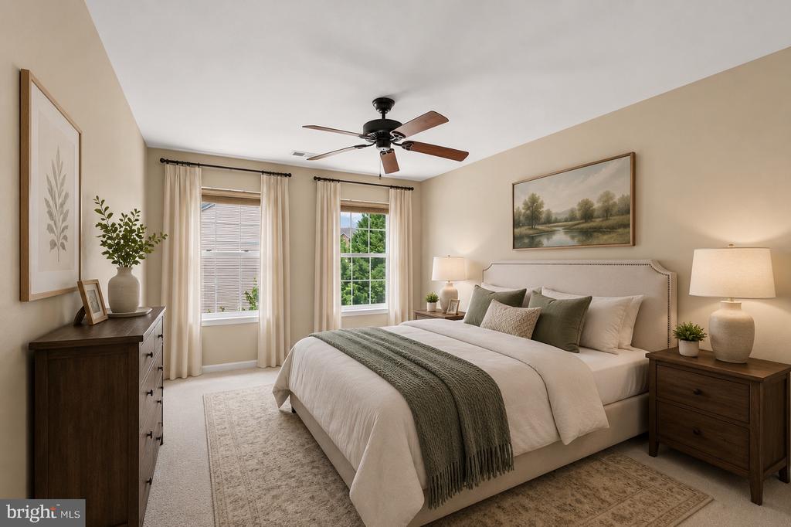
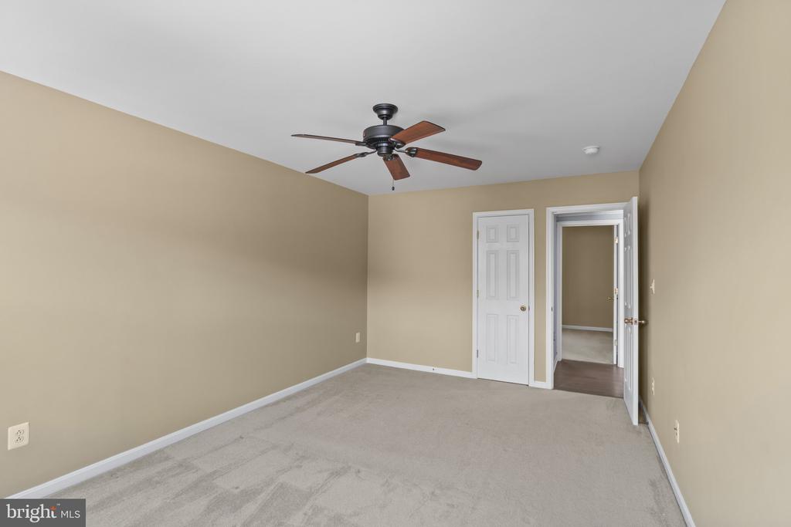
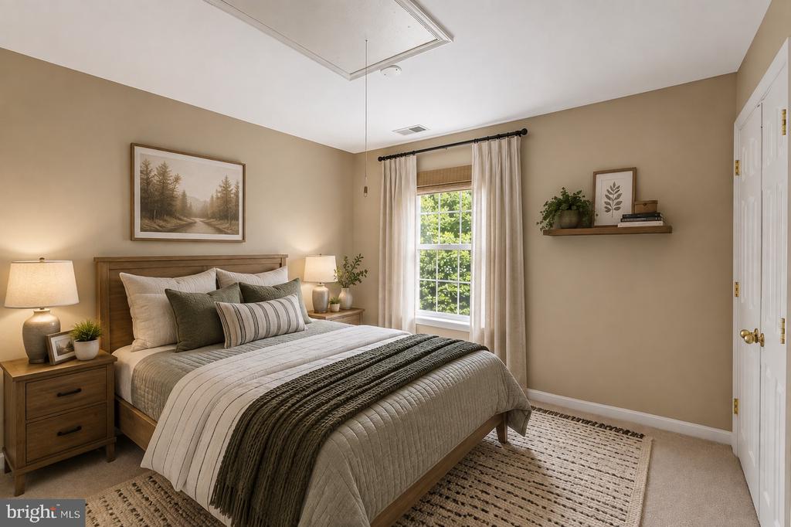
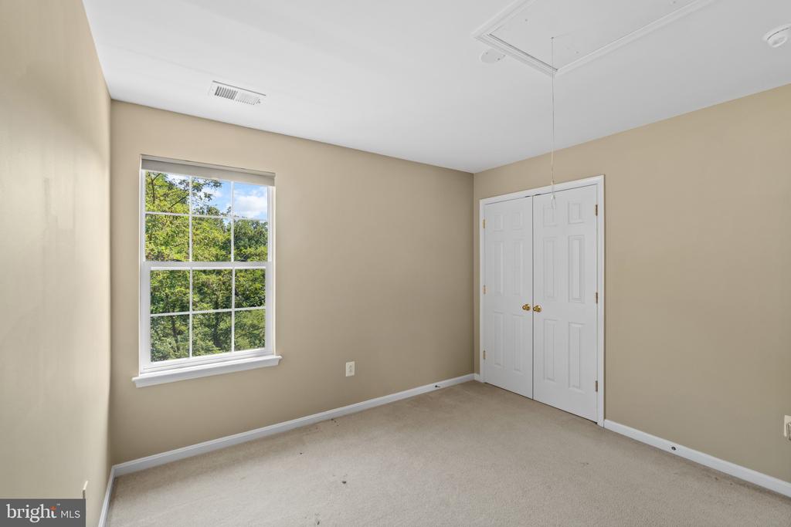
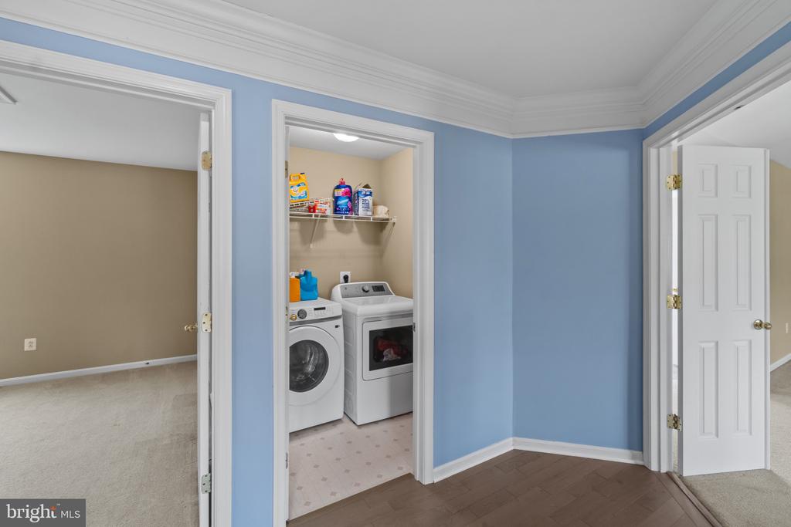
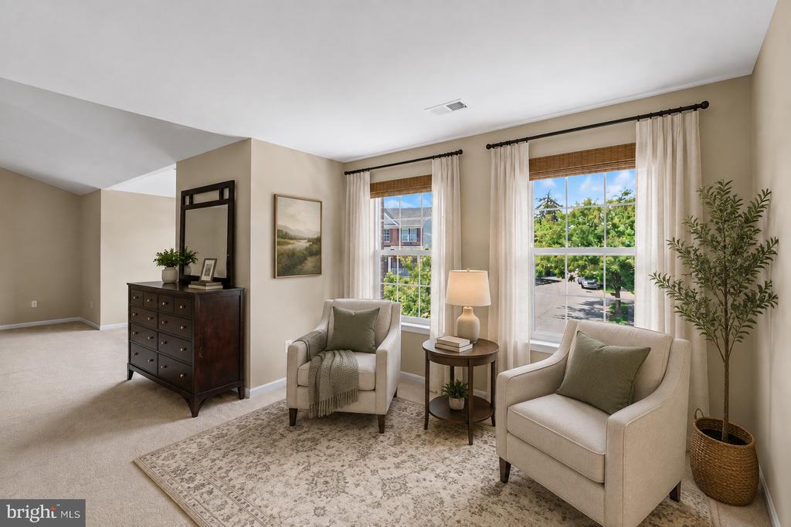
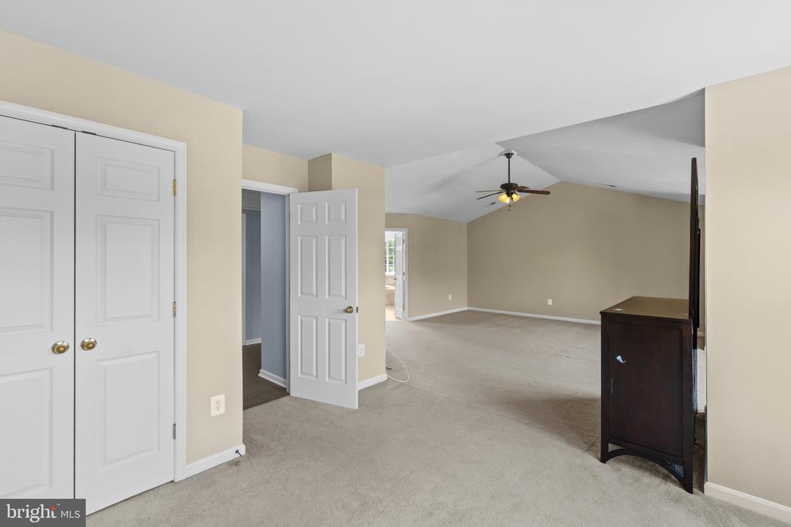
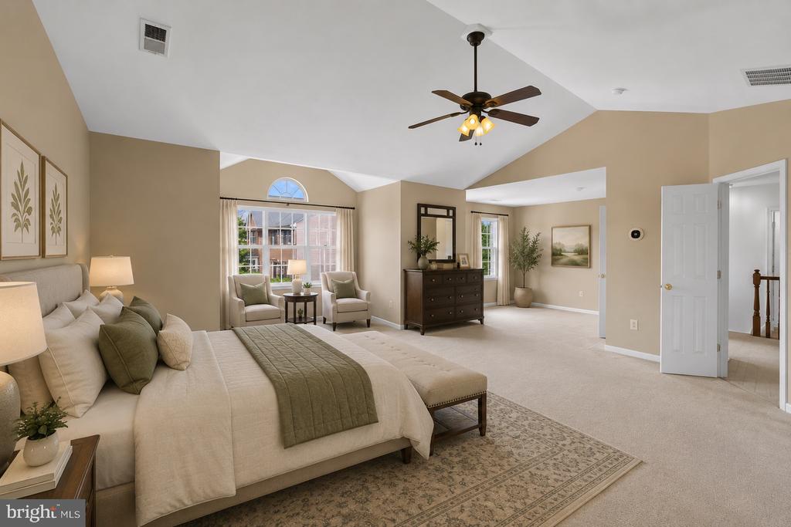
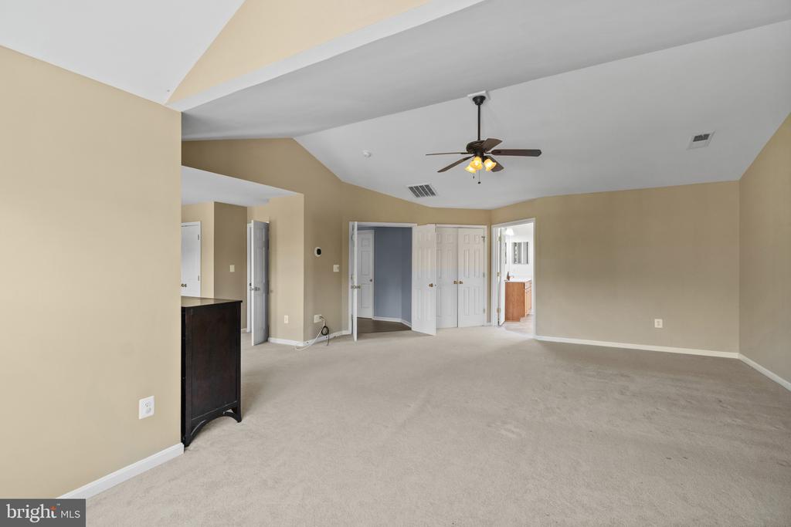
The freshly painted second floor features four generously sized bedrooms along with the convenience of upper-level laundry. The primary suite is truly exceptional, with a soaring vaulted ceiling and an expansive layout that feels more like a private retreat. In addition to the main sleeping area, the suite features a large, separate sitting area, providing enough space to create a private lounge, reading area, exercise space, or second home office.
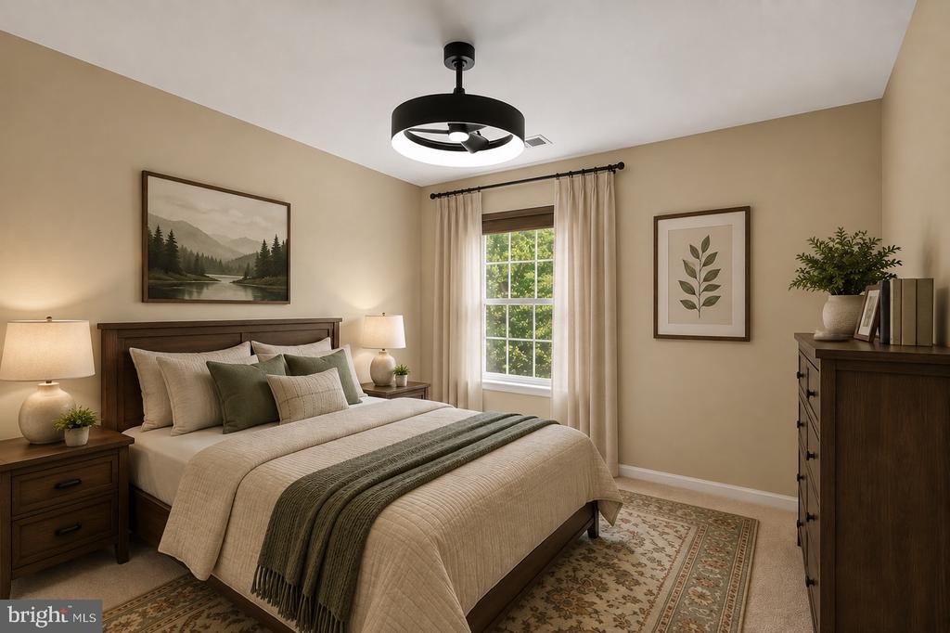
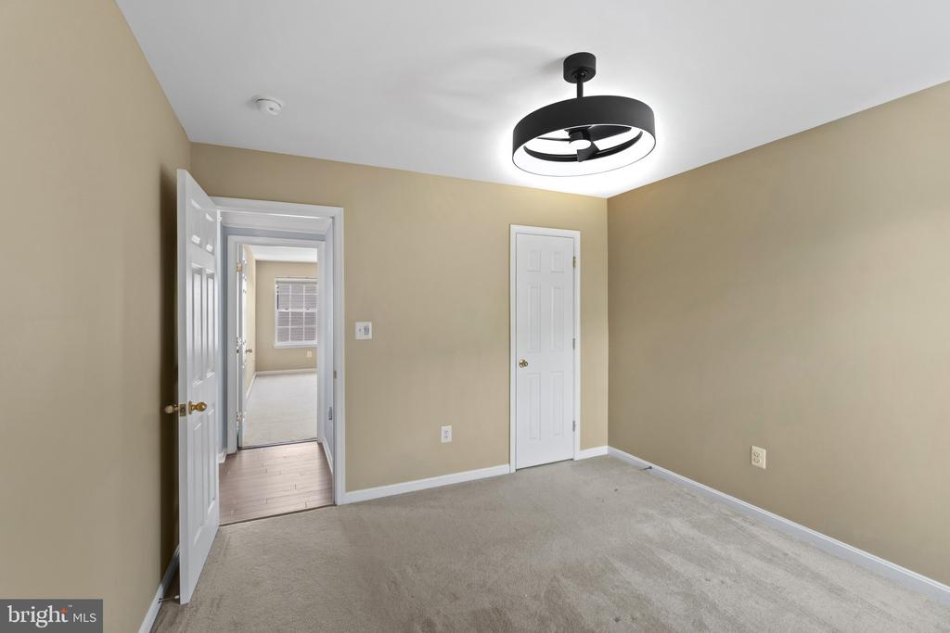
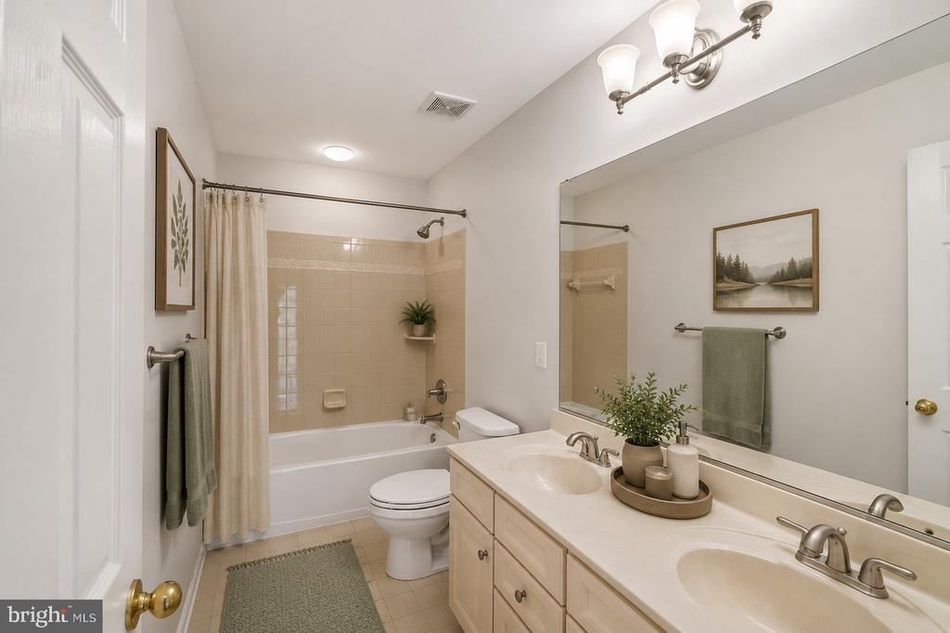
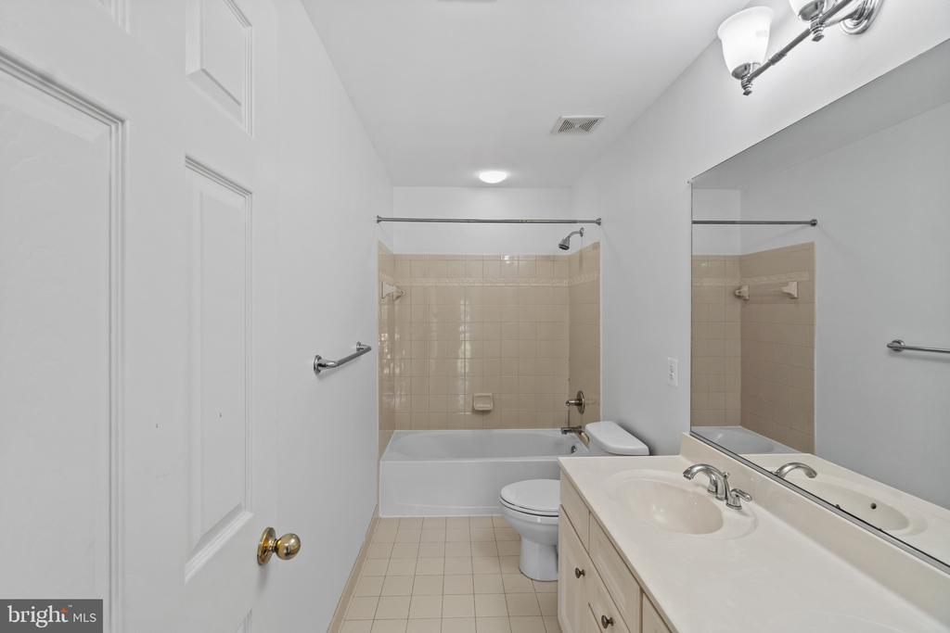
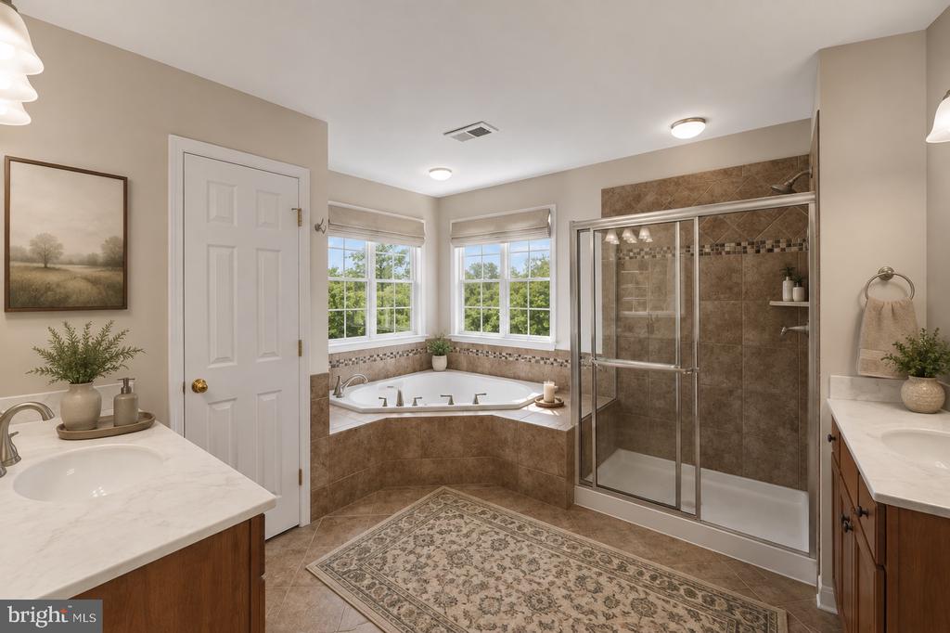
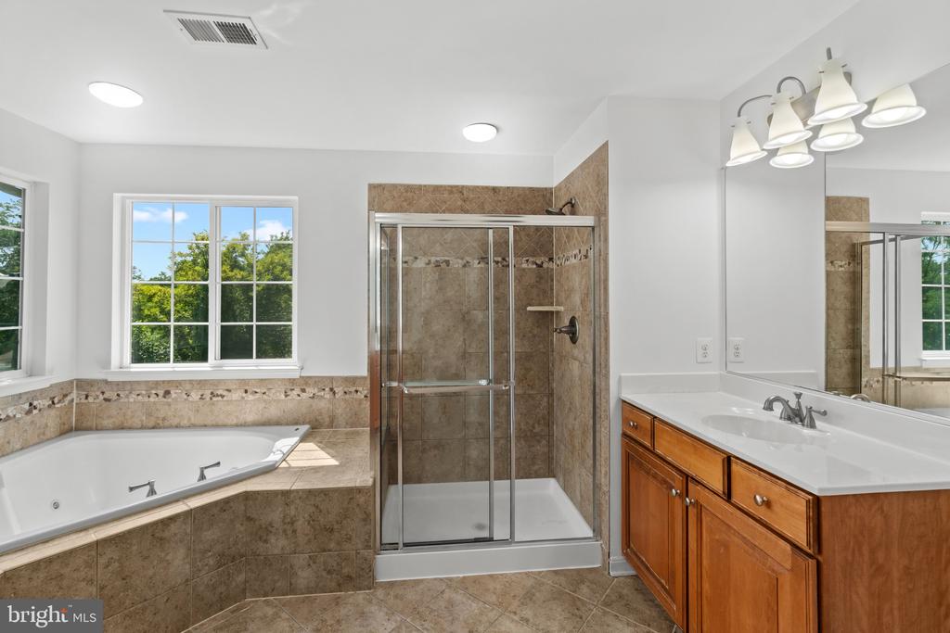
The spacious primary bath continues the retreat-like feel with dual vanities, a corner soaking tub surrounded by windows, separate tiled shower, and abundant natural light. Three additional spacious bedrooms and a second full bath complete the upper level.
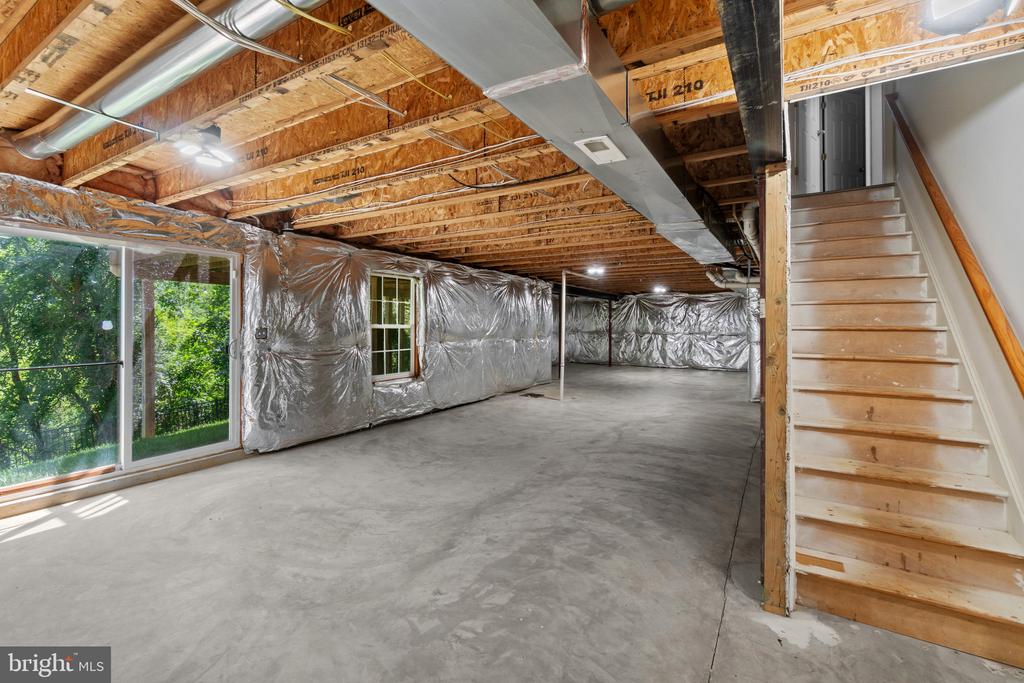
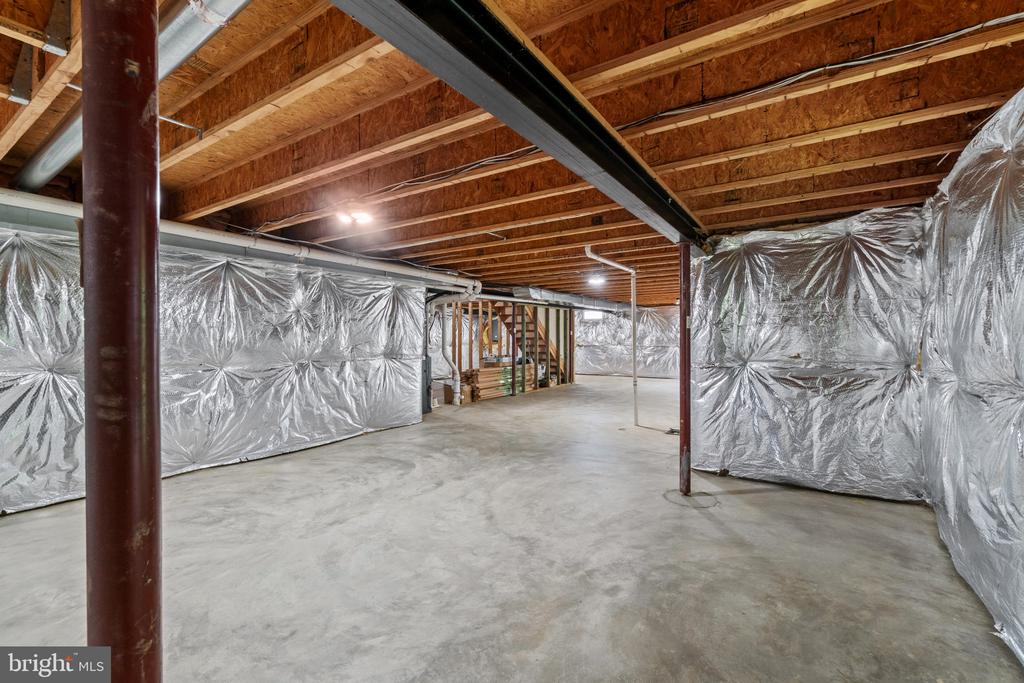
The lower level provides approximately 1500 additional square feet, adding valuable flexible space for a recreation room, media room, game area, fitness space, or other uses, along with additional storage.
With approximately 3,350 finished square feet above grade plus additional lower-level space, this home offers the room and flexibility that can be difficult to find. From the dramatic stone fireplace and spacious kitchen to the oversized primary suite, freshly painted second floor, multiple living areas, side-entry garage, and expansive composite deck, 5021 Autumn Glow Way is a home designed for comfortable everyday living as well as entertaining on a grand scale.
Conveniently located in Perry Hall, with easy access to shopping, dining, recreation, schools, and major commuter routes, this exceptional home is ready for its next chapter.

4
beds

3
baths

4,050 Sq.Ft. LIVING AREA

8,842 Sq.Ft. lot

image

Schedule a Showing

We would love to show you our beautiful property. Please select your preferred date and time below. An agent will be in touch shortly to confirm your appointment.

Schedule a Showing

We would love to show you our beautiful property. Please select your preferred date and time below. An agent will be in touch shortly to confirm your appointment.
Thank you for your interest in 5021 AUTUMN GLOW WAY, PERRY HALL, MD 21128. We are reviewing your request and will be in touch shortly!

Features & Amenities

Interior

  • total bedrooms4
  • Total bathrooms3
  • full bathrooms2
  • half bathroom1

Area & Lot

  • Status For Sale
  • Living Area4,050 Sq.Ft.
  • Total Area4,050 Sq.Ft.
  • Lot Area8,842 Sq.Ft.
  • MLS® IDMDBC2171456
  • TypeResidential
  • YEAR BUILT2008
  • NeighborhoodBaltimore County
  • Architecture StylesColonial
  • School DistrictBALTIMORE COUNTY PUBLIC SCHOOLS

Exterior

  • STORIES3
  • Garage Space2.0
  • water SourcePublic
  • PoolNo Pool
  • parkingAttached Garage, Driveway
  • HEAT TYPECentral, Zoned
  • AIR CONDITIONINGCentral A/C
  • sewerPublic Septic
  • SubstructureConcrete Perimeter
  • Disability FeaturesNone

Financial

  • Sales Price$698,000
  • Real Estate Tax $7,553/yr
  • HOA $25/mo
  • Zoning RESIDENTIAL

Mortgage Calculator

Estimate your monthly mortgage payment, including the principal and interest, property taxes, and HOA. Adjust the values to generate a more accurate rate.
All estimates are provided for informational purposes only. Actual amounts may vary.
$0,000 Your Payment 20 15 65
$0,000 Your Payment

Baltimore County

Explore

Work With Us

The Hulsman Group includes buyer & seller specialists. We are ready to work for you to assure a successful & satisfying transaction.

Follow Us on Instagram