540 E FORT AVENUE E
540 E FORT AVENUE E
540 E FORT AVENUE E
540 E FORT AVENUE E
540 E FORT AVENUE E
540 E FORT AVENUE E
540 E FORT AVENUE E
540 E FORT AVENUE E
540 E FORT AVENUE E
540 E FORT AVENUE E
540 E FORT AVENUE E
540 E FORT AVENUE E
540 E FORT AVENUE E
540 E FORT AVENUE E
540 E FORT AVENUE E
540 E FORT AVENUE E
540 E FORT AVENUE E
540 E FORT AVENUE E
540 E FORT AVENUE E
540 E FORT AVENUE E
540 E FORT AVENUE E
540 E FORT AVENUE E
540 E FORT AVENUE E
540 E FORT AVENUE E
540 E FORT AVENUE E
540 E FORT AVENUE E
540 E FORT AVENUE E
540 E FORT AVENUE E
SEE ALL PHOTOS
540 E FORT AVENUE E
540 E FORT AVENUE E
540 E FORT AVENUE E
540 E FORT AVENUE E
540 E FORT AVENUE E
540 E FORT AVENUE E
540 E FORT AVENUE E
540 E FORT AVENUE E
540 E FORT AVENUE E
540 E FORT AVENUE E
540 E FORT AVENUE E
540 E FORT AVENUE E
540 E FORT AVENUE E
540 E FORT AVENUE E
540 E FORT AVENUE E
540 E FORT AVENUE E
540 E FORT AVENUE E
540 E FORT AVENUE E
540 E FORT AVENUE E
540 E FORT AVENUE E
540 E FORT AVENUE E
540 E FORT AVENUE E
540 E FORT AVENUE E
540 E FORT AVENUE E
540 E FORT AVENUE E
540 E FORT AVENUE E
540 E FORT AVENUE E
540 E FORT AVENUE E
Courtesy of Monument Sotheby's International Realty
Sold

540 E FORT AVENUE E

540 E FORT AVENUE E, BALTIMORE, MD 21230

$415,000
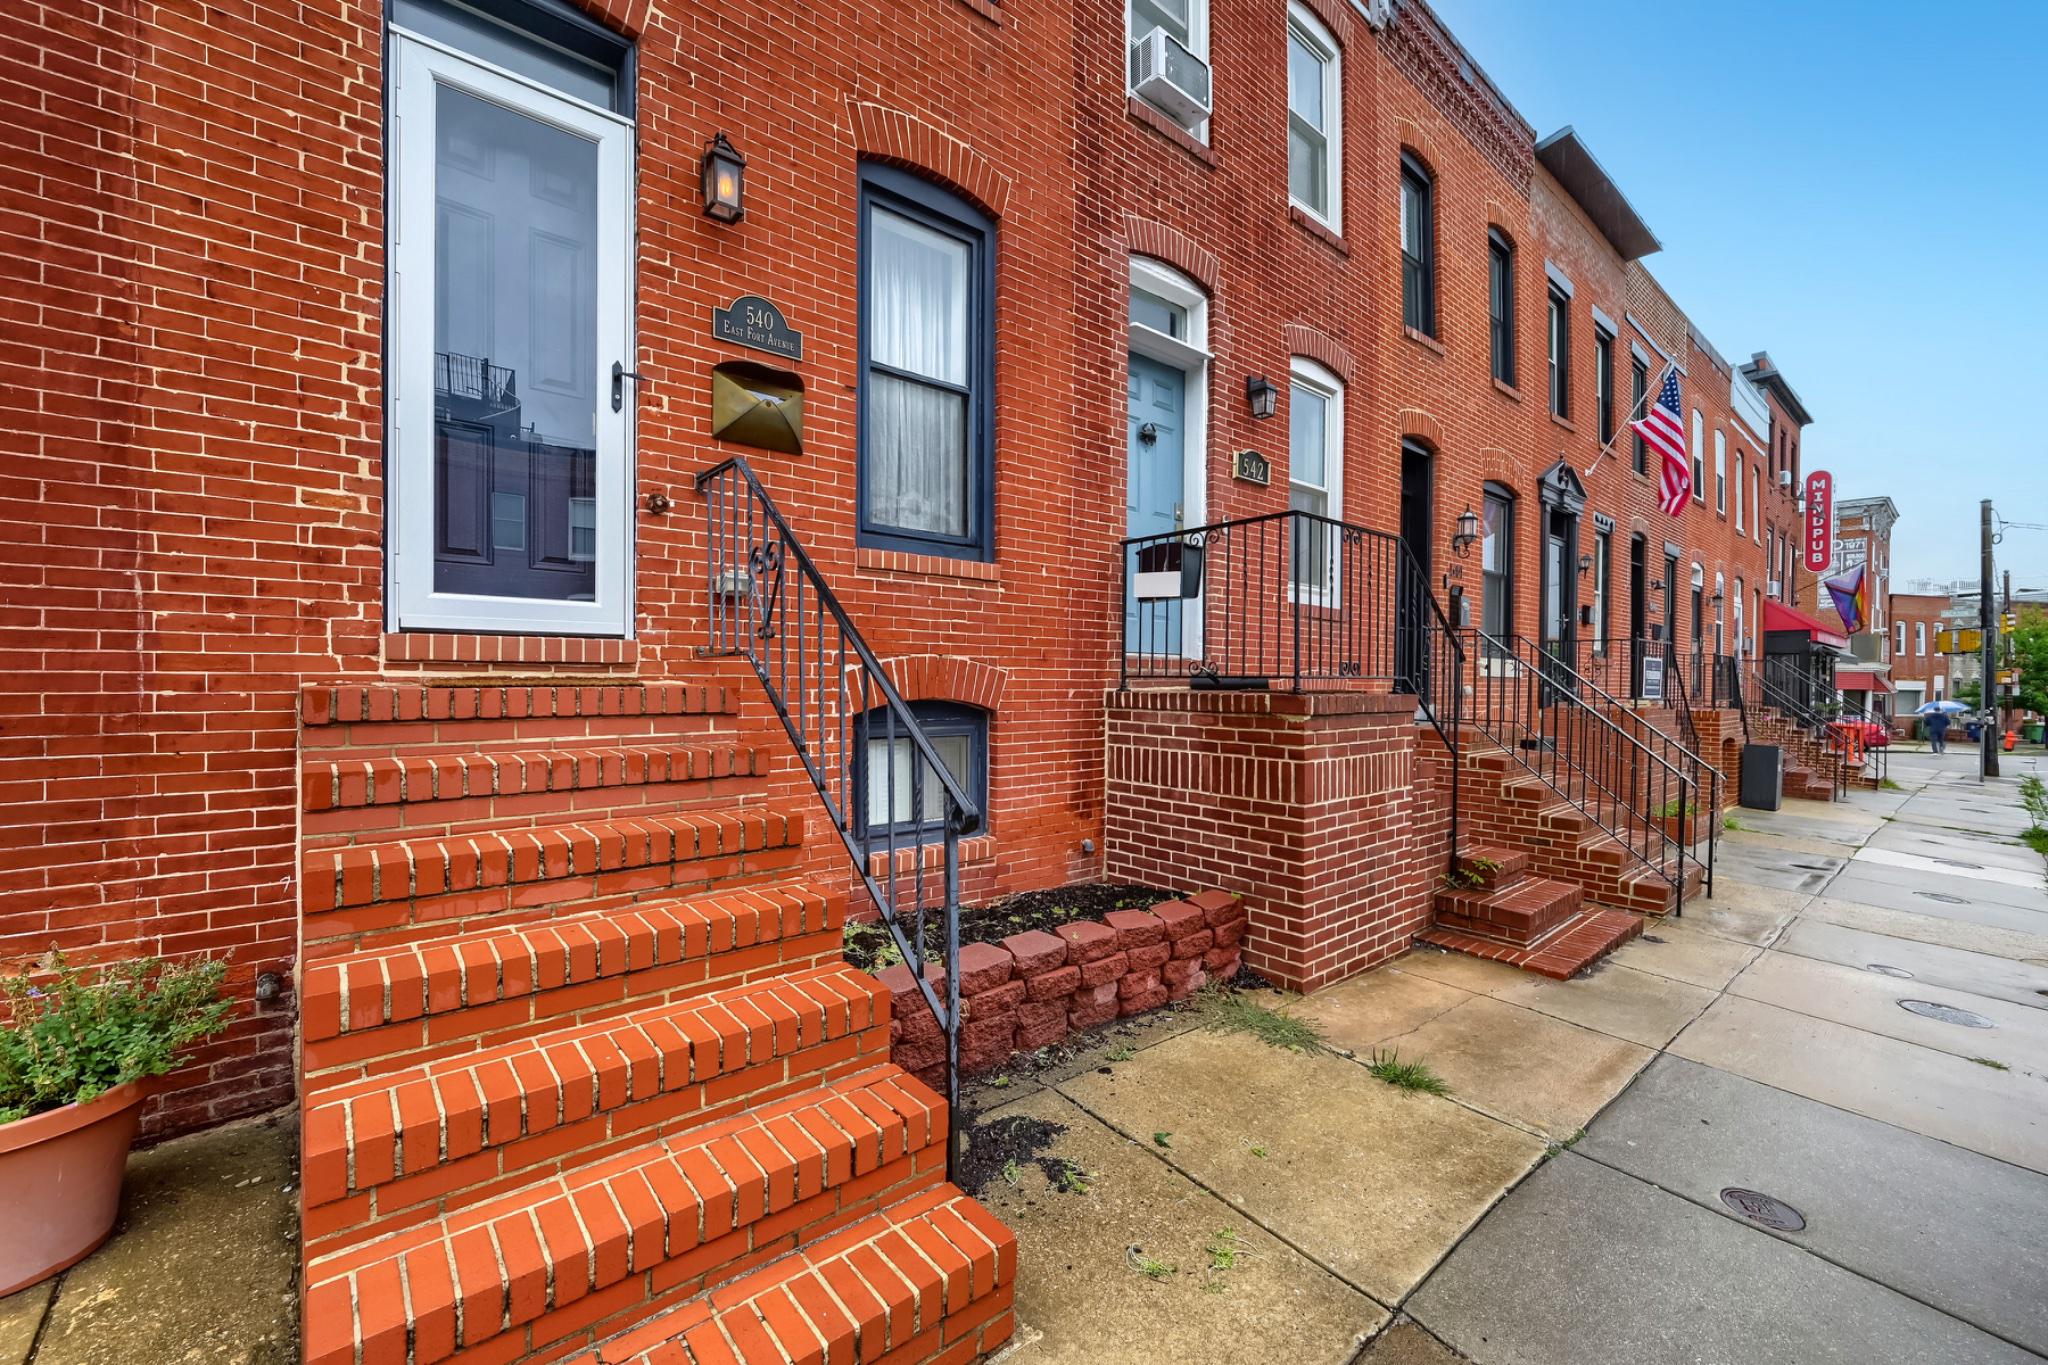
Experience the perfect blend of historic Baltimore charm and sophisticated modern living in this beautifully renovated Riverside townhome, ideally located just one block from the iconic Riverside Park.

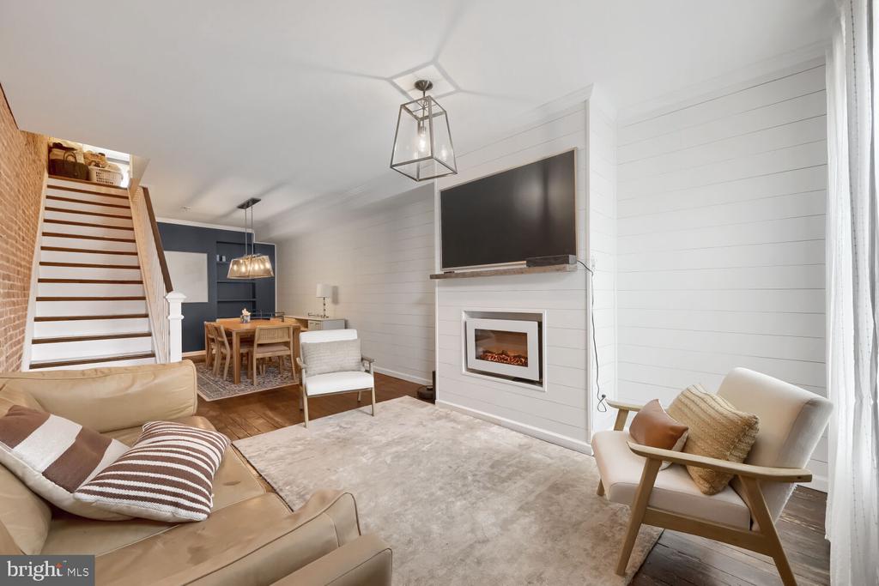
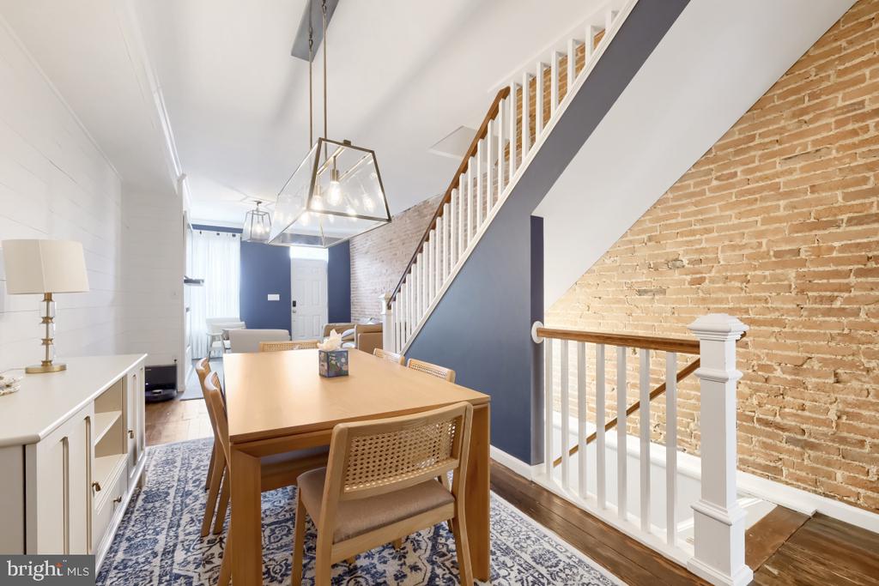
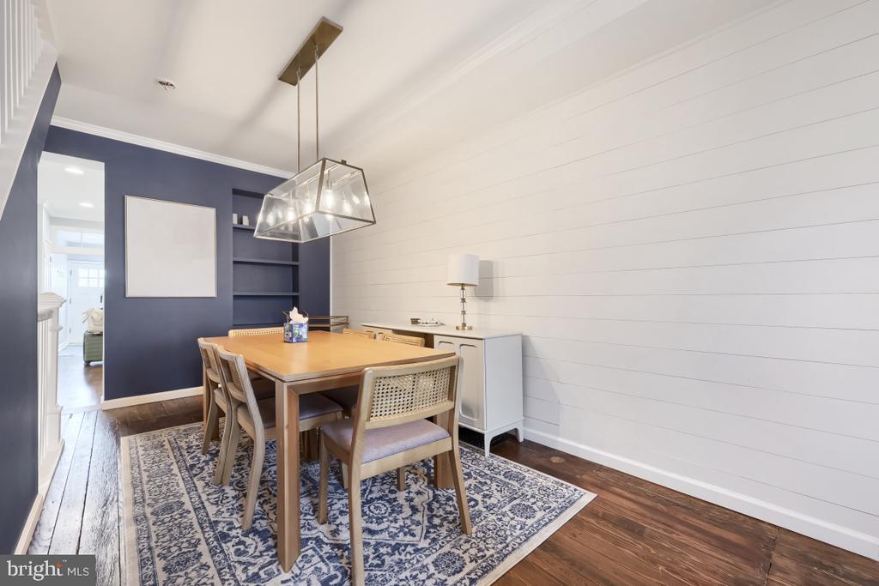
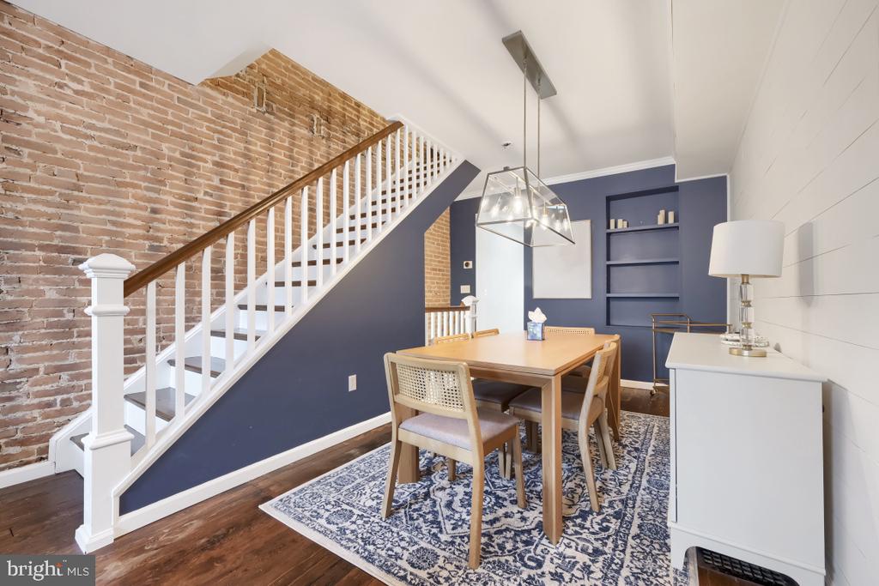
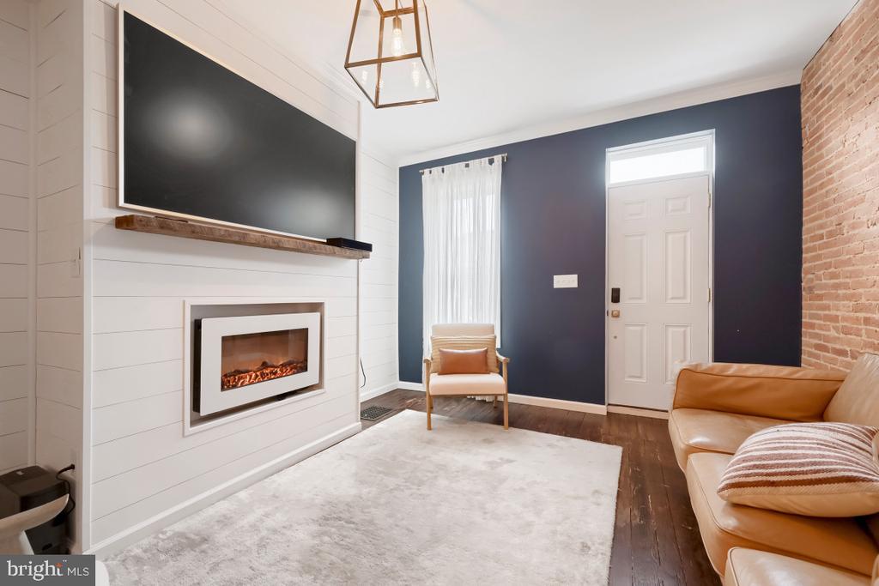
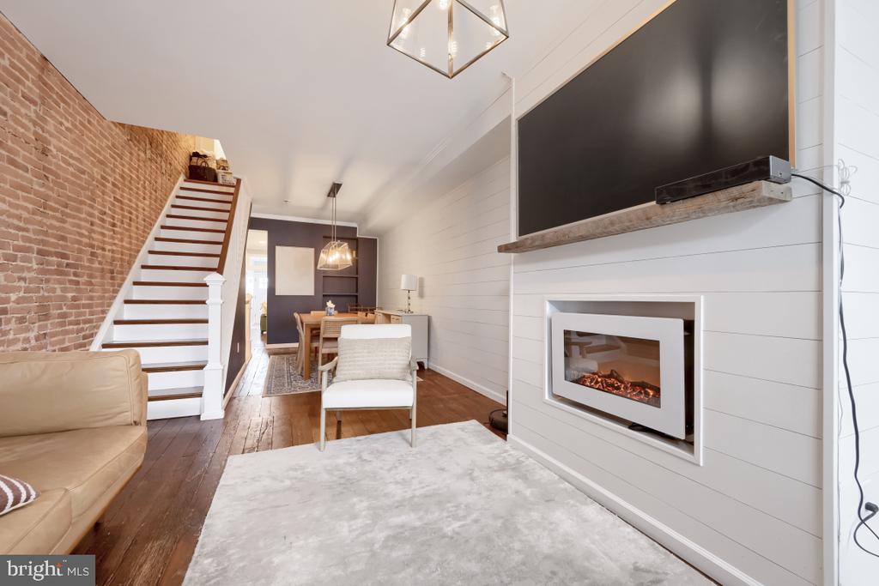
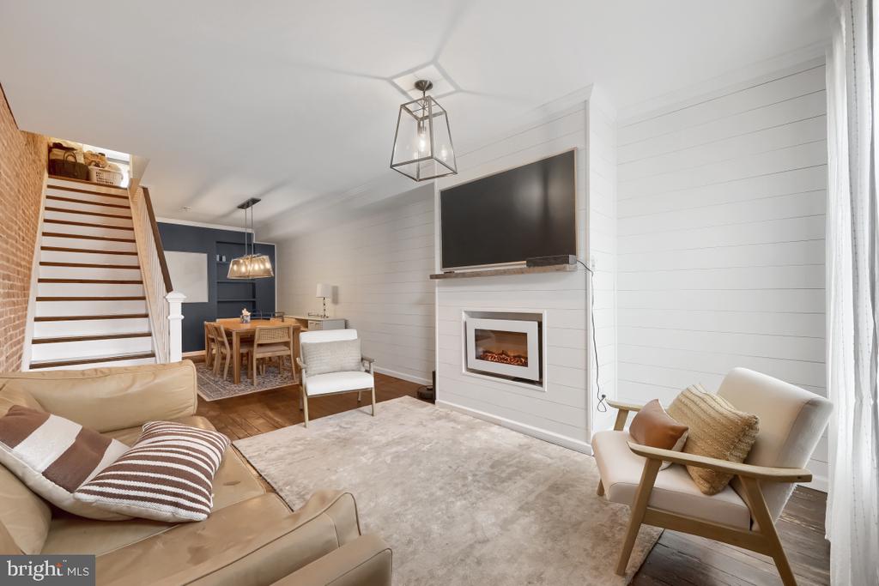
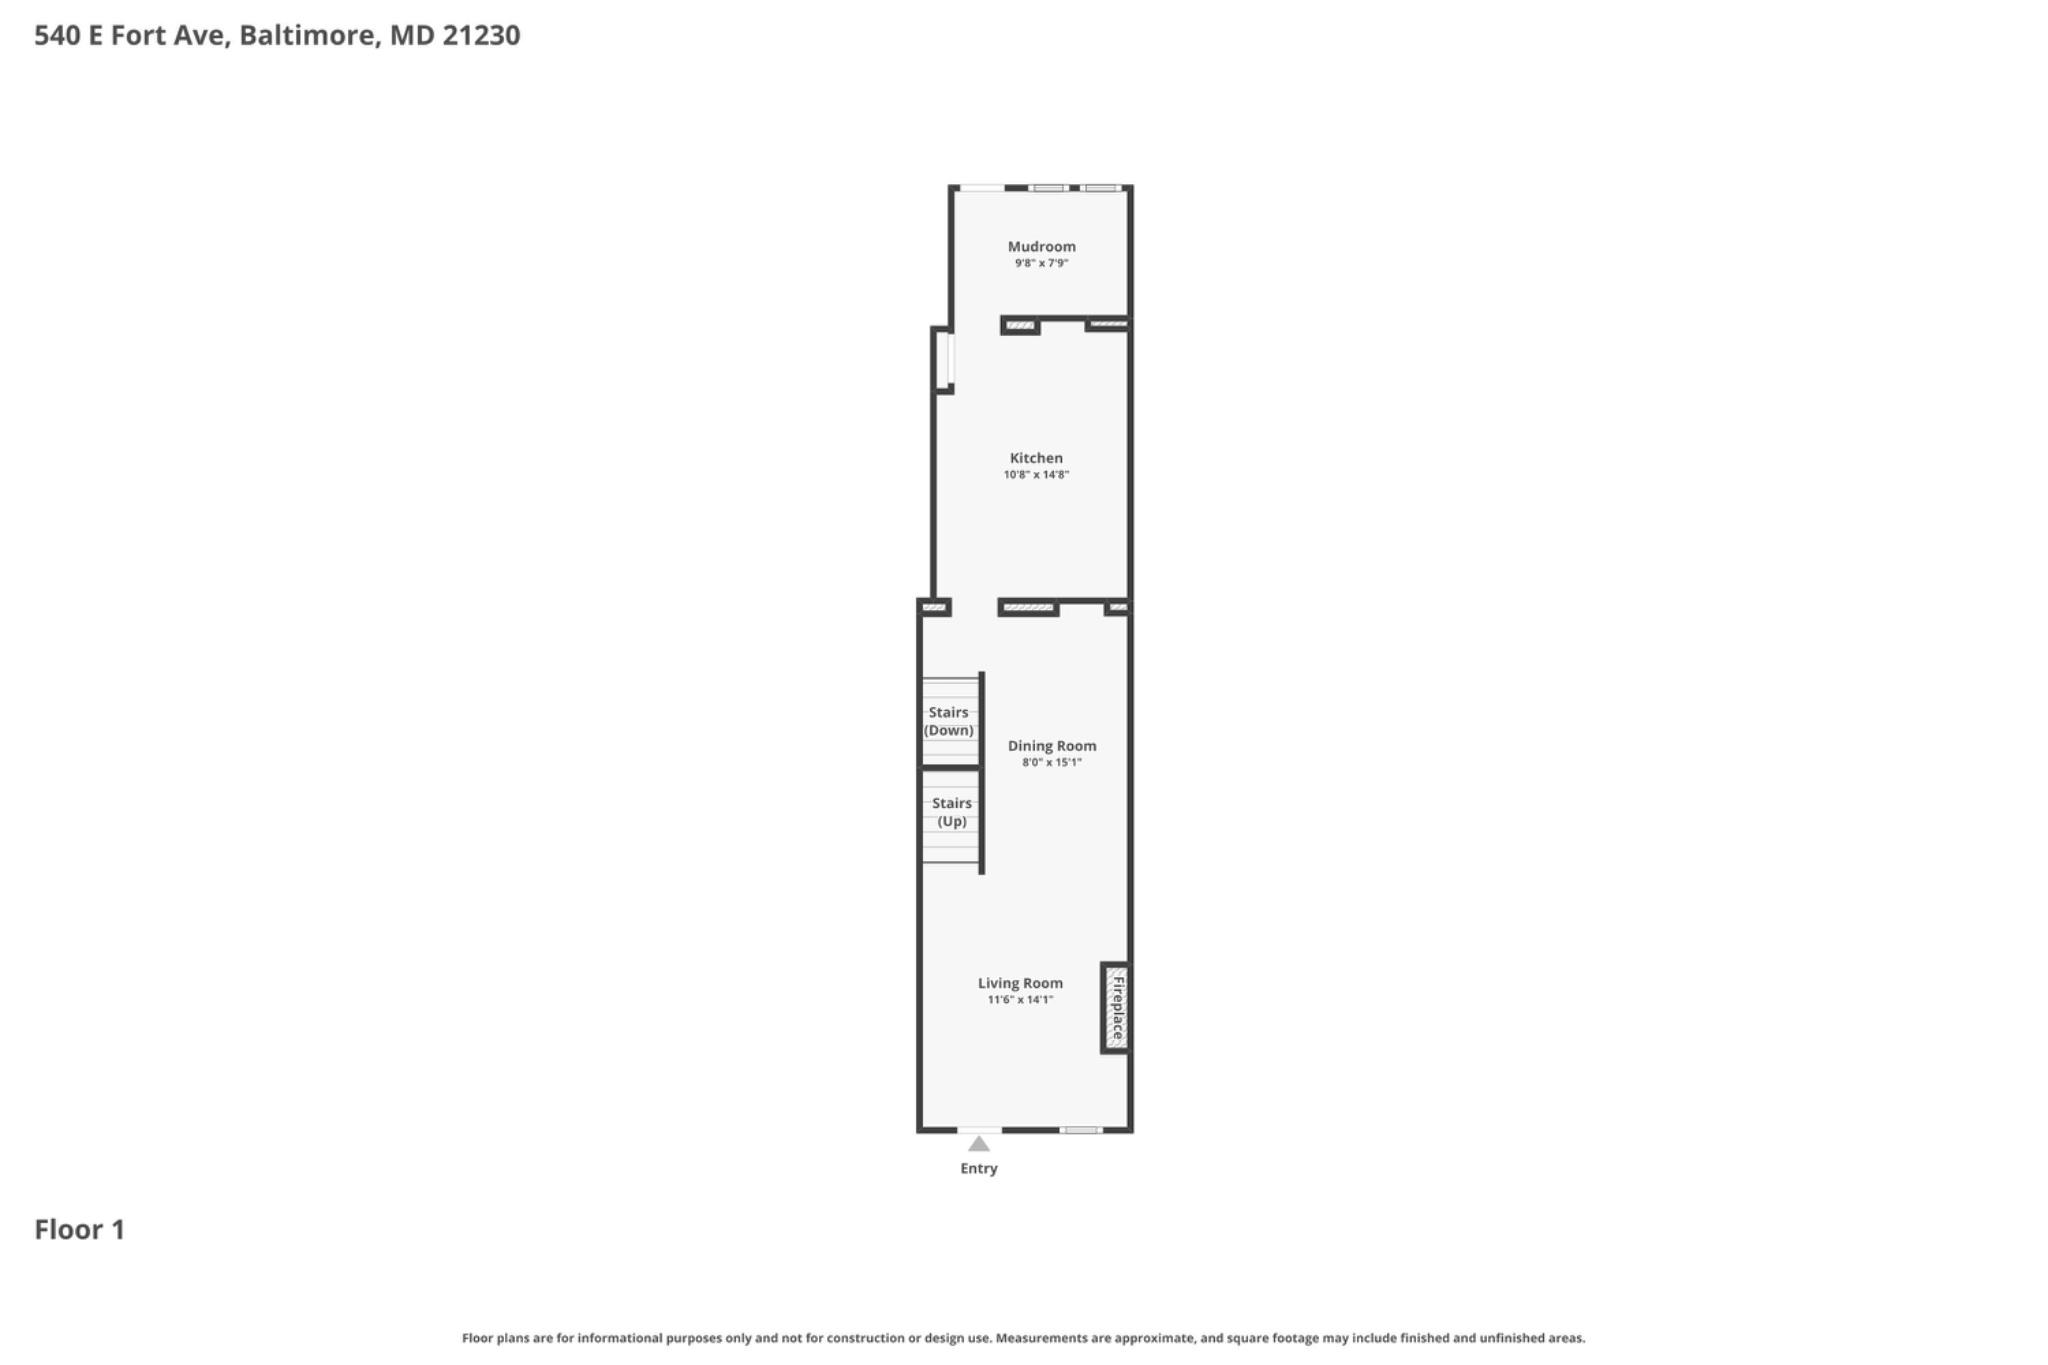
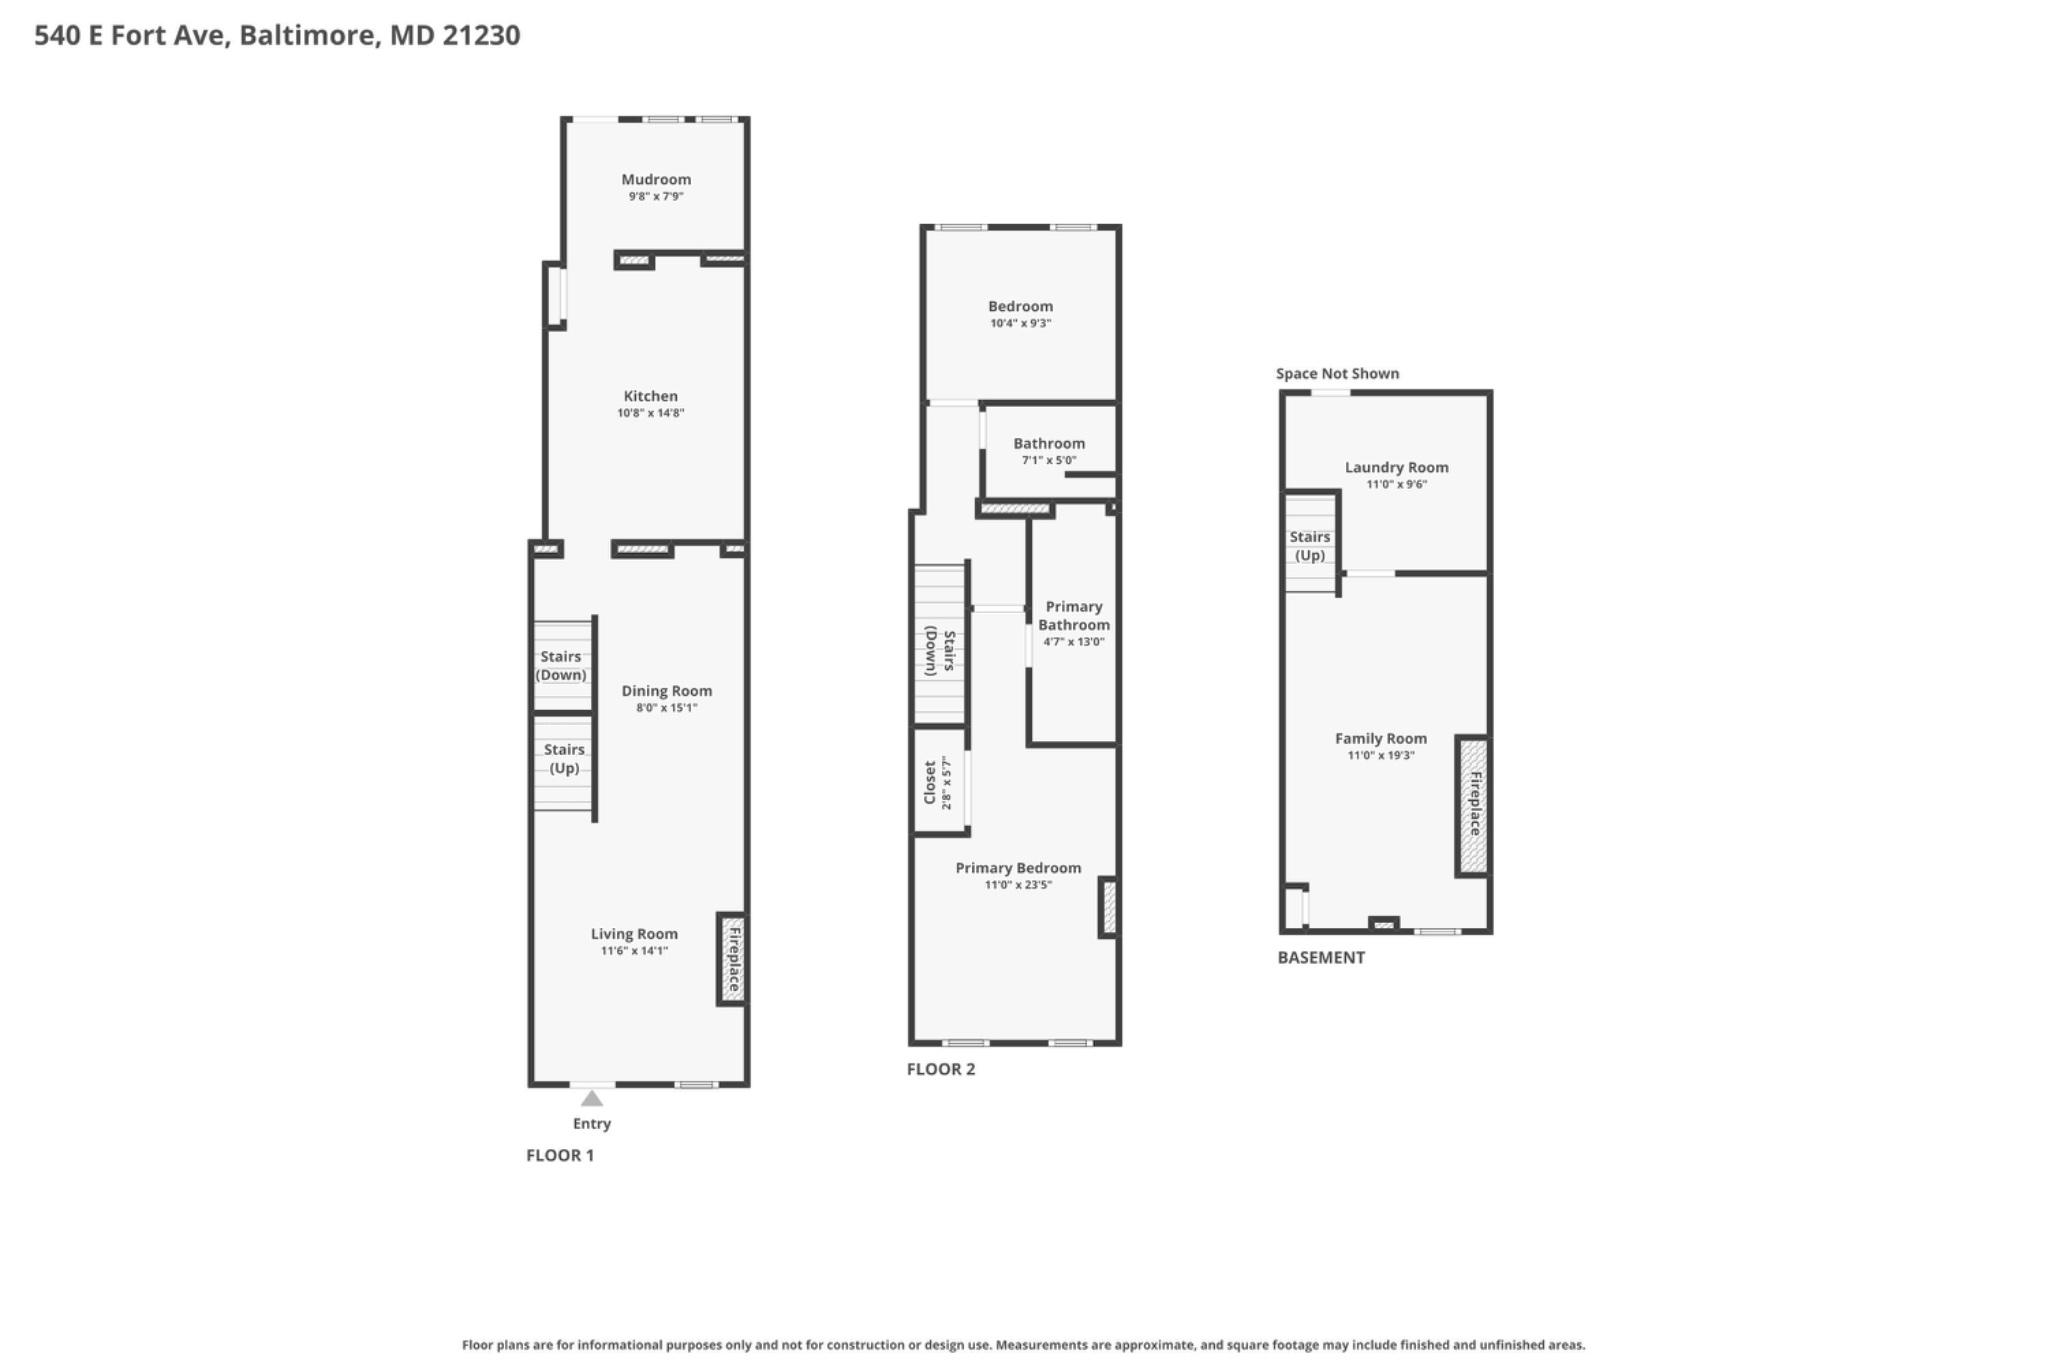
Thoughtfully renovated in 2018, this exceptional residence showcases timeless character enhanced by high-end finishes and contemporary design. The inviting main level features an elegant living room with a fireplace insert, exposed brick accents, custom shiplap details, designer lighting, and a spacious dining area ideal for entertaining.

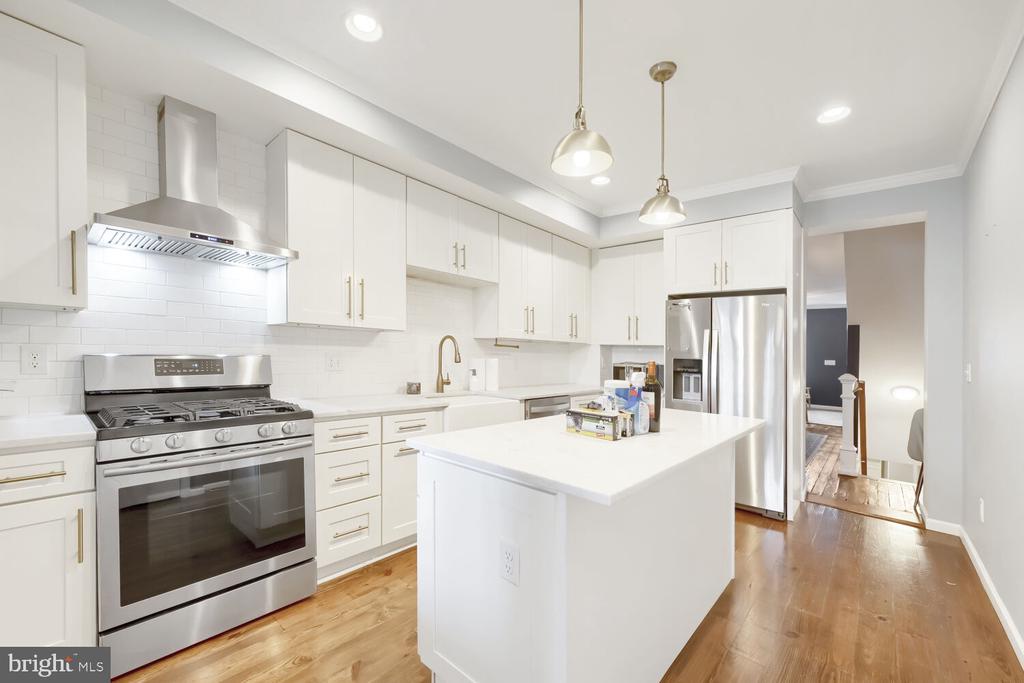
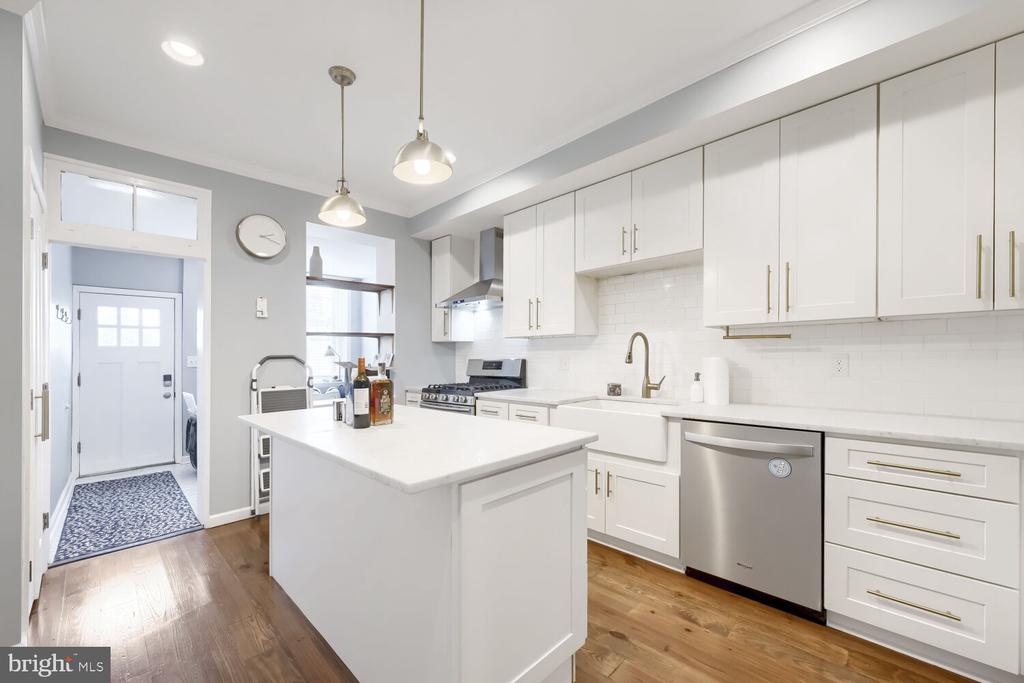
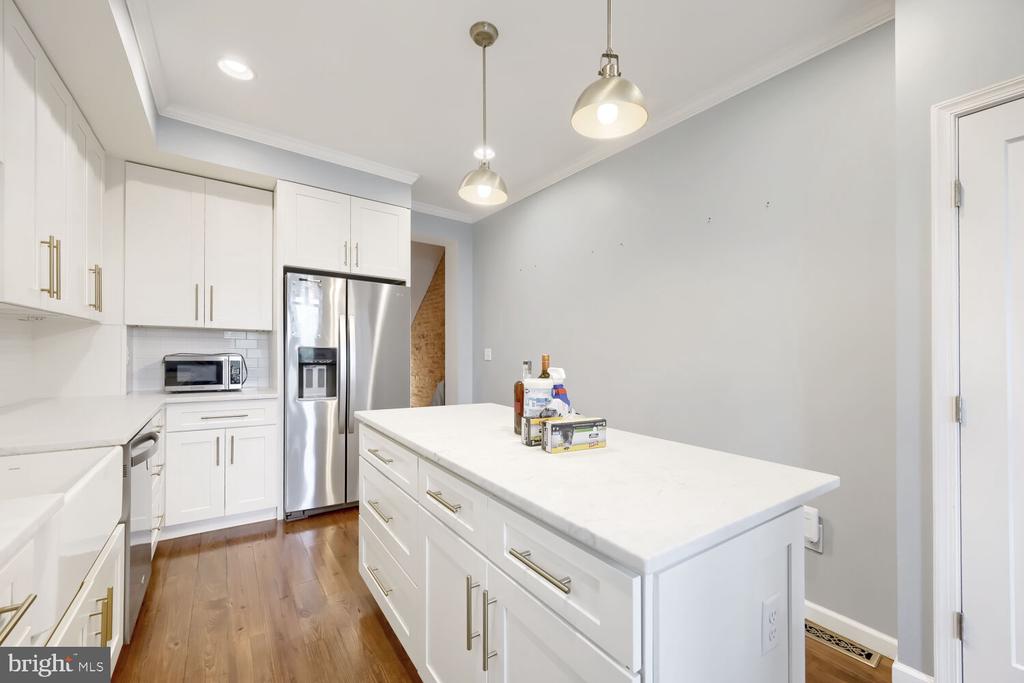
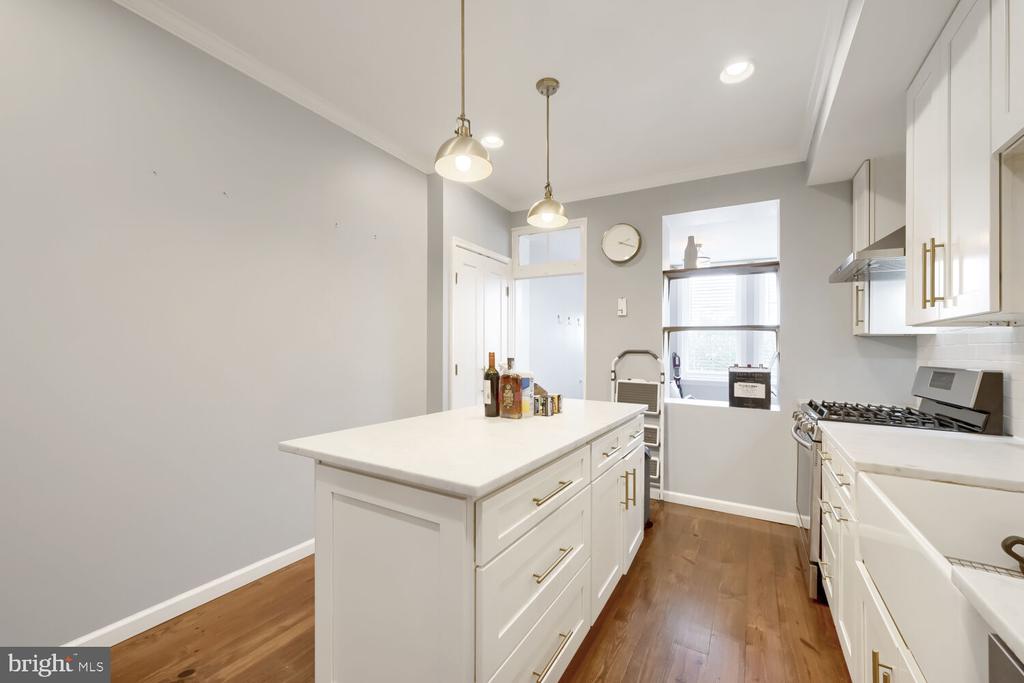
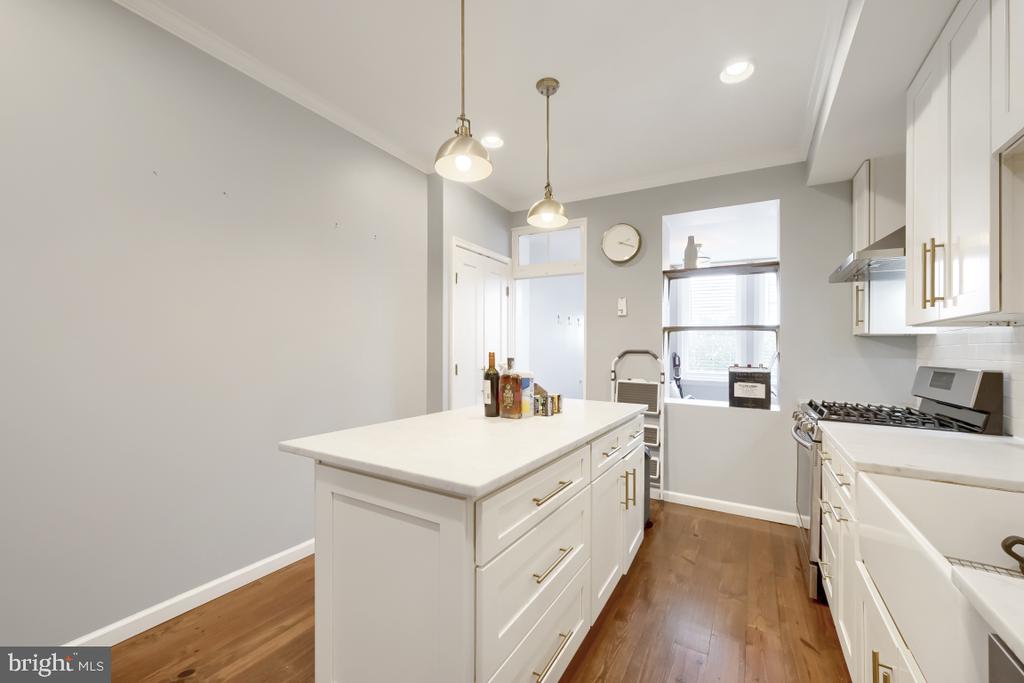
The chef-inspired kitchen is truly the heart of the home, designed with both style and functionality in mind. Featuring a large center island with seating, luxurious marble countertops, 42-inch white shaker cabinetry, brushed champagne hardware, stainless steel appliances, abundant storage, and abundant natural and recessed lighting, this space is perfect for everyday living and hosting guests.

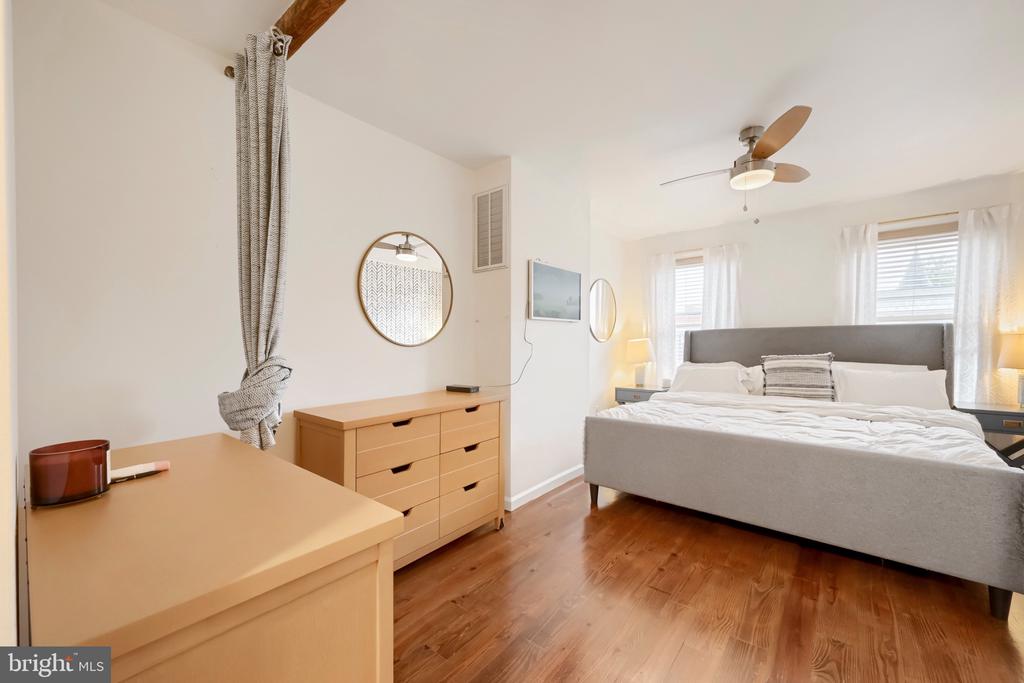
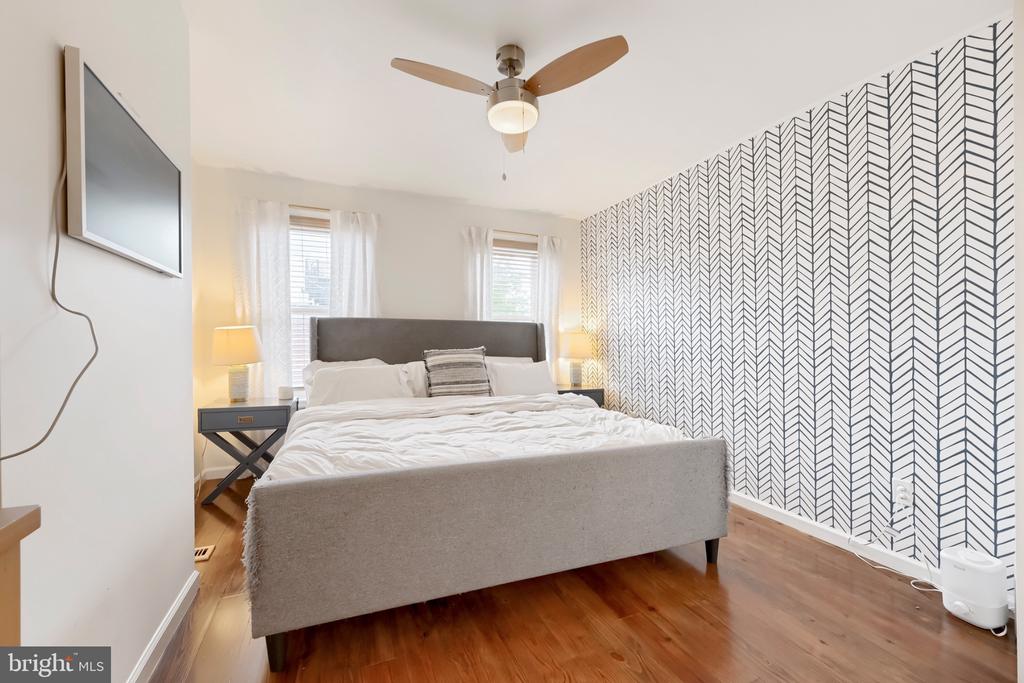
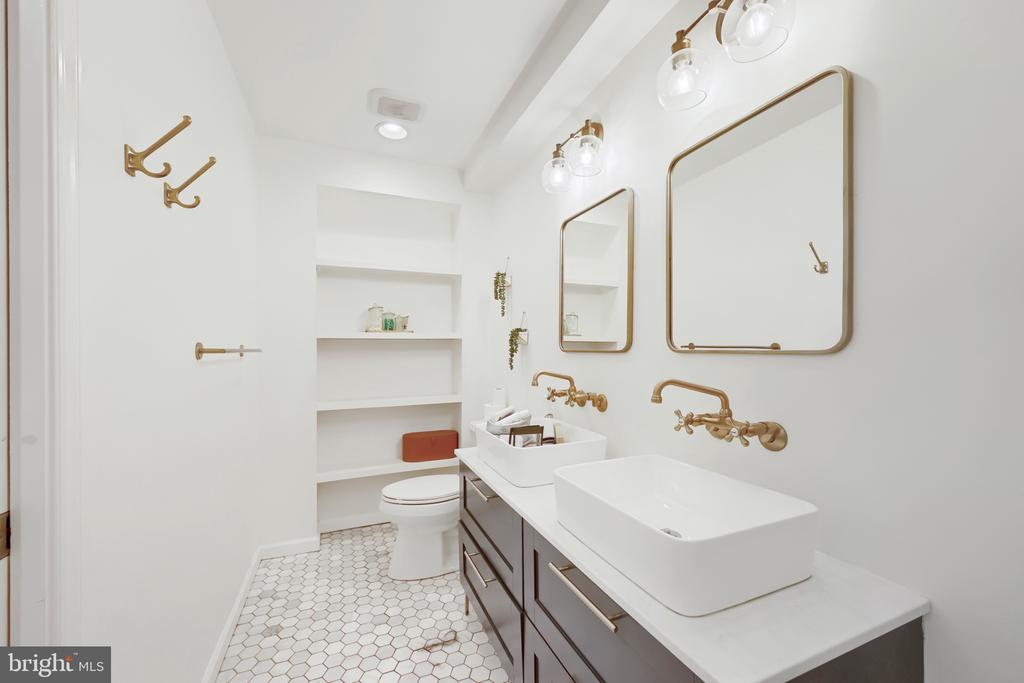
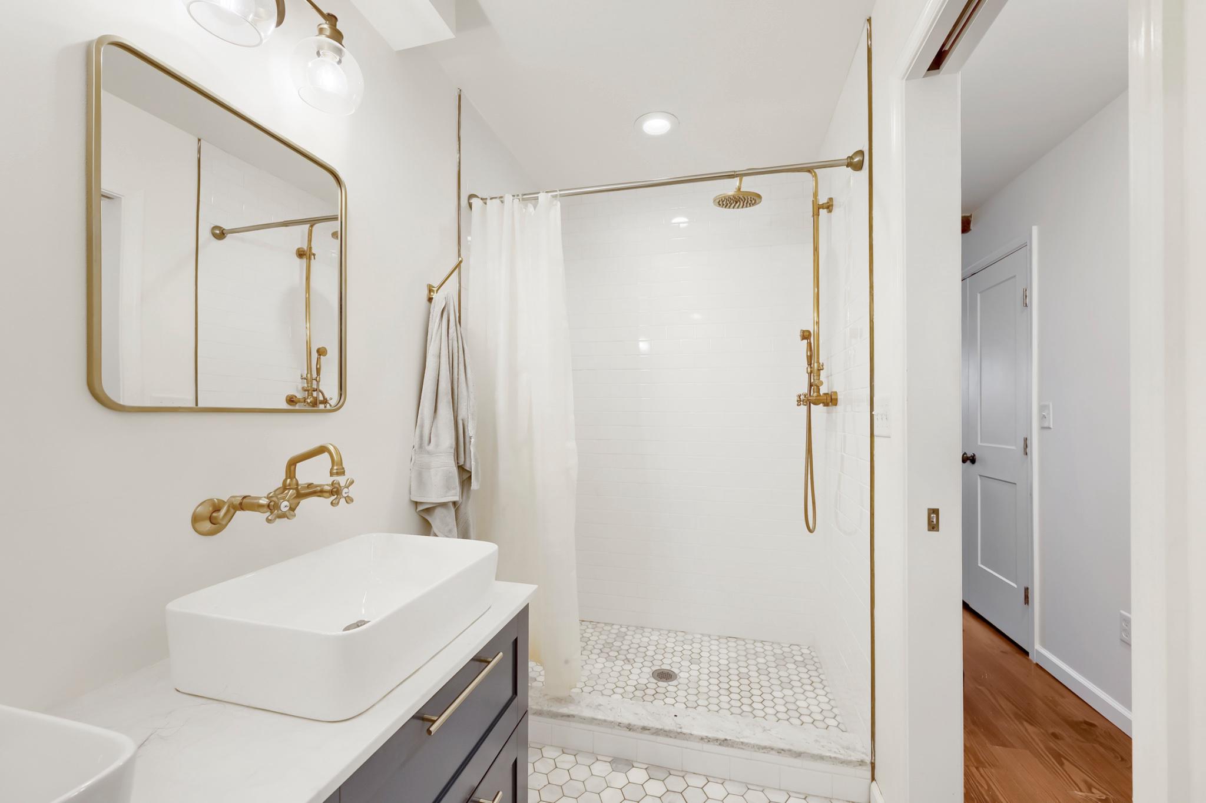
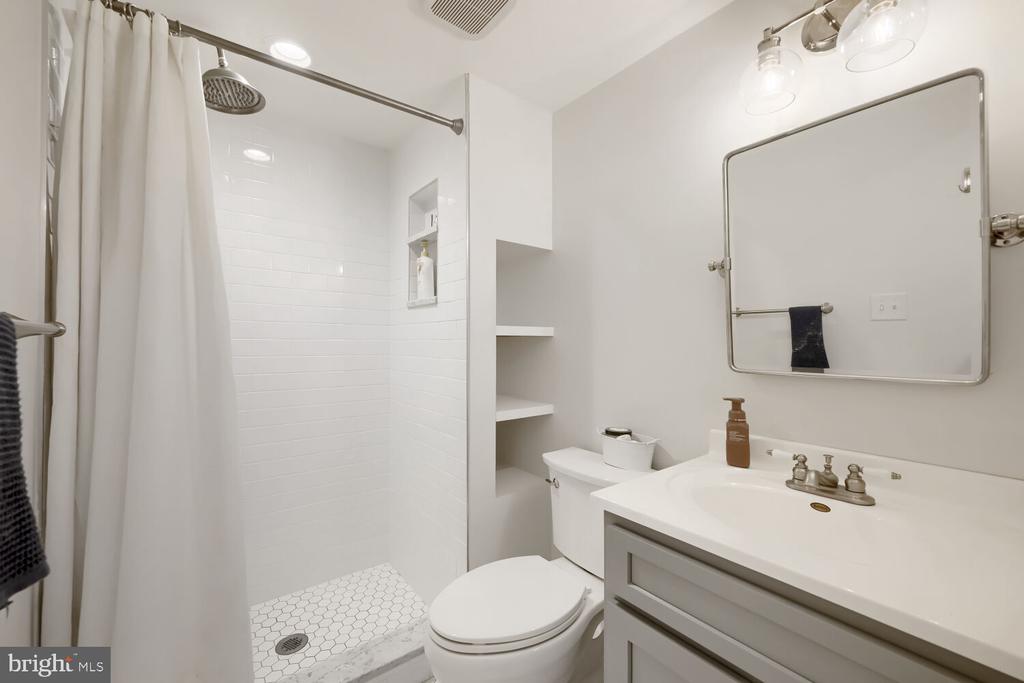
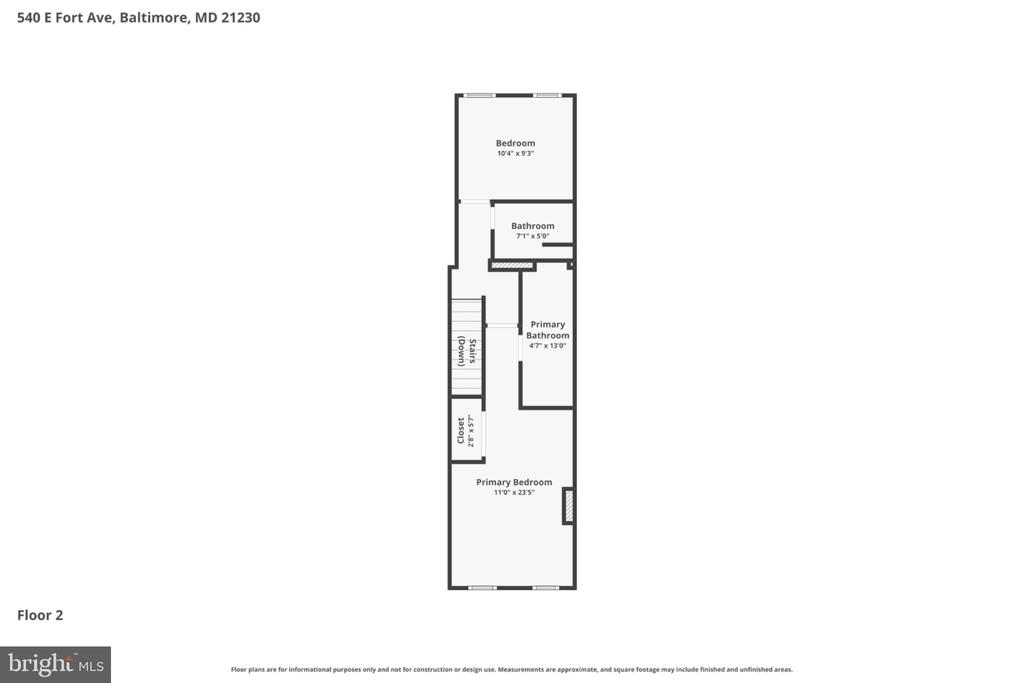
Retreat to the serene primary suite, complete with custom his-and-her closet systems and a spa-like en-suite bath featuring a double vanity, marble tile finishes, elegant brass accents, and generous storage. A spacious second bedroom comfortably accommodates a queen-sized bed and is conveniently served by a beautifully appointed full hall bath.

Adding versatility to the home is a sun-filled bonus room, ideal for a home office, reading nook, fitness space, or creative studio. Just beyond, enjoy a private rear porch perfect for grilling, al fresco dining, or unwinding with your favorite beverage after a long day.

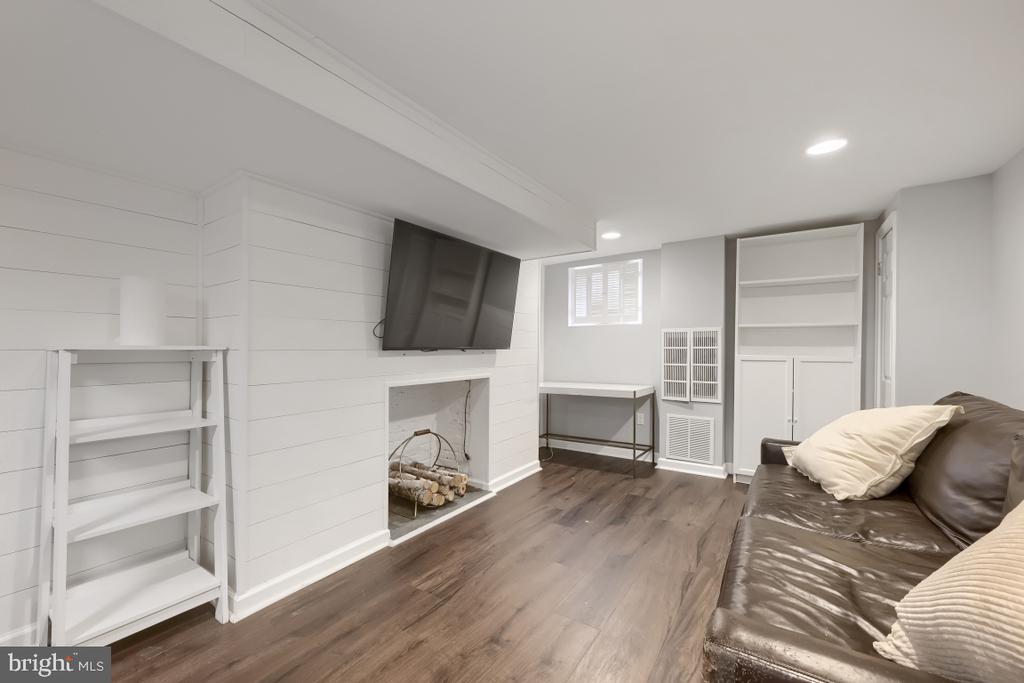
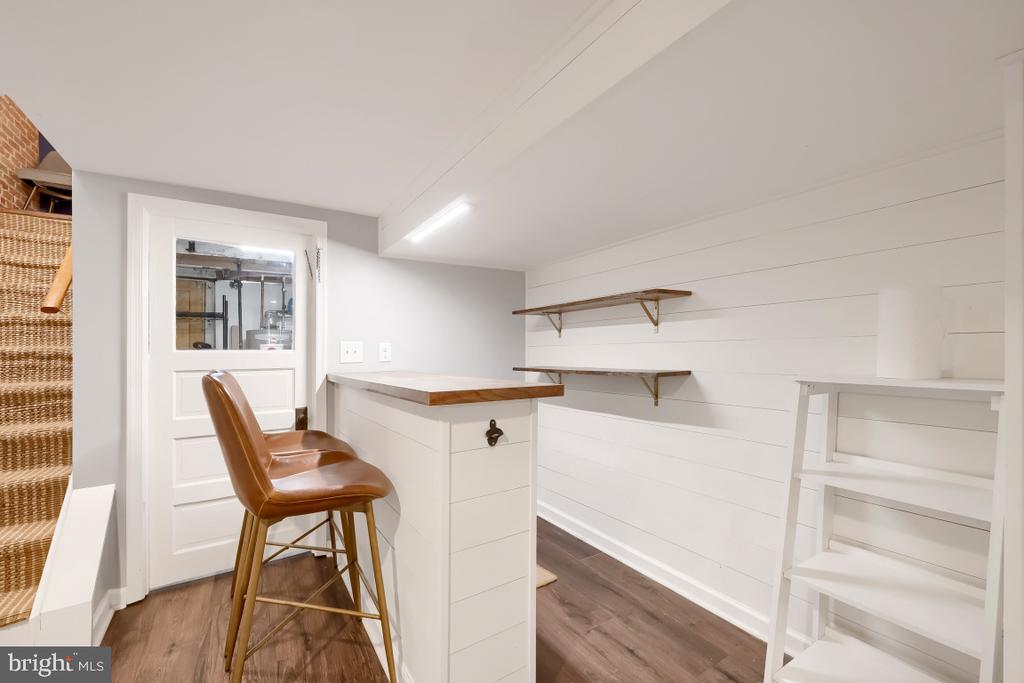
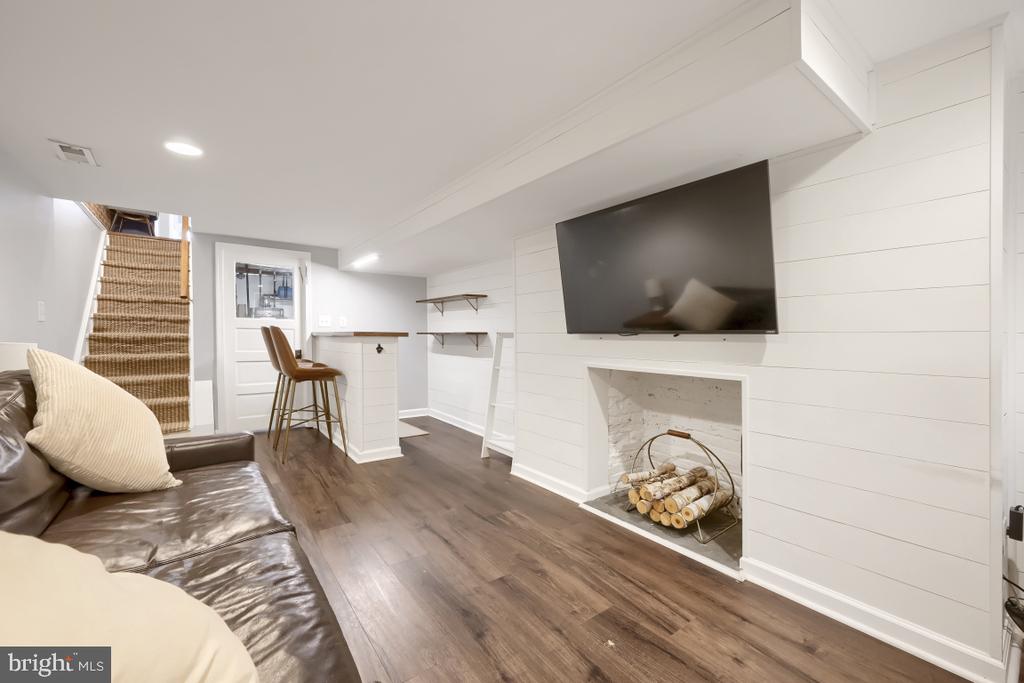
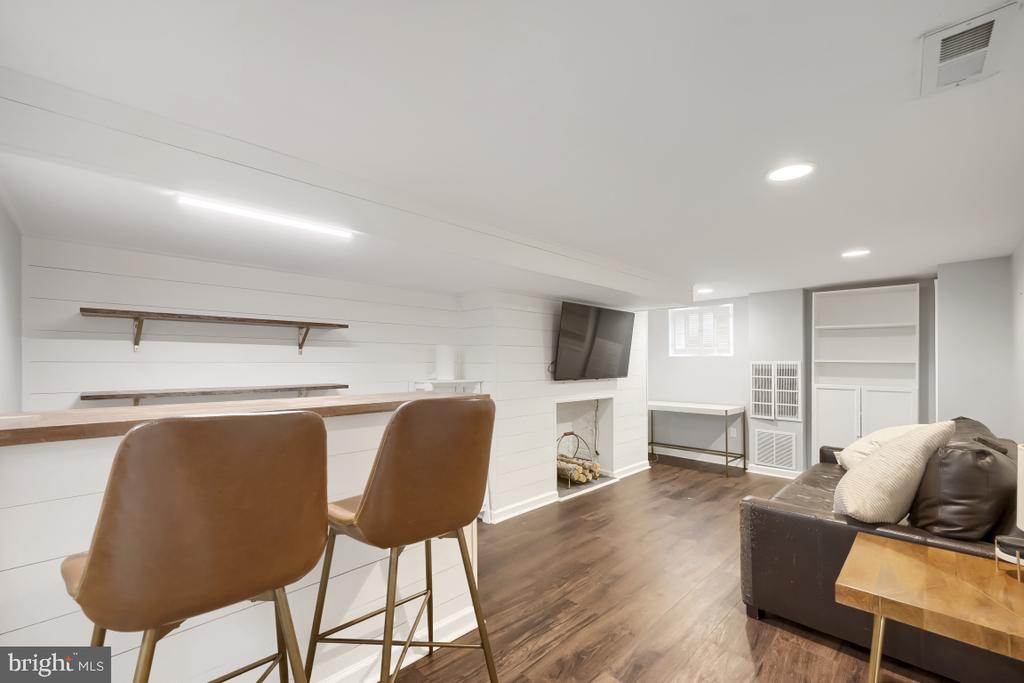
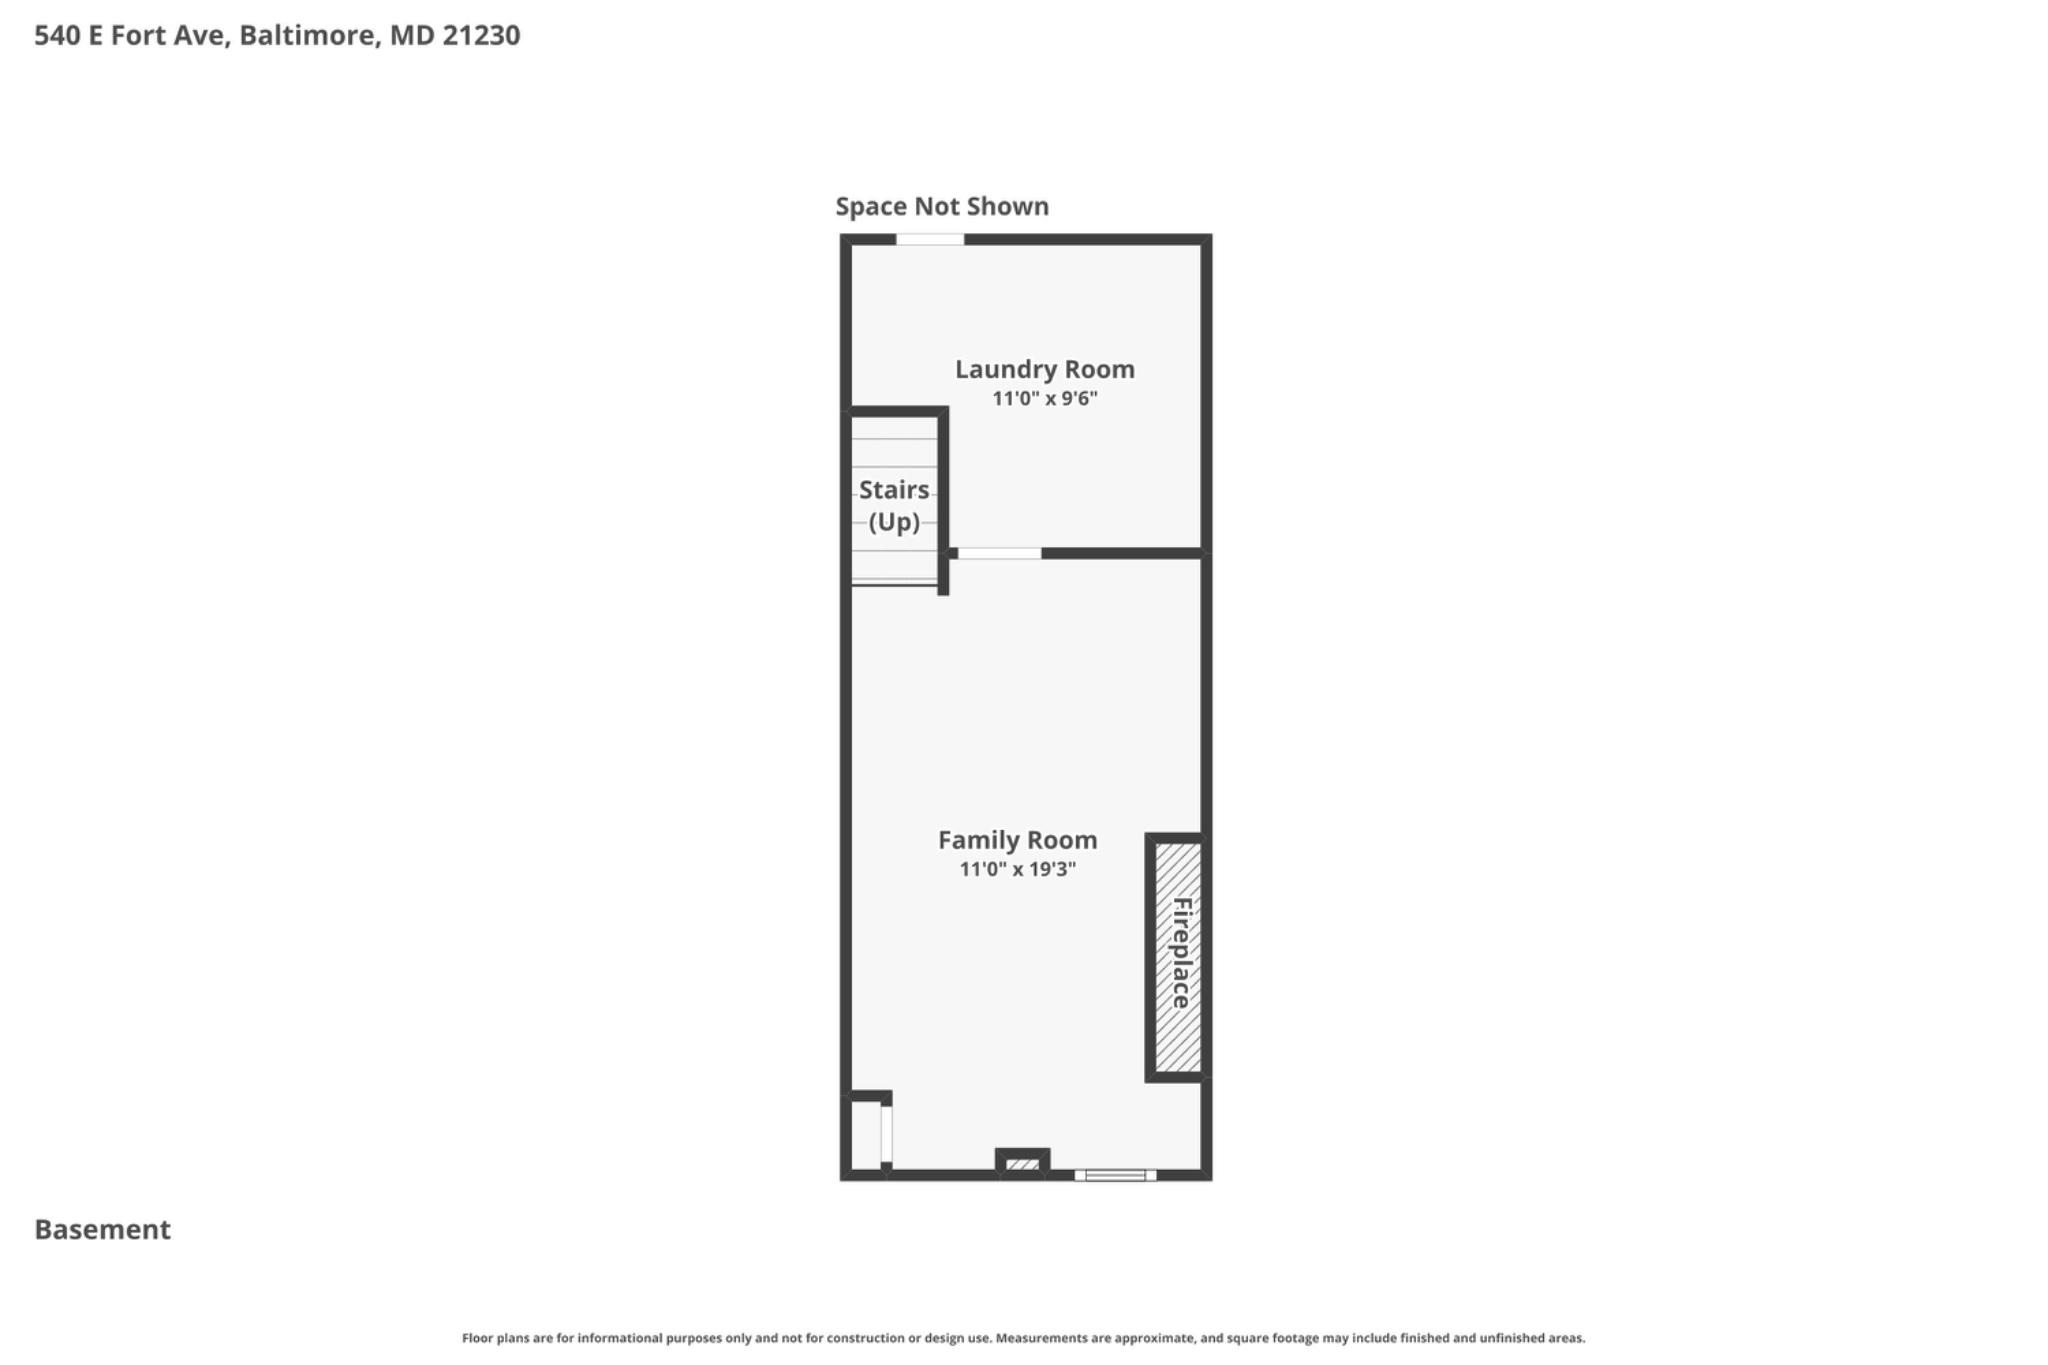
The fully finished lower level expands your living and entertaining options with a recreation room featuring a custom bar, mounted television, and sound system. A dedicated laundry area and additional storage complete this level.

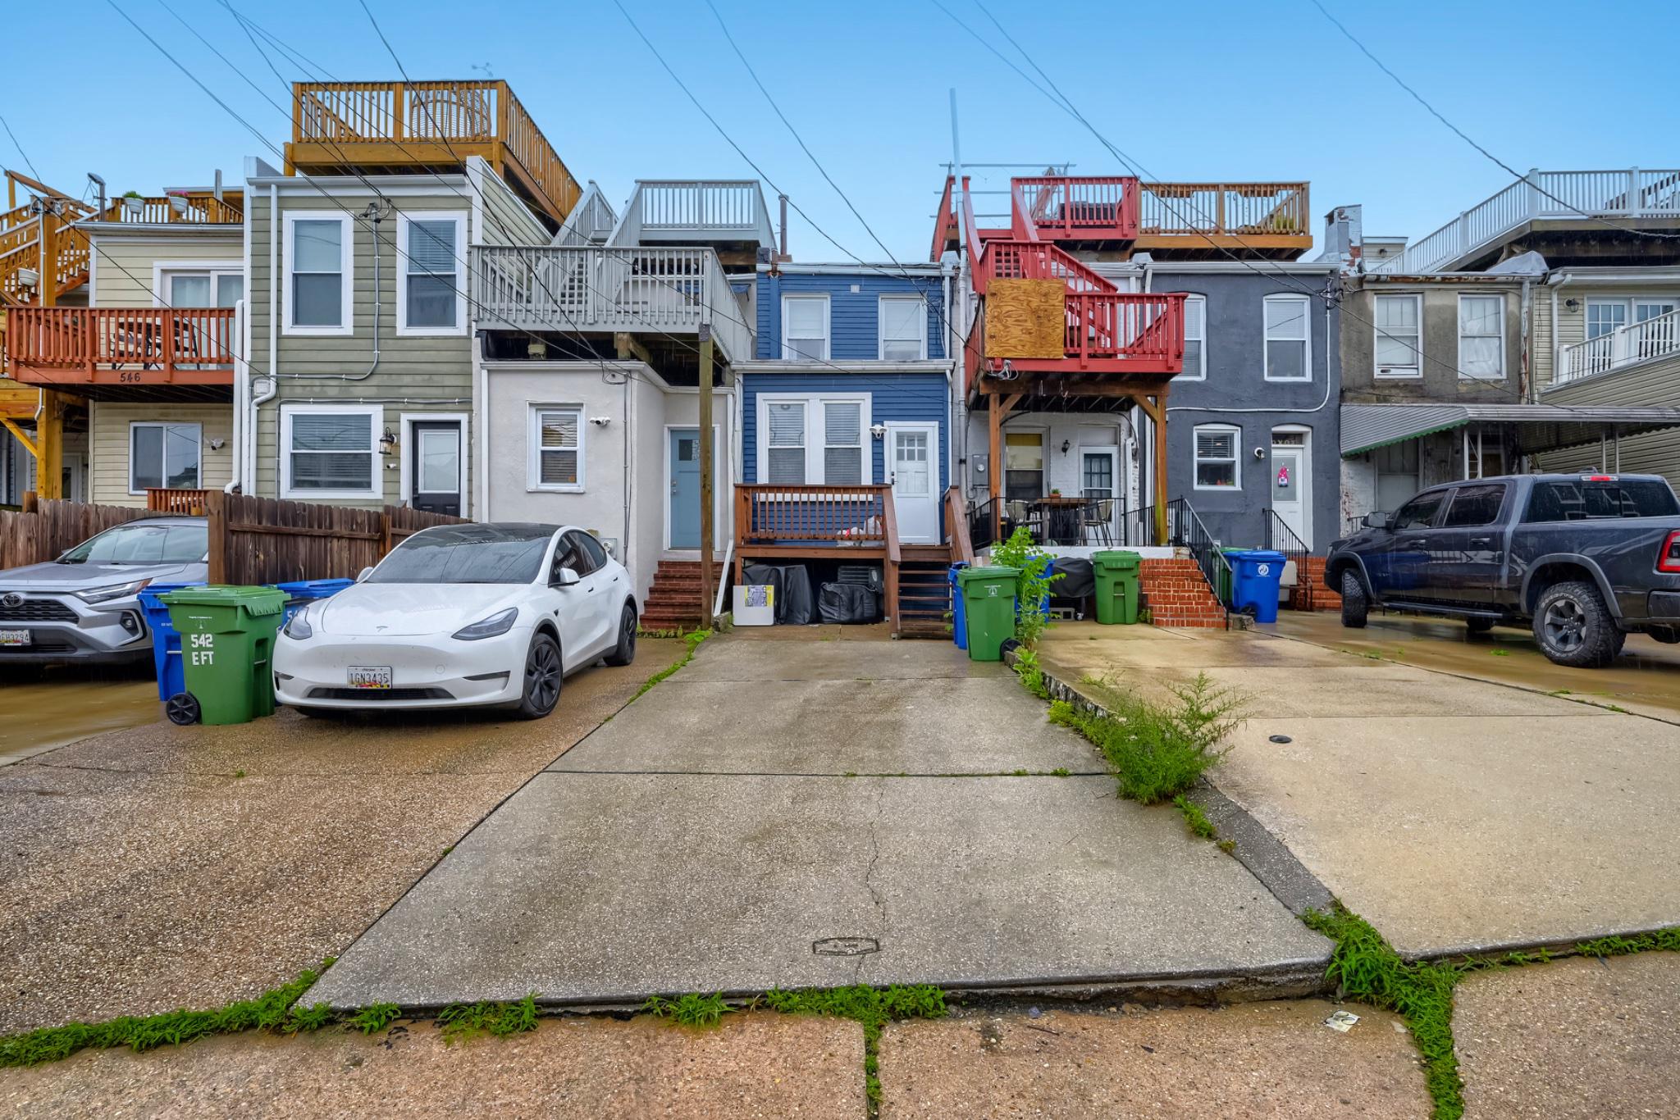
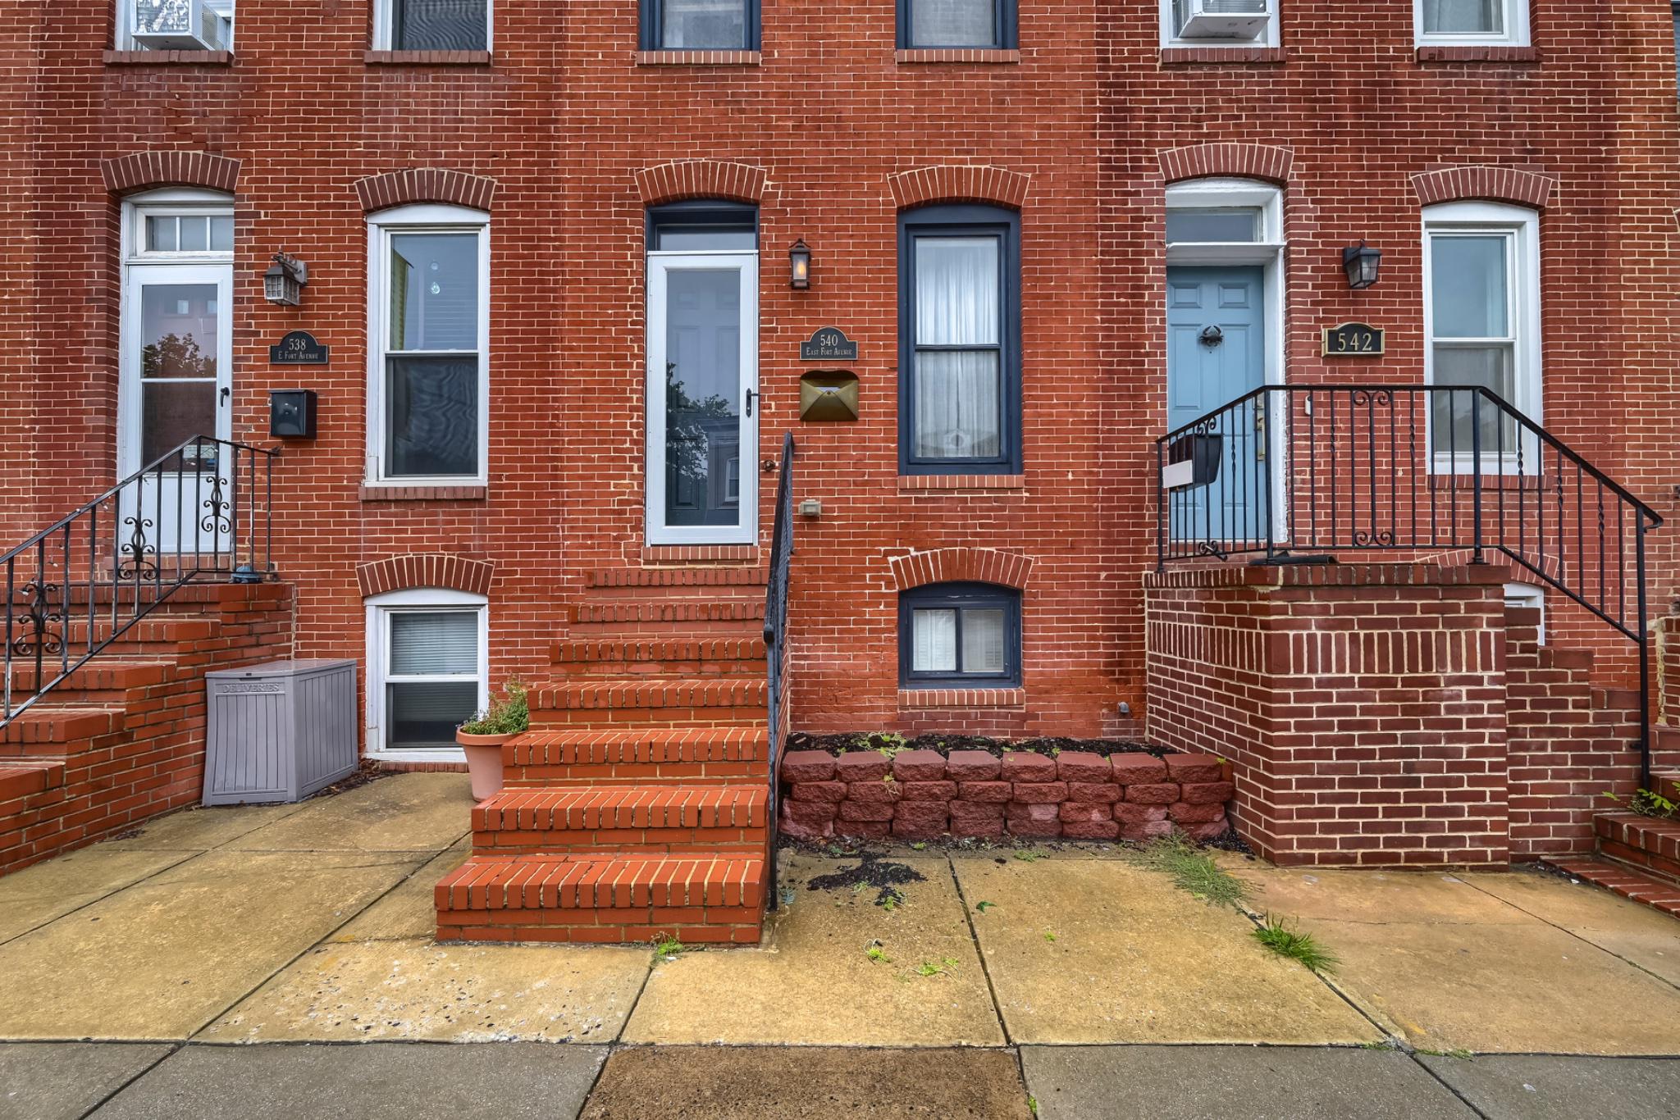
Parking is effortless with a rare two-car parking pad accessible from a wide alley--an invaluable city convenience. Create a charming front garden that will provide a warm welcome for guests and enhance the home's curb appeal.

Additional updates completed during the renovation include new plumbing, electrical systems, water heater, central HVAC, exposed brick detailing, hardwood flooring throughout (including some original hardwoods), and soaring 9-foot ceilings that maximize the home's spacious 12-foot-wide footprint.

Located in one of Baltimore's most sought-after neighborhoods, you'll enjoy easy access to Riverside Park, the Inner Harbor, the Promenade, Federal Hill, Historic Fort McHenry, M&T Bank Stadium, Camden Yards, popular restaurants, neighborhood cafes, shopping, and major commuter routes including I-95.

This is urban living at its finest--where historic character, modern luxury, and an unbeatable location come together to create an extraordinary place to call home.

Select furnishings may be available for purchase outside of settlement.

2
beds

2
baths

1,752 Sq.Ft. LIVING AREA

0.96 Acres lot

Features & Amenities

Interior

  • total bedrooms2
  • Total bathrooms2
  • full bathrooms2
  • Laundry room Basement
  • Flooring Hardwood, Ceramic Tile, Concrete
  • APPLIANCES Built-In Microwave, Dishwasher, Disposal, Dryer - Electric, Dryer - Front Loading, Exhaust Fan, Microwave, Oven - Self Cleaning, Range Hood, Washer, Washer - Front Loading
  • other interior Features Floor Plan - Traditional, Kitchen - Eat-In, Kitchen - Island, Pantry, Recessed Lighting

Area & Lot

  • Status Sold
  • Date Sold July 24, 2026
  • Living Area1,752 Sq.Ft.
  • Total Area1,752 Sq.Ft.
  • Lot Area0.96 Acres
  • MLS® IDMDBA2218480
  • TypeResidential
  • YEAR BUILT1875
  • NeighborhoodBaltimore City
  • Architecture StylesColonial
  • Elementary SchoolCALL SCHOOL BOARD
  • Middle SchoolCALL SCHOOL BOARD
  • High SchoolCALL SCHOOL BOARD
  • School DistrictBALTIMORE CITY PUBLIC SCHOOLS

Exterior

  • STORIES3
  • water SourcePublic
  • PoolNo Pool
  • roofFlat
  • parkingOff Street
  • HEAT TYPE90 Forced Air
  • AIR CONDITIONINGCentral A/C, Heat Pump(s)
  • sewerPublic Sewer
  • SubstructureConcrete Perimeter
  • Disability FeaturesNone
  • security FeaturesExterior Cameras, Smoke Detector
  • other exterior FeaturesExterior Lighting, Sidewalks, Street Lights

Financial

  • Sales Price$415,000
  • Real Estate Tax $5,216/yr
  • Zoning R-8

Baltimore City

Explore

Work With Us

The Hulsman Group includes buyer & seller specialists. We are ready to work for you to assure a successful & satisfying transaction.

Follow Us on Instagram