7246 PEBBLE CREEK DRIVE 25
SEE ALL PHOTOS
7246 PEBBLE CREEK DRIVE 25
Sold

7246 PEBBLE CREEK DRIVE 25

7246 PEBBLE CREEK DRIVE 25, ELKRIDGE, MD 21075

$642,500
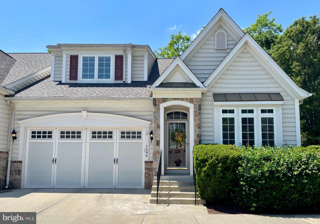
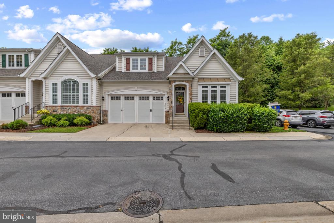
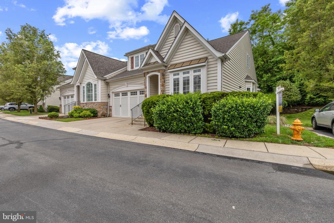
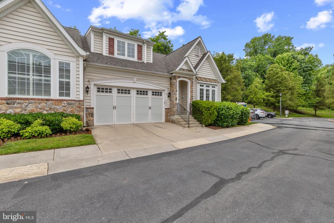
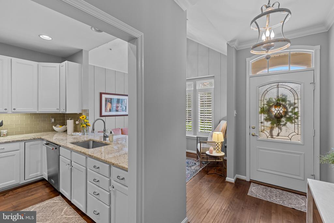
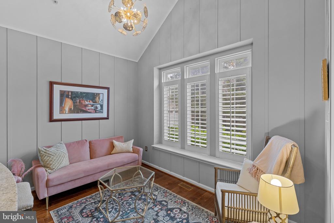
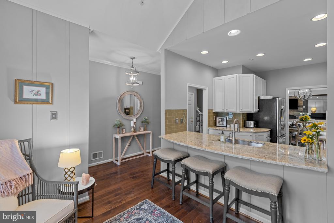
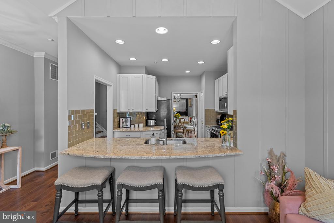
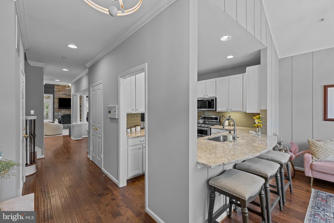
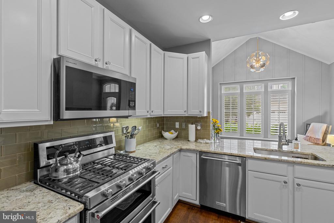
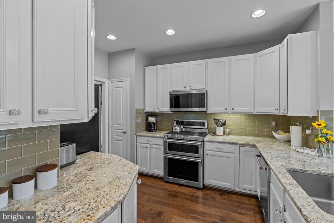
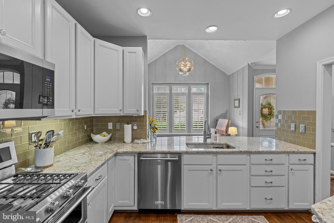
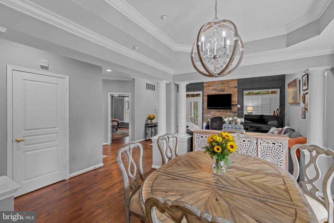
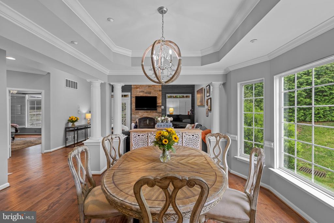
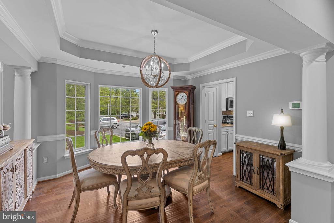
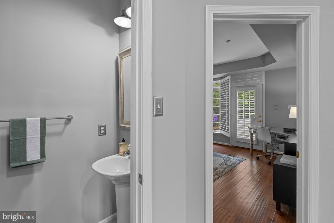
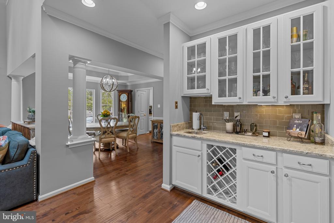
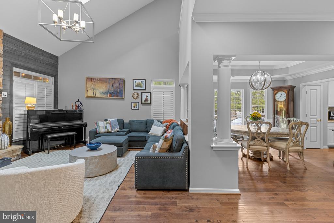
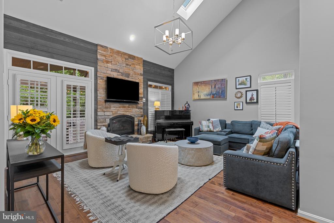
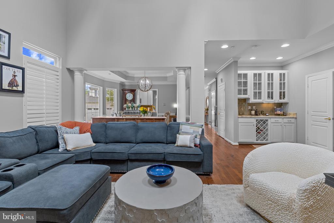
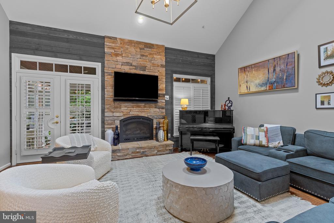
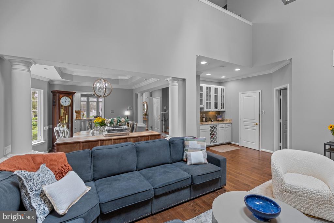
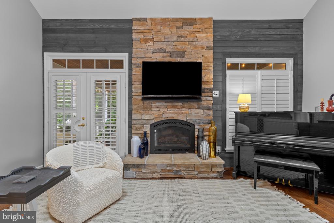
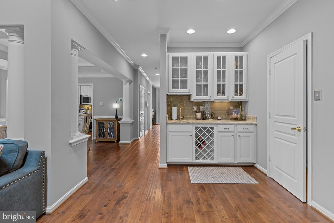
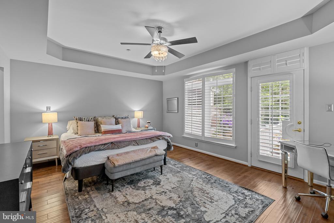
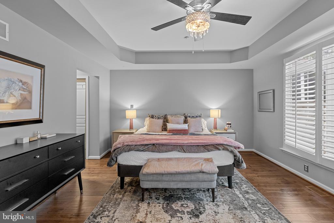
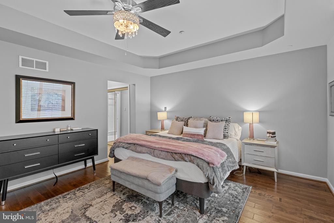
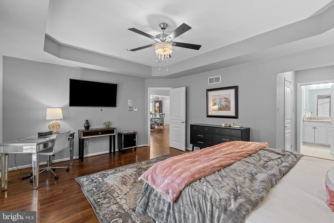
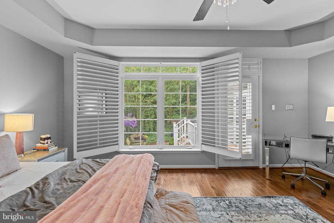
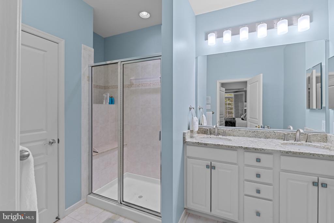
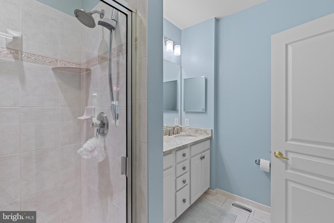
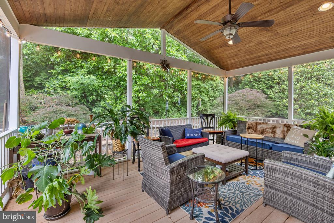
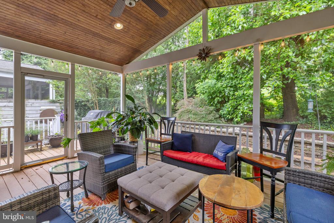
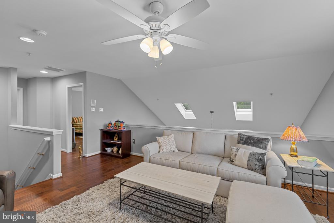
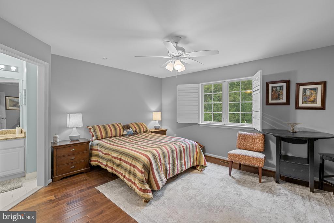
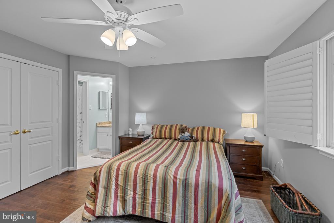
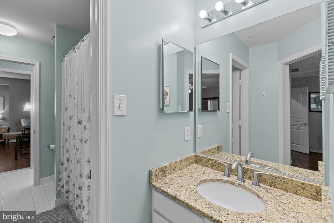
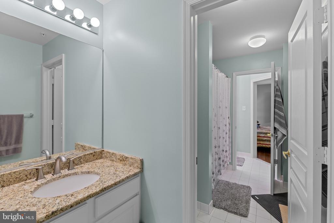
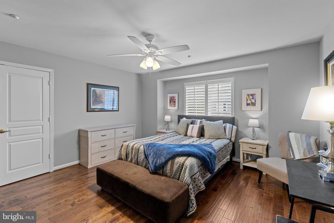
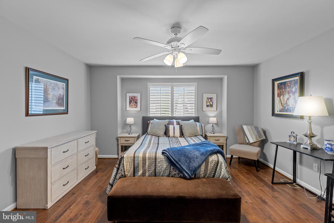
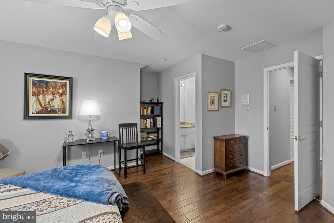
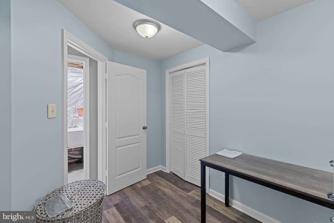
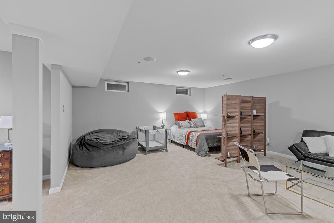
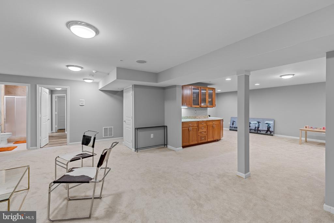
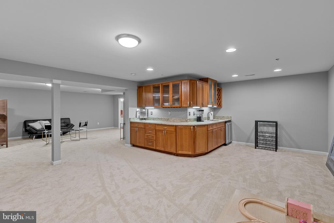
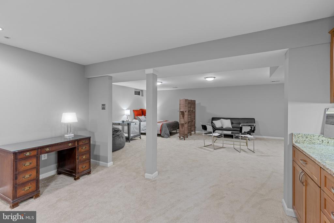
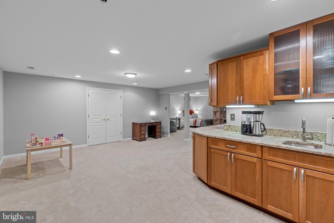
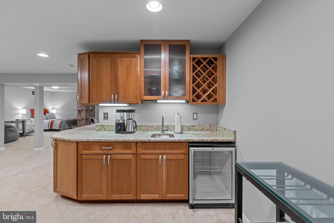
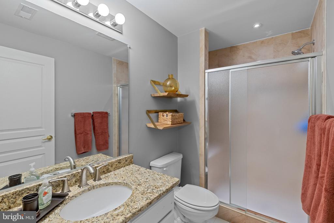
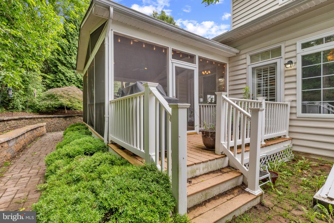
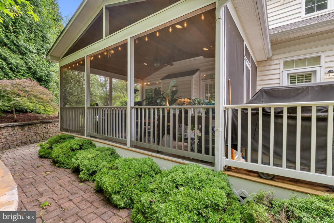
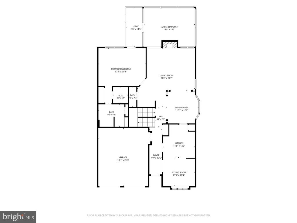
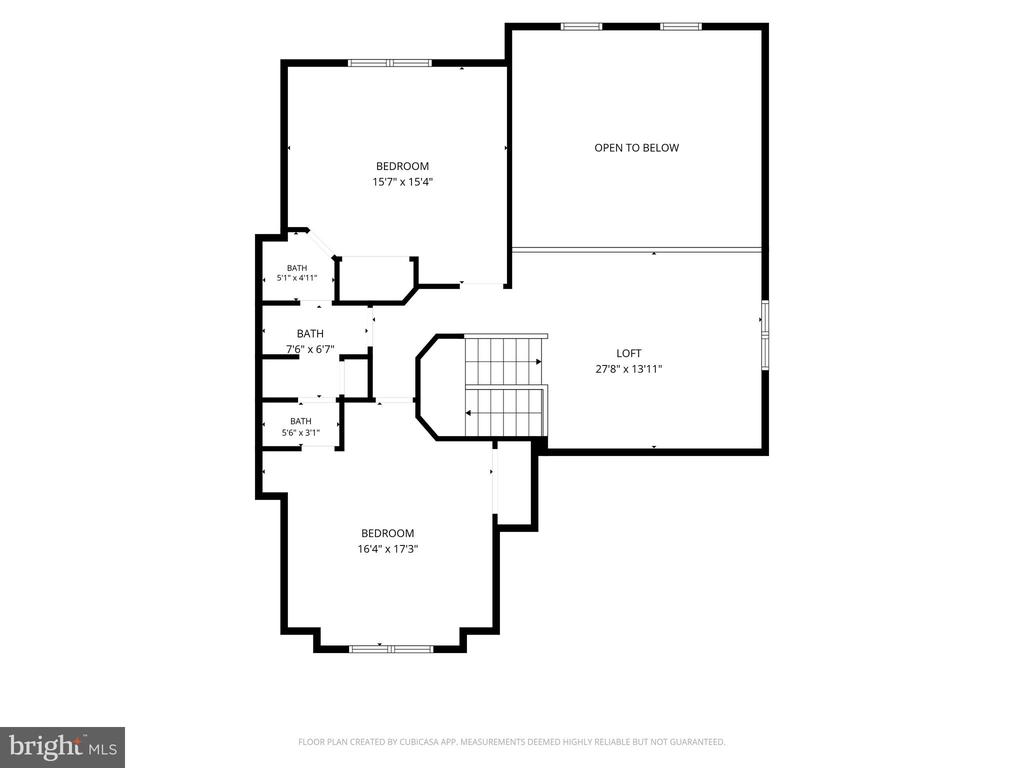
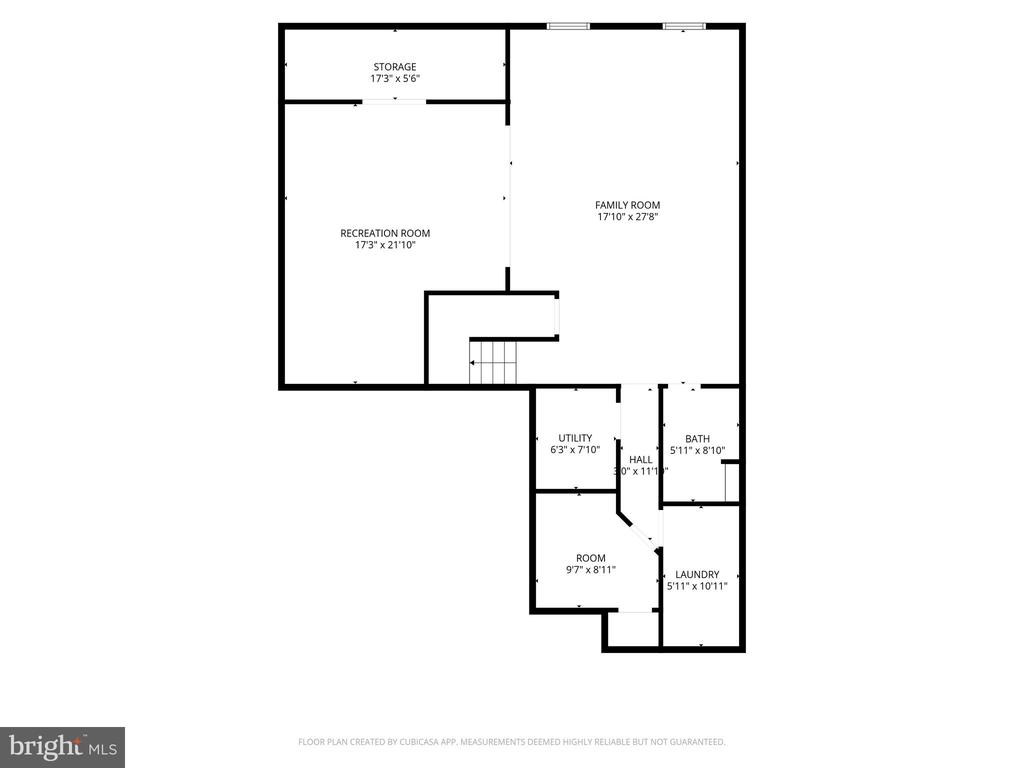
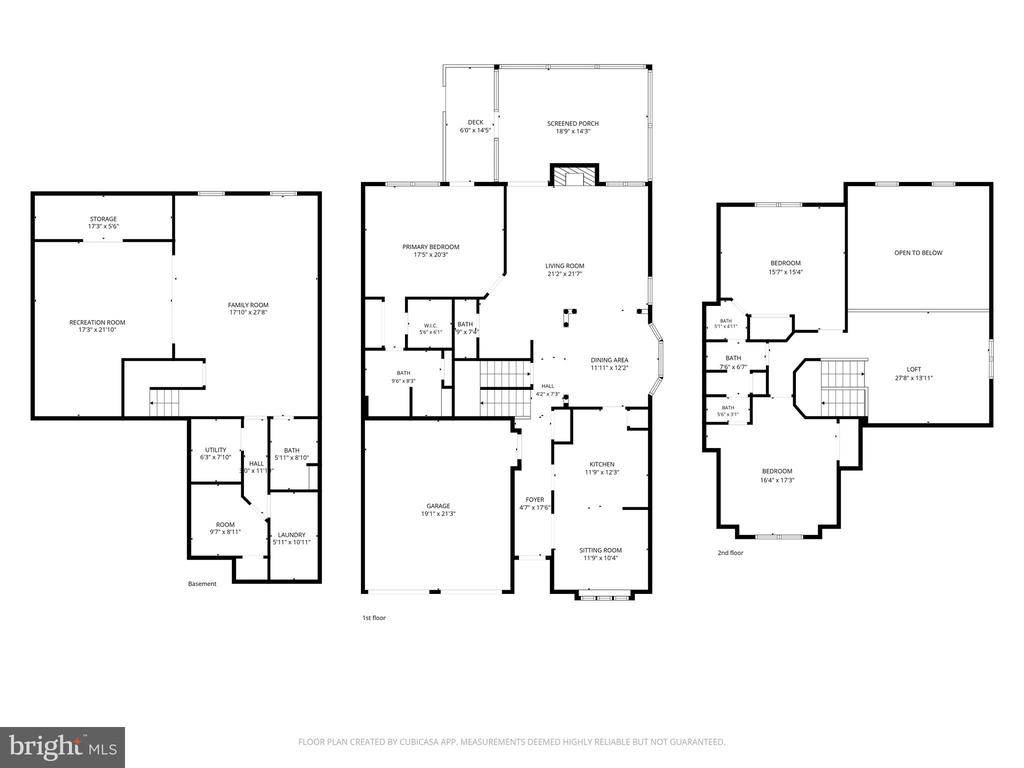
This exceptional end-unit townhome in the sought after Fairway Overlook, is an active adult community that backs to The Timbers at Troy Golf Courses 16th Hole. This residence seamlessly blends colonial elegance with villa charm, showcasing a meticulously maintained exterior of stone and vinyl siding. Step inside to discover a spacious 3-bedroom, 3.5-bath layout, where luxury meets comfort. The open floor plan is adorned with rich hardwood and ceramic tile flooring, complemented by crown moldings and chair railings that exude sophistication. The gourmet kitchen, equipped with stainless steel appliances and upgraded countertops, invites culinary creativity, while the adjoining breakfast bar and sitting area provides a serene spot for morning coffee. Large dining and living rooms with a wet bar and cozy gas fireplace with glass doors creates an inviting ambiance, perfect for entertaining. Off the living room is a screened porch and deck, perfect for al fresco dining or evening cocktails. Retreat to the primary suite, featuring a lavish bathroom, alongside a generous walk-in closets. Upstairs you will find a spacious loft, two additional bedrooms and adjoining full bathroom. The fully finished basement, complete with a wet bar, recreation room, second family room, office, laundry and full bathroom offers additional entertainment space. Enjoy the tranquility of a corner lot that backs to lush trees, providing a picturesque view of the garden and golf course. With an attached garage and a concrete driveway, convenience is paramount. The community amenities, including common grounds and comprehensive maintenance services, enhance the exclusive lifestyle this property offers. Experience the perfect blend of luxury and leisure in this remarkable home. Recent upgrades: 2026 - Freshly painted, new lighting, and HVAC motor; 2025 - New roof, retaining wall and skylights.

3
beds

4
baths

3,120 Sq.Ft. LIVING AREA

Features & Amenities

Interior

  • total bedrooms3
  • Total bathrooms4
  • full bathrooms3
  • half bathroom1
  • Laundry room Laundry Room, Lower Level
  • Flooring Laminate, Carpet, Wood, Ceramic Tile, Hardwood
  • Fireplace Gas, Stone, Glass Doors
  • APPLIANCES Gas Range, Gas Oven, Gas Water Heater, Washer, Dishwasher, Disposal, Dryer, Exhaust Fan, Ice Maker, Refrigerator, Stainless Steel Appliance(s), Water Heater, Microwave, ENERGY STAR Qualified Appliances
  • other interior Features Eat-in Kitchen, Bar, Ceiling Fan(s), Pantry, Recessed Lighting, Walk-In Closet(s), Vaulted Ceiling(s), Cathedral Ceiling(s), High Ceilings, Tray Ceiling(s), Crown Molding, Open Floorplan

Area & Lot

  • Status Sold
  • Date Sold June 23, 2026
  • Living Area3,120 Sq.Ft.
  • Total Area3,120 Sq.Ft.
  • MLS® IDMDHW2068778
  • TypeCondo
  • YEAR BUILT2005
  • NeighborhoodHoward County
  • Architecture StylesColonial, Villa
  • View DescriptionGolf Course, Trees/Woods, Garden
  • School DistrictHOWARD COUNTY PUBLIC SCHOOLS

Exterior

  • STORIES3
  • Garage Space2.0
  • water SourcePublic
  • utilitiesCable Available
  • PoolNone
  • roofAsphalt, Shingle
  • lot featuresCorner Lot, Wooded, Front Yard, Level, Few Trees, Back Yard
  • parkingGarage Door Opener, Concrete, Garage, Driveway, Covered, Inside Entrance, Attached
  • HEAT TYPEExhaust Fan, Natural Gas, Forced Air, Heat Pump
  • AIR CONDITIONINGCentral Air, Ceiling Fan(s), Electric
  • sewerPublic Sewer
  • SubstructureSlab
  • security FeaturesSmoke Detector(s)
  • other exterior FeaturesLighting

Financial

  • Sales Price$642,500
  • Real Estate Tax $7,974/yr
  • Zoning R20

Howard County

Explore

Work With Us

The Hulsman Group includes buyer & seller specialists. We are ready to work for you to assure a successful & satisfying transaction.

Follow Us on Instagram