
8611 Honeysuckle Ct
8611 Honeysuckle Ct
8611 Honeysuckle Ct
8611 Honeysuckle Ct
8611 Honeysuckle Ct
8611 Honeysuckle Ct
8611 Honeysuckle Ct
8611 Honeysuckle Ct
8611 Honeysuckle Ct
8611 Honeysuckle Ct
8611 Honeysuckle Ct
8611 Honeysuckle Ct
8611 Honeysuckle Ct
8611 Honeysuckle Ct
8611 Honeysuckle Ct
8611 Honeysuckle Ct
8611 Honeysuckle Ct
8611 Honeysuckle Ct
8611 Honeysuckle Ct
8611 Honeysuckle Ct
8611 Honeysuckle Ct
8611 Honeysuckle Ct
8611 Honeysuckle Ct
8611 Honeysuckle Ct
8611 Honeysuckle Ct
8611 Honeysuckle Ct
8611 Honeysuckle Ct
8611 Honeysuckle Ct
8611 Honeysuckle Ct
8611 Honeysuckle Ct
8611 Honeysuckle Ct
8611 Honeysuckle Ct
8611 Honeysuckle Ct
8611 Honeysuckle Ct
8611 Honeysuckle Ct
8611 Honeysuckle Ct
8611 Honeysuckle Ct
SEE ALL PHOTOS
8611 Honeysuckle Ct
8611 Honeysuckle Ct
8611 Honeysuckle Ct
8611 Honeysuckle Ct
8611 Honeysuckle Ct
8611 Honeysuckle Ct
8611 Honeysuckle Ct
8611 Honeysuckle Ct
8611 Honeysuckle Ct
8611 Honeysuckle Ct
8611 Honeysuckle Ct
8611 Honeysuckle Ct
8611 Honeysuckle Ct
8611 Honeysuckle Ct
8611 Honeysuckle Ct
8611 Honeysuckle Ct
8611 Honeysuckle Ct
8611 Honeysuckle Ct
8611 Honeysuckle Ct
8611 Honeysuckle Ct
8611 Honeysuckle Ct
8611 Honeysuckle Ct
8611 Honeysuckle Ct
8611 Honeysuckle Ct
8611 Honeysuckle Ct
8611 Honeysuckle Ct
8611 Honeysuckle Ct
8611 Honeysuckle Ct
8611 Honeysuckle Ct
8611 Honeysuckle Ct
8611 Honeysuckle Ct
8611 Honeysuckle Ct
8611 Honeysuckle Ct
8611 Honeysuckle Ct
8611 Honeysuckle Ct
8611 Honeysuckle Ct
8611 Honeysuckle Ct
Sold

8611 Honeysuckle Ct

8611 HONEYSUCKLE COURT, ELLICOTT CITY, MD 21043

$750,000
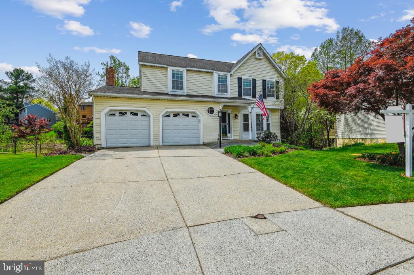
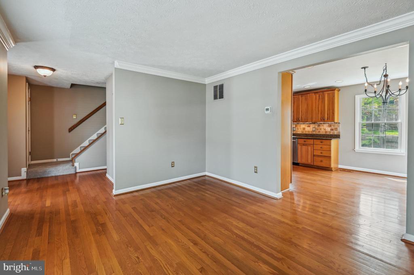
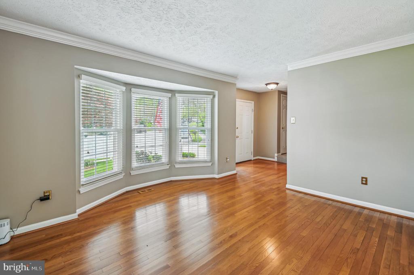
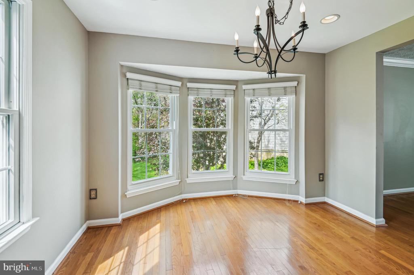
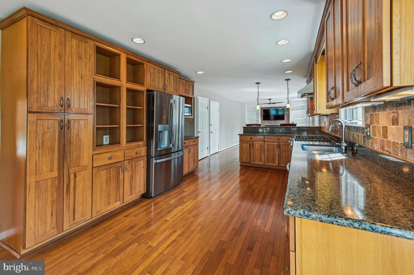
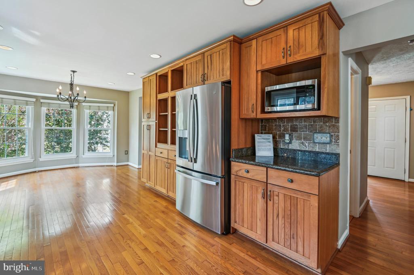
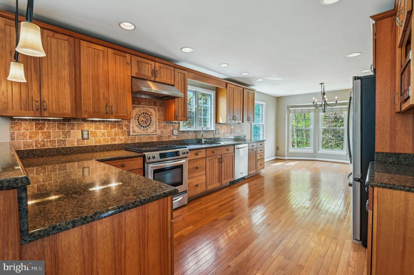
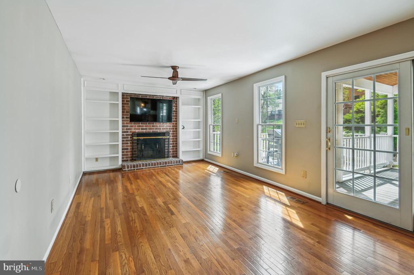
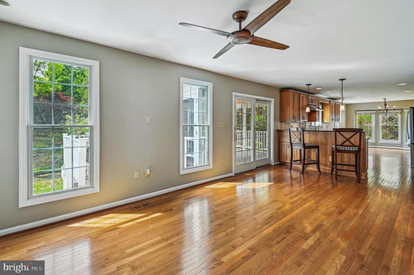
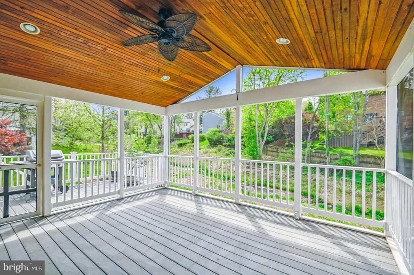
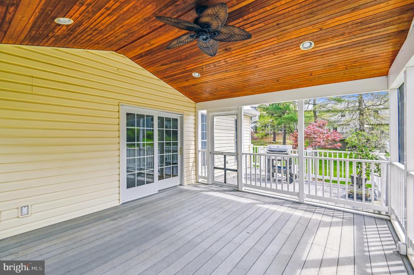
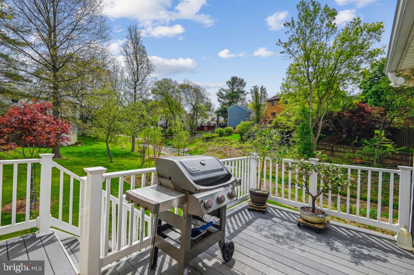
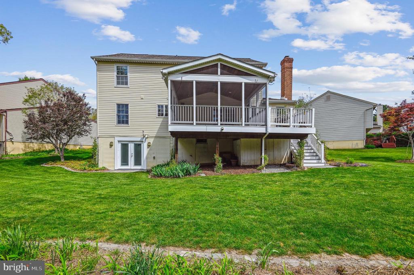
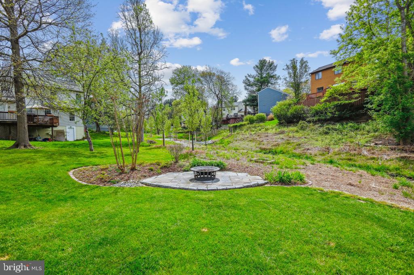
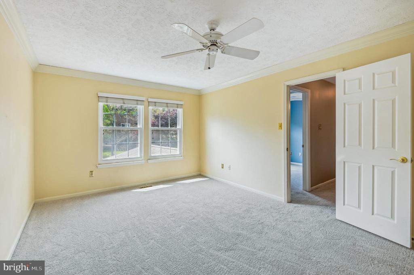
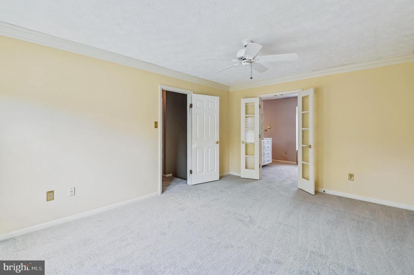
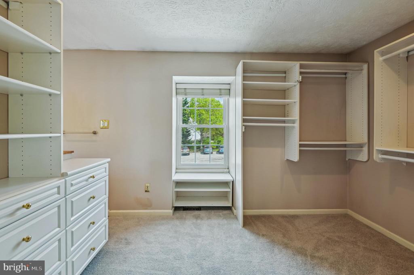
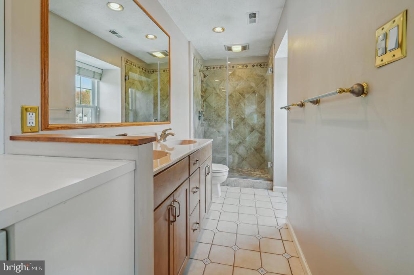
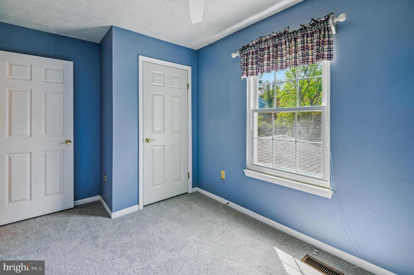
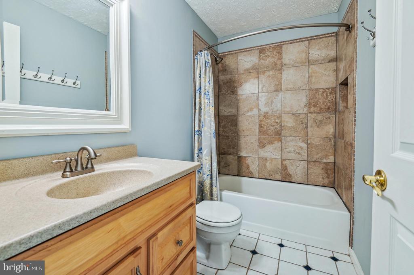
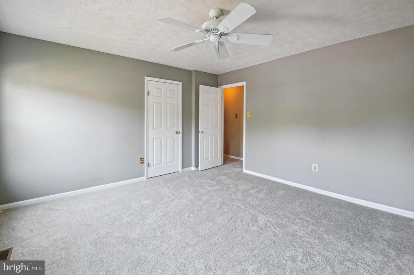
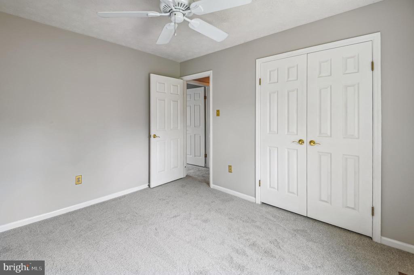
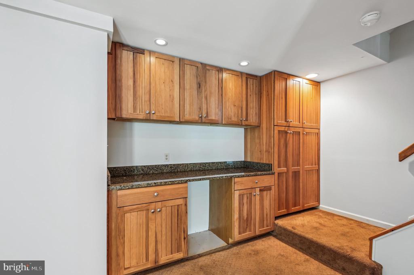
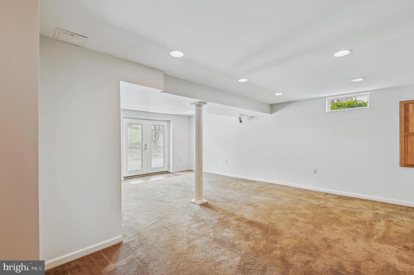
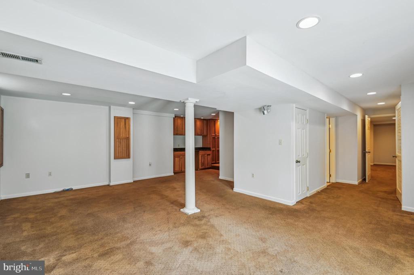
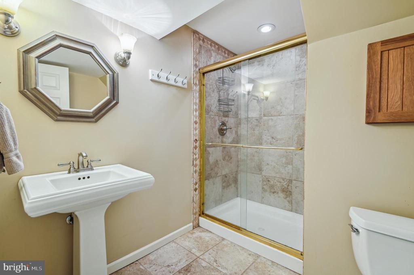
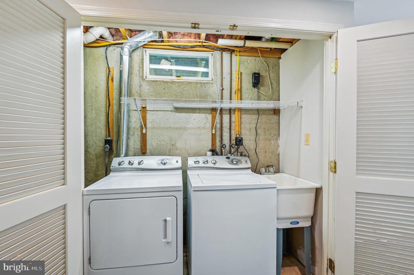
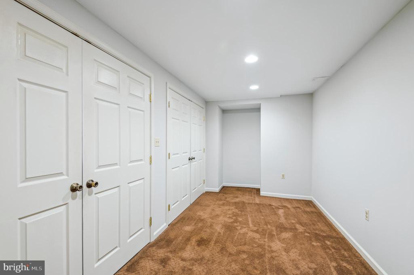
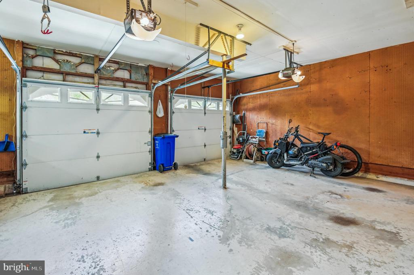
Situated on a premium lot on a small cul-de-sac, this 1,822 square foot house offers an abundance of features and upgrades. The home boasts four bedrooms and three and a half bathrooms, providing ample space and privacy. The primary bedroom features a luxurious en-suite bathroom and custom Dressing Room with California Closets, offering exceptional organization and storage. The great room showcases built-in shelving surrounding a Brick wood burning fireplace creating a cozy and functional living space. The kitchen has been meticulously remodeled, featuring custom Hickory cabinets, granite countertops, and stainless steel appliances. Throughout the home, you'll find meticulously maintained hardwood floors on the main level and new carpeting on the upper level. The lower level is fully finished, with a separate walkout entrance, a full bathroom, and a custom dry bar, providing additional living and entertaining space. The property's exterior is impressive, with a screened-in porch, Trex decking, and extensive hardscaping, including a bluestone front entrance patio and a custom stone fire pit patio. The landscaping is low maintenance, with year-round color and greenery. For added convenience, the home features a new furnace and air handler (2024), a new heat pump (2023), a new refrigerator and microwave (2024), and a new water heater (2020). The garage also offers a Workbench with shelving and floored attic storage, providing additional space for storage. This property is an ideal choice for those seeking a meticulously maintained and upgraded home with a wealth of amenities and a private, low-maintenance outdoor living overlooking open space with a cascading stream to enjoy from your deck.

4
beds

4
baths

2,614 Sq.Ft. LIVING AREA

7,971 Sq.Ft. lot

Nancy A. Hulsman

Nancy A. Hulsman

Features & Amenities

Interior

  • total bedrooms4
  • Total bathrooms4
  • full bathrooms3
  • half bathroom1
  • Laundry room Basement, Lower Floor
  • Flooring Carpet, Ceramic Tile, Concrete, Hardwood, Luxury Vinyl Plank, Partially Carpeted, Solid Hardwood, Tile/Brick
  • Fireplace Brick, Screen, Other
  • APPLIANCES Air Cleaner, Dishwasher, Disposal, Dryer - Gas, Dryer - Front Loading, Exhaust Fan, Freezer, Microwave, Oven/Range - Gas, Oven/Range - Electric, Range Hood, Refrigerator, Stainless Steel Appliances, Washer, Water Heater
  • other interior Features Attic, Bathroom - Tub Shower, Bathroom - Walk-In Shower, Breakfast Area, Built-Ins, Carpet, Ceiling Fan(s), Combination Kitchen/Dining, Combination Kitchen/Living, Crown Moldings, Dining Area, Family Room Off Kitchen, Floor Plan - Open, Floor Plan - Traditional, Kitchen - Eat-In, Kitchen - Gourmet, Primary Bath(s), Recessed Lighting, Upgraded Countertops, Walk-in Closet(s), Wet/Dry Bar, Window Treatments, Wood Floors

Area & Lot

  • Status Sold
  • Date Sold August 11, 2025
  • Living Area2,614 Sq.Ft.
  • Total Area2,614 Sq.Ft.
  • Lot Area7,971 Sq.Ft.
  • MLS® IDMDHW2052068
  • TypeResidential
  • YEAR BUILT1987
  • NeighborhoodHoward County
  • Architecture StylesTraditional
  • View DescriptionCreek/Stream, Garden/Lawn, Street
  • Elementary SchoolVETERANS
  • Middle SchoolELLICOTT MILLS
  • High SchoolCENTENNIAL
  • School DistrictHOWARD COUNTY PUBLIC SCHOOL SYSTEM

Exterior

  • STORIES3
  • Garage Space2.0
  • water SourcePublic
  • PoolNo Pool
  • roofArchitectural Shingle
  • lot featuresAdjoins - Open Space, Backs - Open Common Area, Cul-de-sac, Flood Plain, Front Yard, Landscaping, Level, Pond, Rear Yard, Side Yard(s), Stream/Creek
  • parkingAttached Garage, Driveway, On Street
  • HEAT TYPECentral, Forced Air
  • AIR CONDITIONINGCeiling Fan(s), Central A/C, Heat Pump(s)
  • sewerPublic Sewer
  • SubstructureConcrete Perimeter
  • Disability FeaturesDoors - Lever Handle(s), Low Bathroom Mirrors
  • HOA AmenitiesCommon Grounds
  • security FeaturesCarbon Monoxide Detectors, Smoke Detector
  • other exterior FeaturesBump-outs, Chimney Cap(s), Extensive Hardscape, Exterior Lighting, Flood Lights, Gutter System, Secure Storage, Stone Retaining Walls, Sidewalks

Financial

  • Sales Price$750,000
  • Real Estate Tax $7,669/yr
  • HOA $144/yr
  • Zoning RSC
View Virtual Tour

Howard County

Explore

Work With Us

The Hulsman Group includes buyer & seller specialists. We are ready to work for you to assure a successful & satisfying transaction.

Follow Us on Instagram