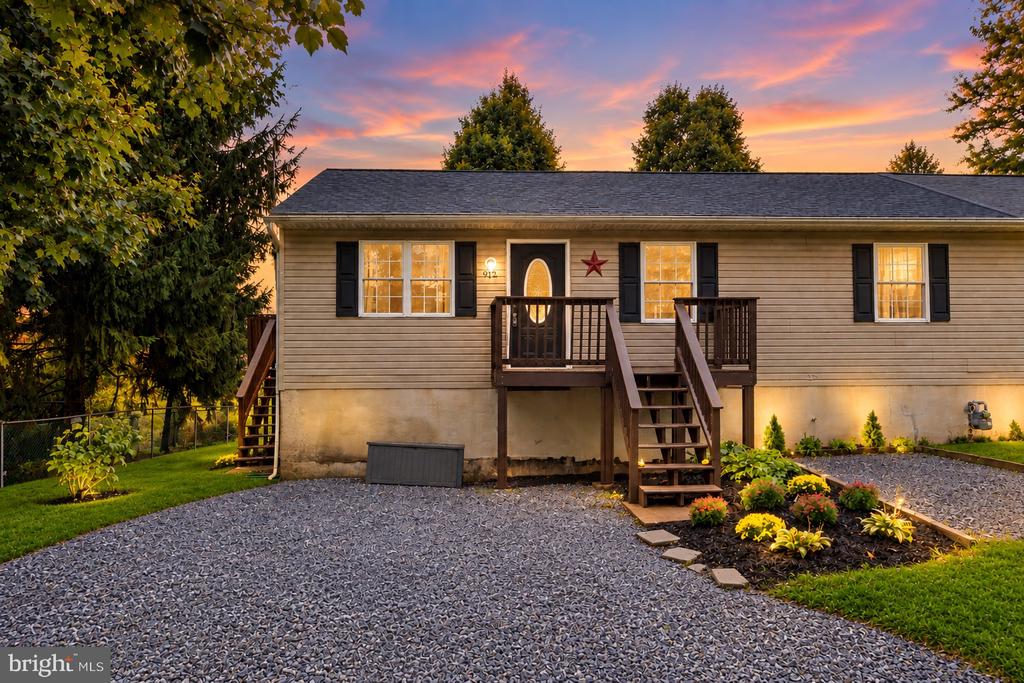
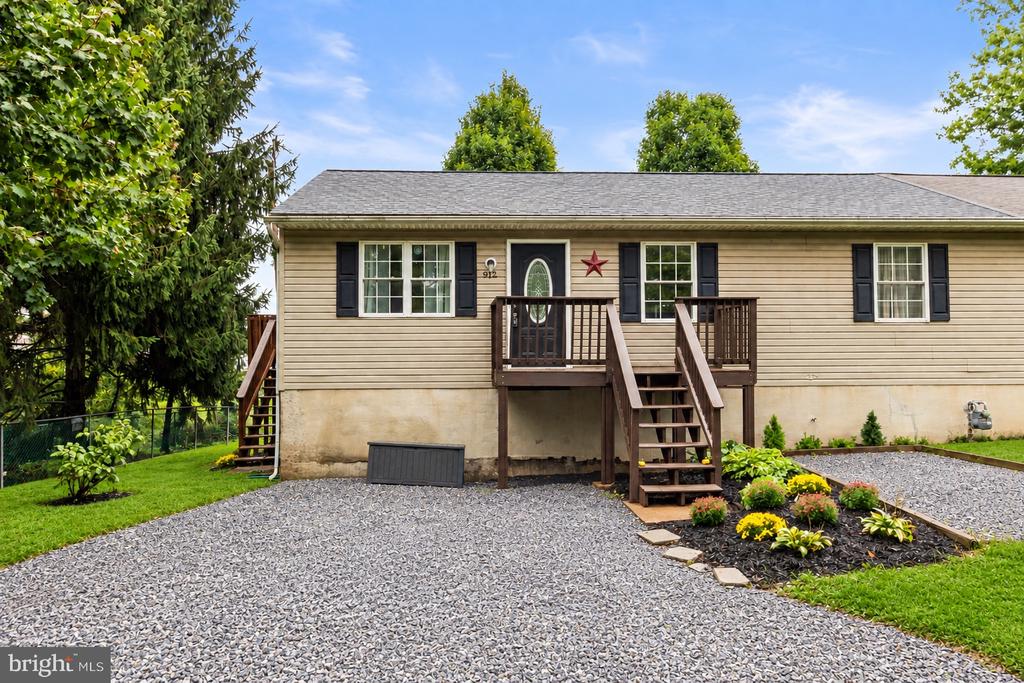
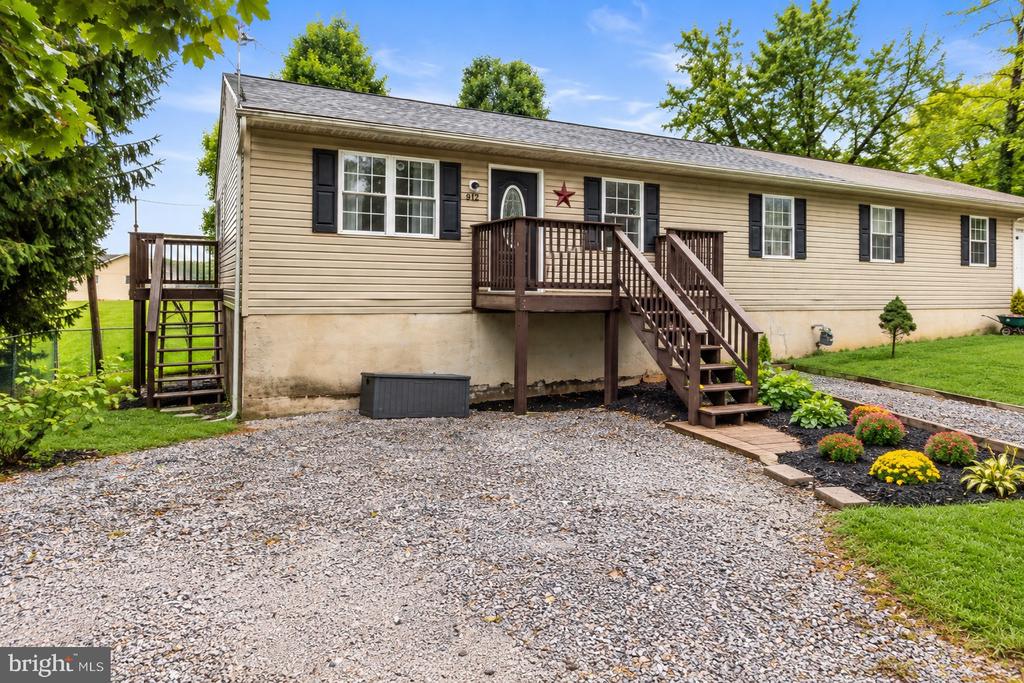
Beige raised ranch with elevated wooden entry decks, stairs, and a wide gravel driveway at dusk.
912 BALTIMORE STREET
SEE ALL PHOTOS
Beige raised ranch with elevated wooden entry decks, stairs, and a wide gravel driveway at dusk.
912 BALTIMORE STREET
Sold

912 BALTIMORE STREET

912 BALTIMORE STREET, HANOVER, PA 17331

$215,000
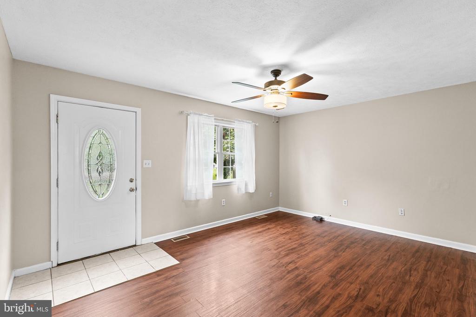
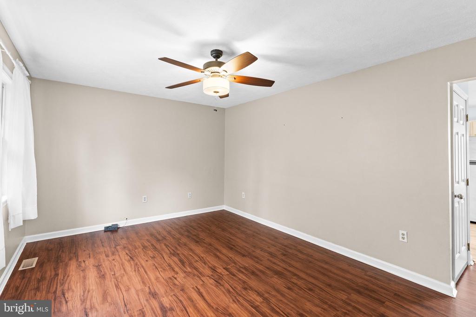
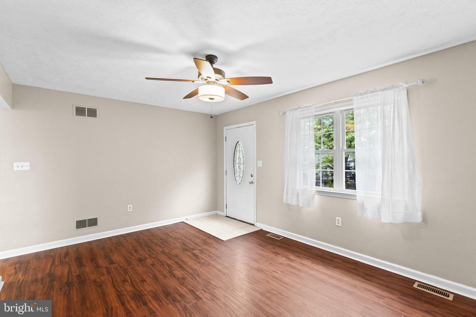
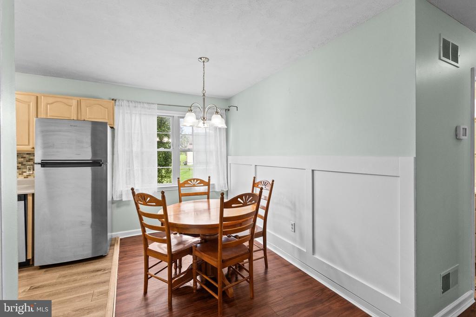
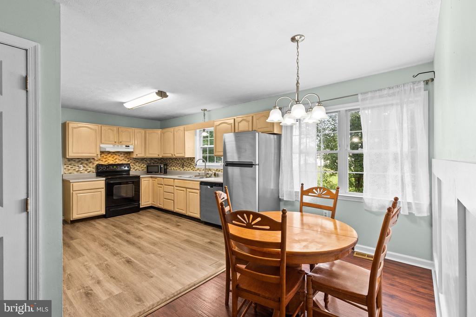
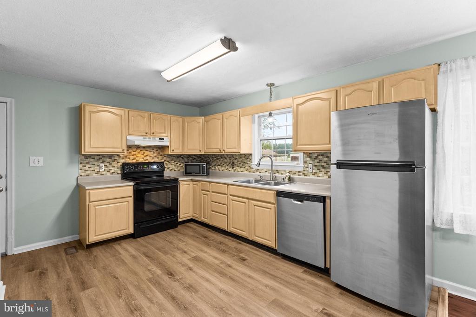
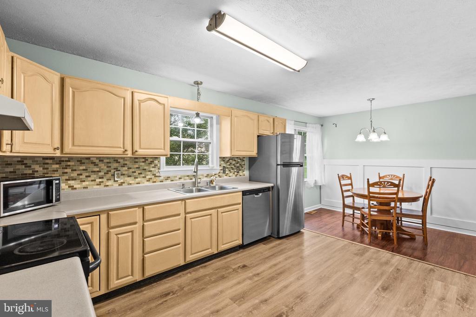
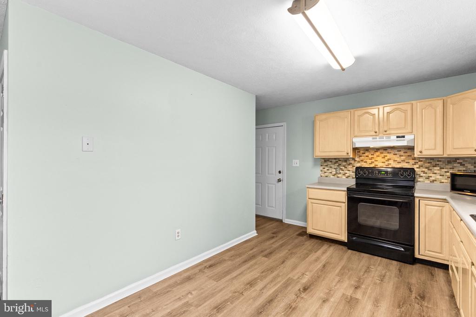
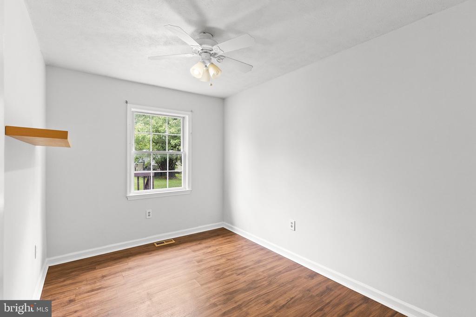
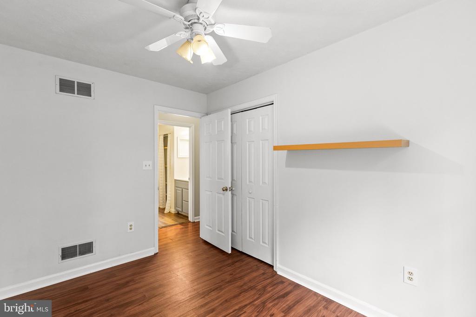
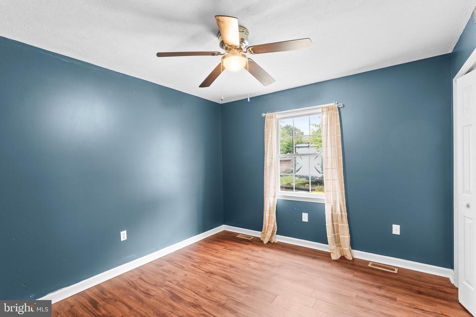
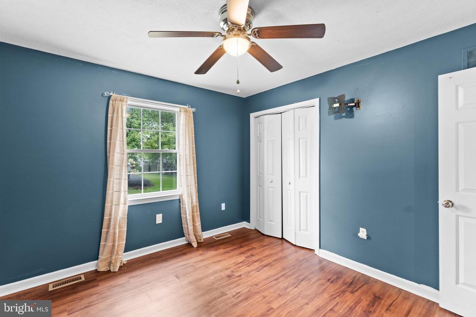
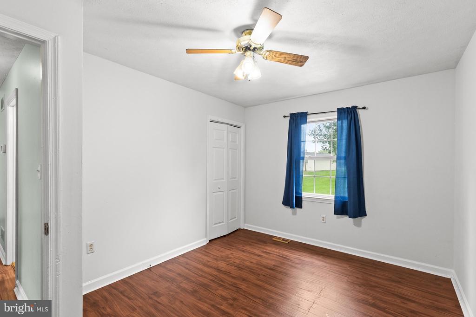
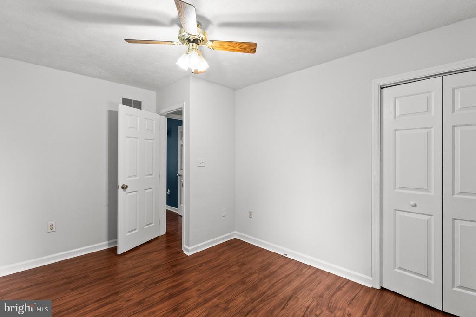
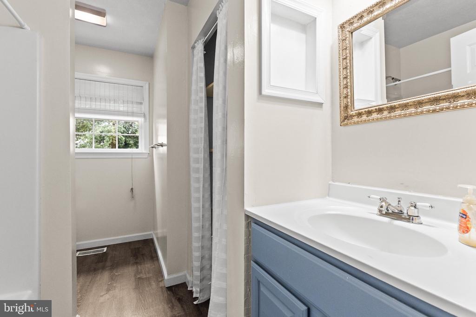
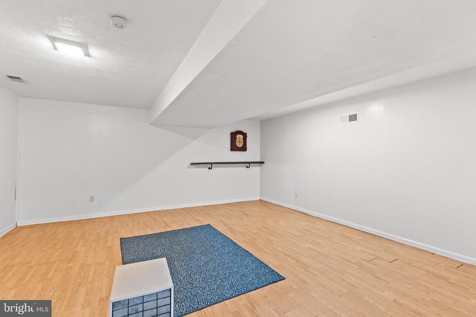
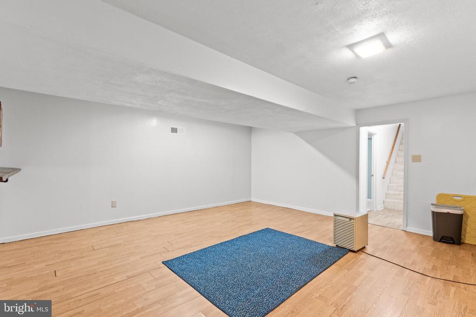
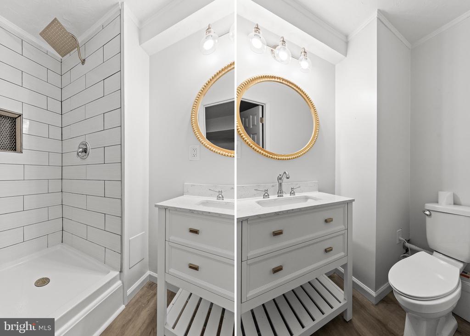
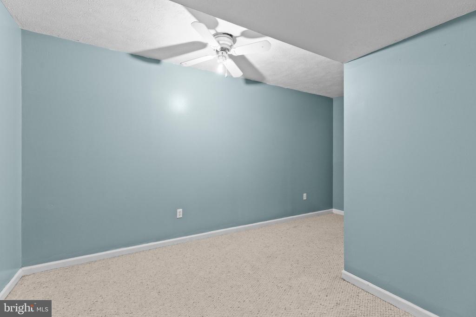
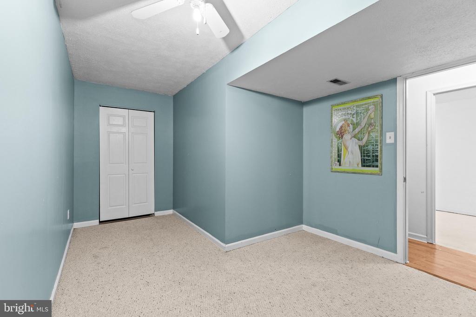
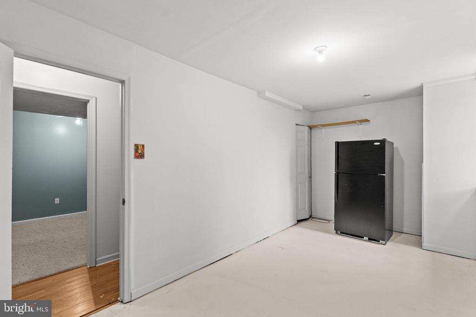
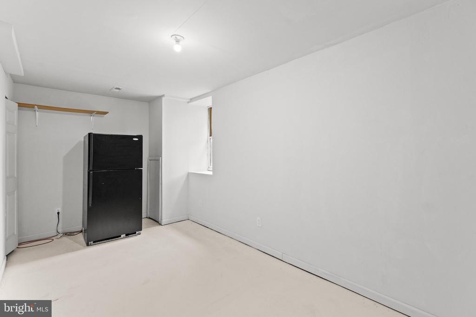
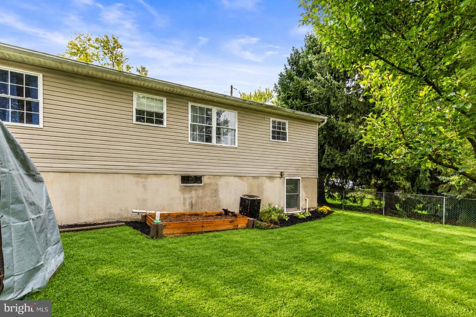
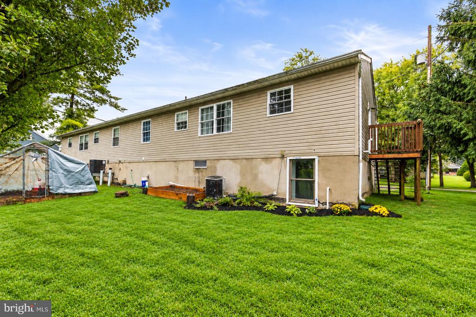
More Space Than You Expect -- 3 Bedrooms, 2 Full Baths & Finished Lower Level! Affordable, spacious and move-in ready! Welcome to 912 Baltimore Street, offering more living space than you might expect with 3 bedrooms, 2 full baths and approximately 1,840 finished square feet. The main level features a comfortable living area, eat-in kitchen and three bedrooms, providing an easy and functional layout for everyday living. The finished lower level adds approximately 800 square feet of additional living space, giving you plenty of flexibility for a family room, recreation area, home office, gym or guest space. You'll also find additional storage and laundry hookups on the lower level. Outside, enjoy a nicely landscaped yard, front porch/deck and off-street driveway parking. Recent exterior landscaping adds to the home's curb appeal, while the manageable lot means more time enjoying your home and less time maintaining it. Conveniently located in Hanover with easy access to shopping, restaurants, schools, everyday amenities and minutes to beautiful Lake Marburg and Codorus State Park. With 3 bedrooms, 2 full baths, a finished lower level, central air and off-street parking, this home offers a lot at its $215,000 list price.

3
beds

2
baths

1,840 Sq.Ft. LIVING AREA

4,086 Sq.Ft. lot

Features & Amenities

Interior

  • total bedrooms3
  • Total bathrooms2
  • full bathrooms2
  • Laundry room Hookup, Basement
  • APPLIANCES Dishwasher, Oven - Single, Refrigerator
  • other interior Features Kitchen - Eat-In

Area & Lot

  • Status Sold
  • Date Sold October 30, 2026
  • Living Area1,840 Sq.Ft.
  • Total Area2,080 Sq.Ft.
  • Lot Area4,086 Sq.Ft.
  • MLS® IDPAYK2112304
  • TypeTownhouse
  • YEAR BUILT1996
  • Architecture StylesRaised Ranch/Rambler
  • School DistrictSOUTH WESTERN

Exterior

  • STORIES1
  • water SourcePublic
  • PoolNo Pool
  • roofAsphalt, Shingle
  • lot featuresNot In Development
  • parkingOff Street, Driveway
  • HEAT TYPEForced Air
  • AIR CONDITIONINGCentral A/C
  • sewerPublic Sewer
  • SubstructureConcrete Perimeter
  • Disability FeaturesNone

Financial

  • Sales Price$215,000
  • Real Estate Tax $3,512/yr
  • Zoning RESIDENTIAL

Work With Us

The Hulsman Group includes buyer & seller specialists. We are ready to work for you to assure a successful & satisfying transaction.

Follow Us on Instagram