12065 MAIN STREET
12065 MAIN STREET
12065 MAIN STREET
12065 MAIN STREET
12065 MAIN STREET
12065 MAIN STREET
12065 MAIN STREET
12065 MAIN STREET
12065 MAIN STREET
12065 MAIN STREET
12065 MAIN STREET
12065 MAIN STREET
12065 MAIN STREET
12065 MAIN STREET
12065 MAIN STREET
12065 MAIN STREET
12065 MAIN STREET
12065 MAIN STREET
12065 MAIN STREET
12065 MAIN STREET
12065 MAIN STREET
12065 MAIN STREET
12065 MAIN STREET
12065 MAIN STREET
12065 MAIN STREET
12065 MAIN STREET
12065 MAIN STREET
12065 MAIN STREET
12065 MAIN STREET
12065 MAIN STREET
12065 MAIN STREET
12065 MAIN STREET
12065 MAIN STREET
12065 MAIN STREET
12065 MAIN STREET
12065 MAIN STREET
12065 MAIN STREET
12065 MAIN STREET
12065 MAIN STREET
12065 MAIN STREET
12065 MAIN STREET
12065 MAIN STREET
12065 MAIN STREET
12065 MAIN STREET
12065 MAIN STREET
12065 MAIN STREET
12065 MAIN STREET
12065 MAIN STREET
12065 MAIN STREET
12065 MAIN STREET
12065 MAIN STREET
12065 MAIN STREET
12065 MAIN STREET
12065 MAIN STREET
12065 MAIN STREET
12065 MAIN STREET
12065 MAIN STREET
12065 MAIN STREET
12065 MAIN STREET
12065 MAIN STREET
SEE ALL PHOTOS
12065 MAIN STREET
12065 MAIN STREET
12065 MAIN STREET
12065 MAIN STREET
12065 MAIN STREET
12065 MAIN STREET
12065 MAIN STREET
12065 MAIN STREET
12065 MAIN STREET
12065 MAIN STREET
12065 MAIN STREET
12065 MAIN STREET
12065 MAIN STREET
12065 MAIN STREET
12065 MAIN STREET
12065 MAIN STREET
12065 MAIN STREET
12065 MAIN STREET
12065 MAIN STREET
12065 MAIN STREET
12065 MAIN STREET
12065 MAIN STREET
12065 MAIN STREET
12065 MAIN STREET
12065 MAIN STREET
12065 MAIN STREET
12065 MAIN STREET
12065 MAIN STREET
12065 MAIN STREET
12065 MAIN STREET
12065 MAIN STREET
12065 MAIN STREET
12065 MAIN STREET
12065 MAIN STREET
12065 MAIN STREET
12065 MAIN STREET
12065 MAIN STREET
12065 MAIN STREET
12065 MAIN STREET
12065 MAIN STREET
12065 MAIN STREET
12065 MAIN STREET
12065 MAIN STREET
12065 MAIN STREET
12065 MAIN STREET
12065 MAIN STREET
12065 MAIN STREET
12065 MAIN STREET
12065 MAIN STREET
12065 MAIN STREET
12065 MAIN STREET
12065 MAIN STREET
12065 MAIN STREET
12065 MAIN STREET
12065 MAIN STREET
12065 MAIN STREET
12065 MAIN STREET
12065 MAIN STREET
12065 MAIN STREET
12065 MAIN STREET
Sold

12065 MAIN STREET

12065 MAIN STREET, LIBERTYTOWN, MD 21762

$380,000
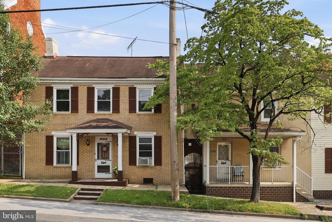
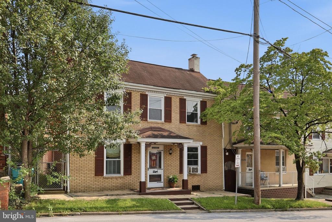
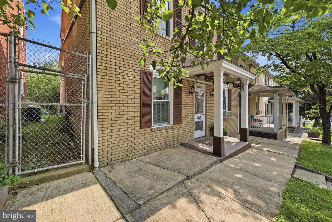
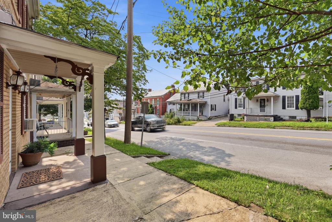
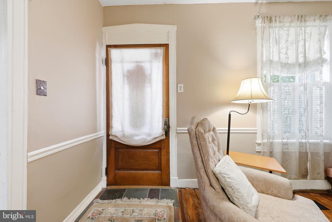
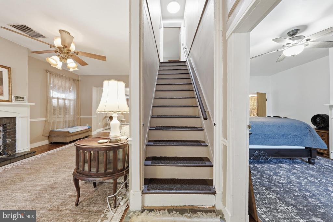
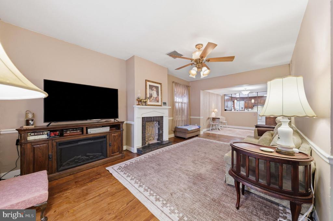
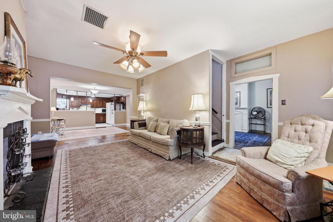
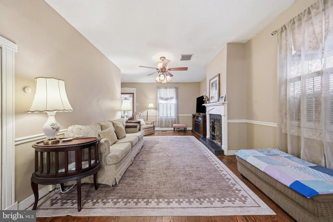
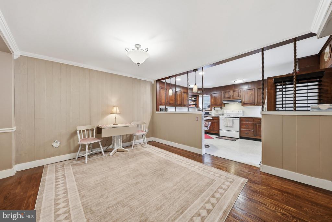
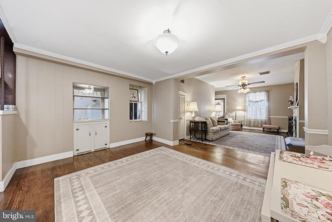
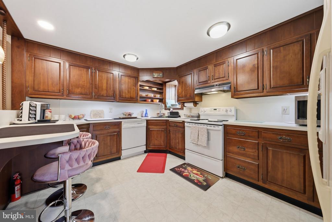
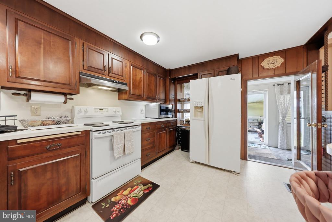
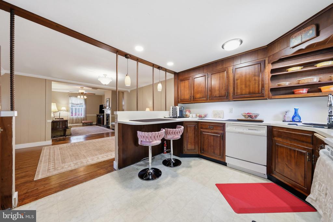
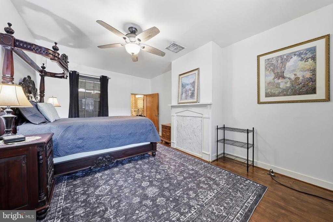
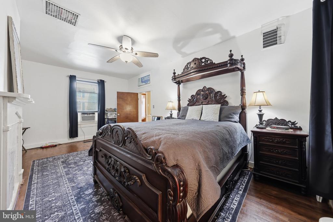
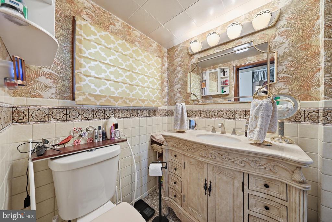
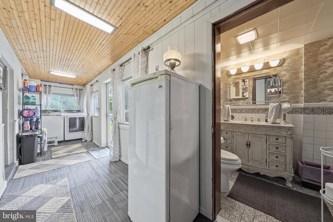
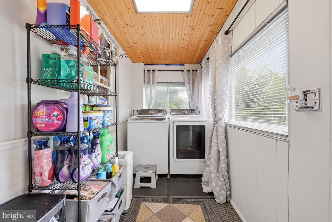
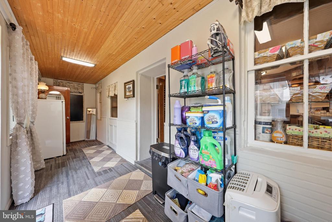
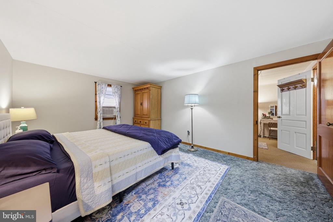
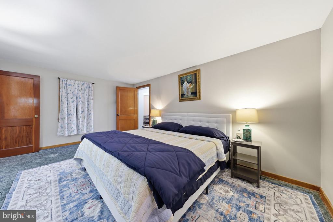
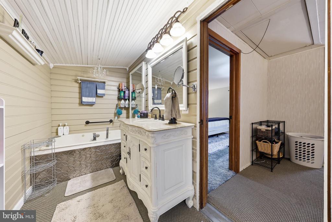
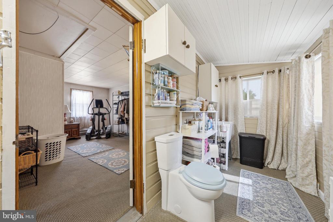
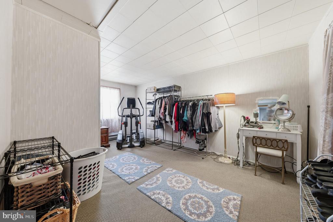
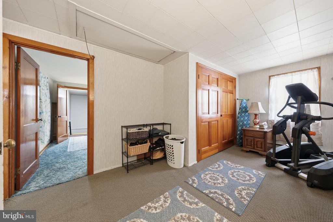
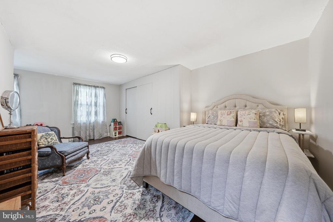
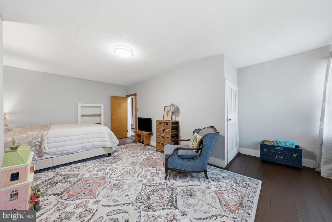
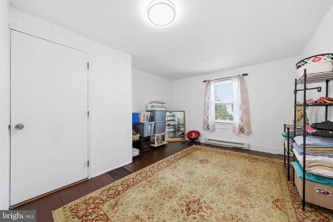
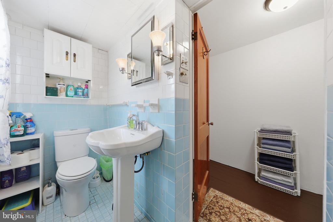
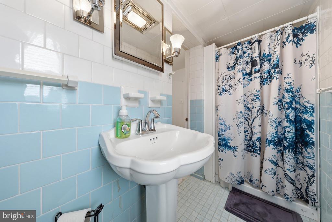
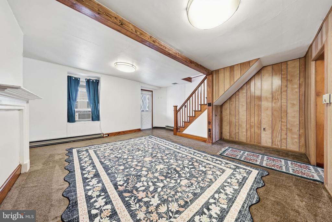
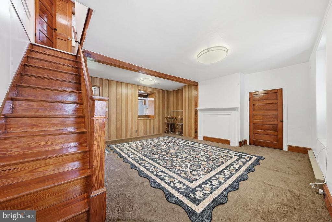
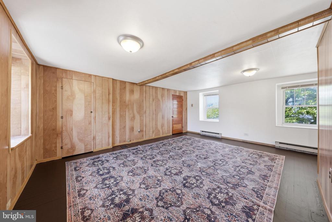
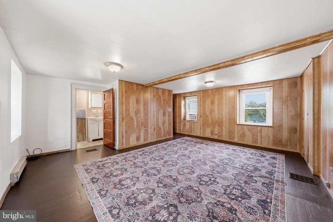
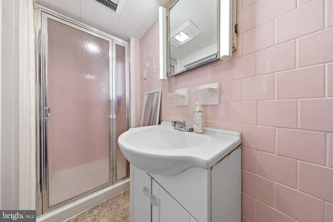
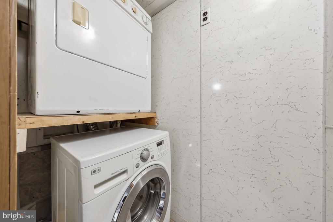
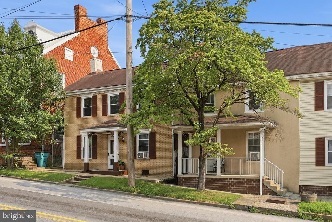
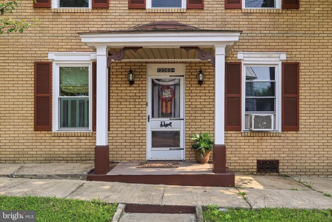
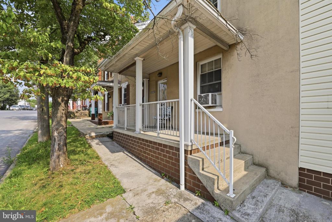
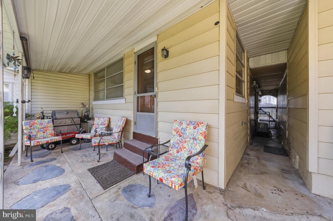
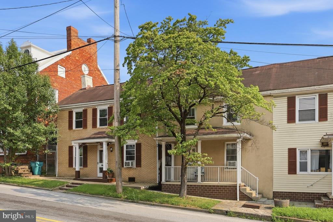
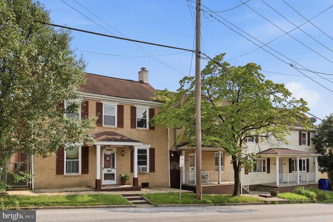
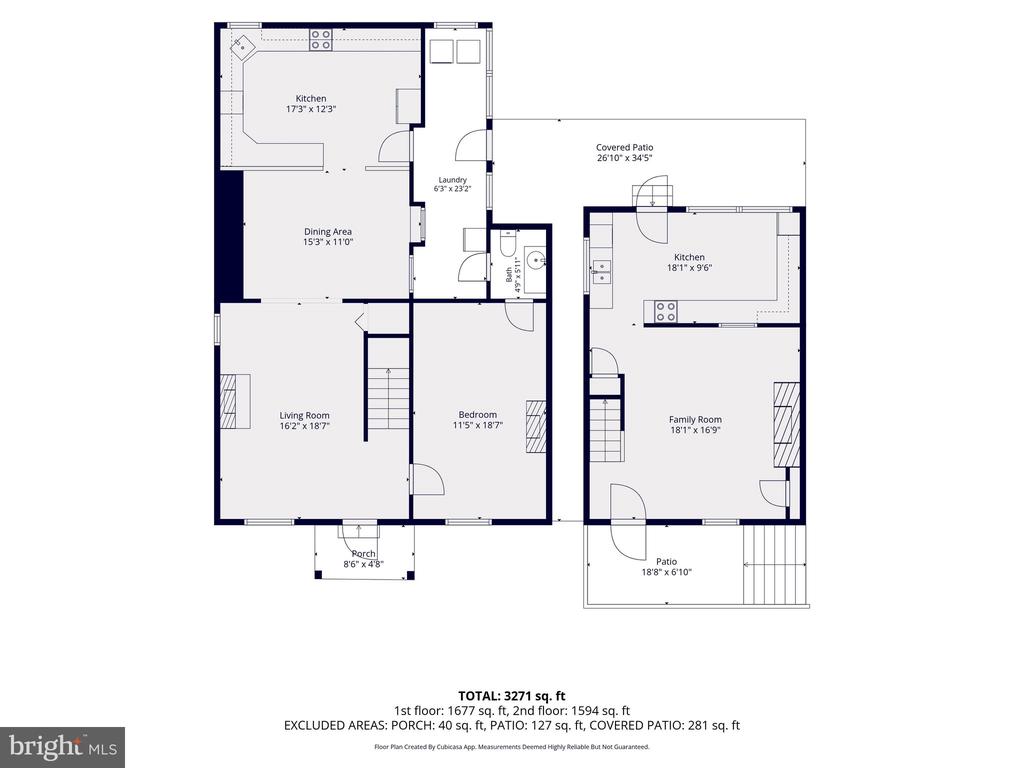
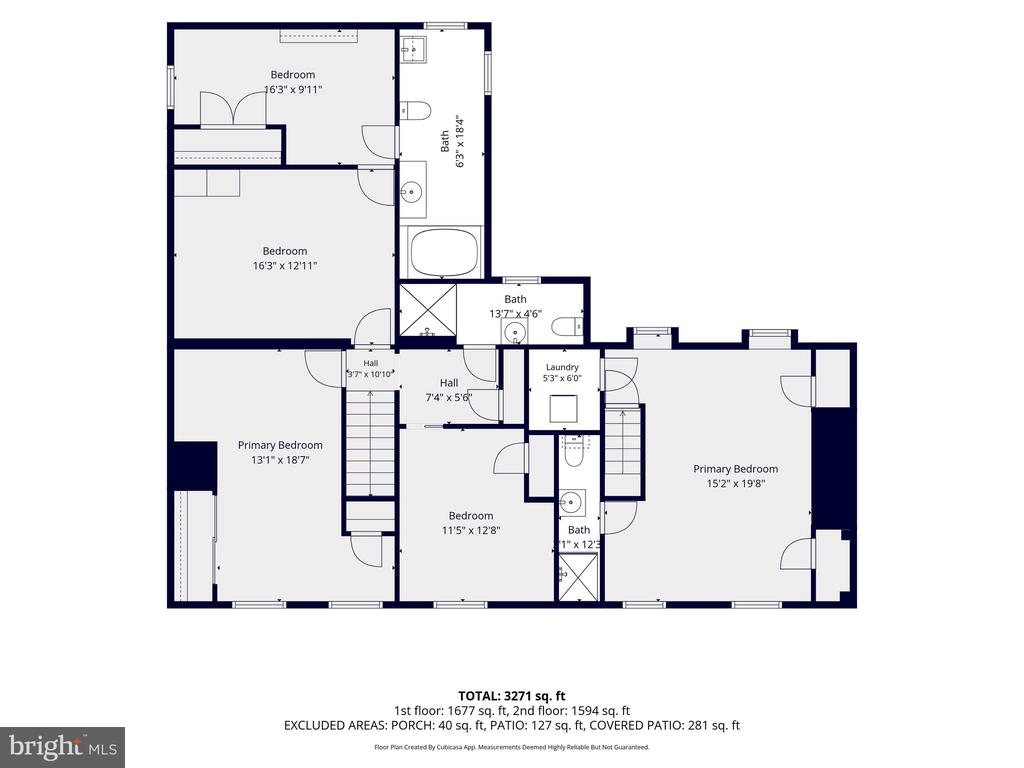
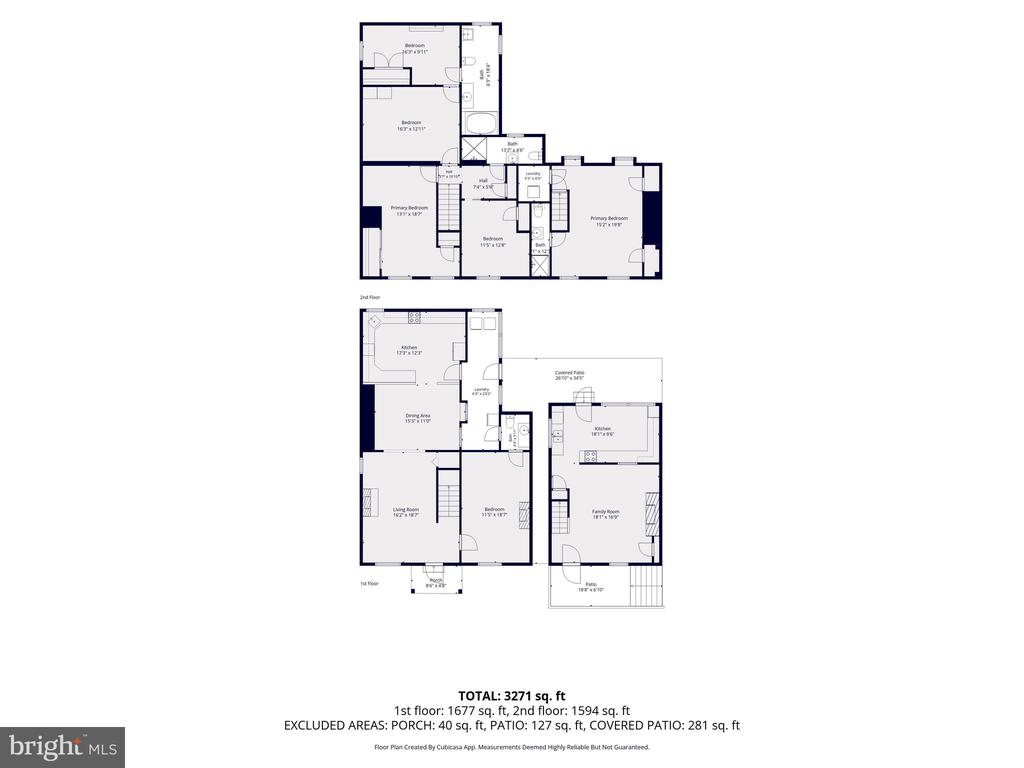
Opportunities like this don't come along often! This unique property offers two separate homes on a single deed, creating exceptional flexibility for homeowners, investors, or multi-generational living. Live in one home while renting the other to help offset your mortgage, lease both residences for investment income, or enjoy the convenience of having extended family close by while maintaining separate living spaces. The main home offers 2,245 sq. ft. of finished living space that includes 4-5 bedrooms and 2.5 bathrooms with a spacious, open-concept main level that combines the living room, dining area, and kitchen into one inviting gathering space. A versatile main-level room can serve as a fourth or fifth bedroom, family room, home office, or playroom to suit your needs. The generously sized laundry/mudroom adds everyday convenience. Upstairs, you'll find three additional bedrooms, including the owner's suite, along with two full bathrooms.
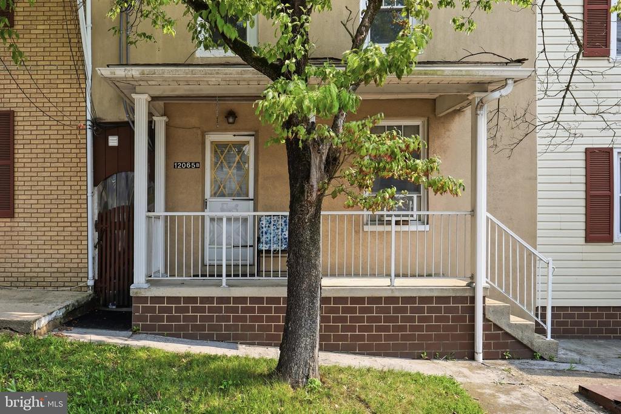
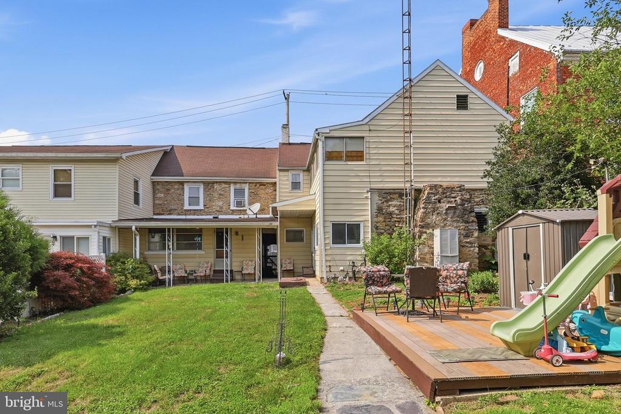
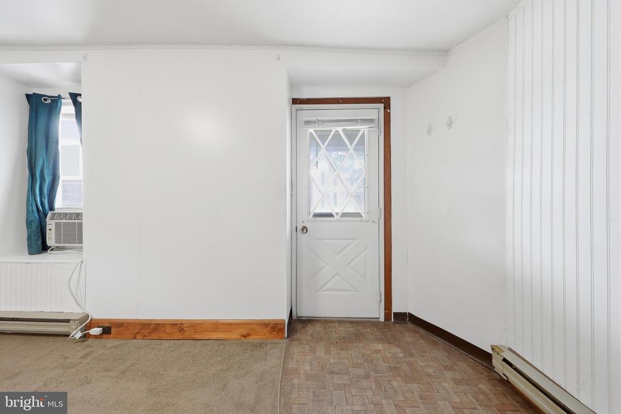
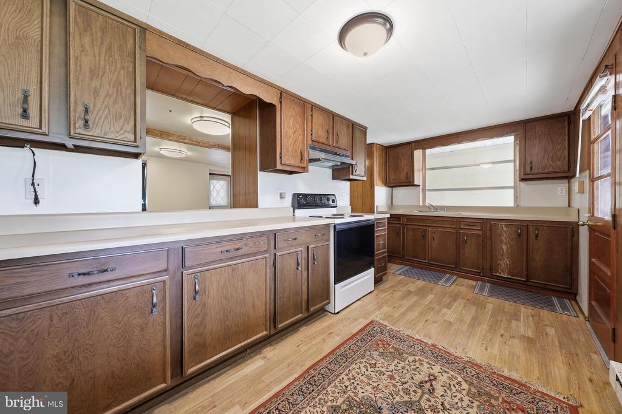
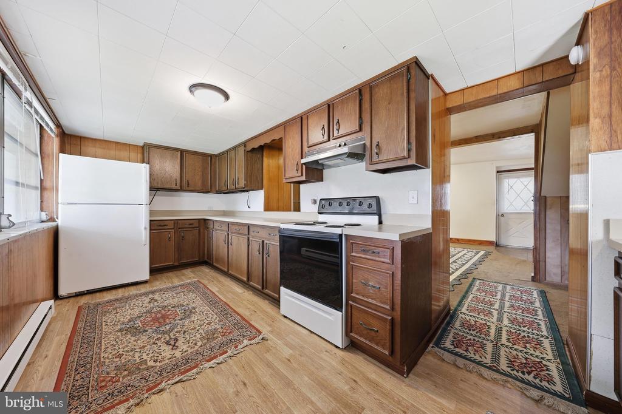
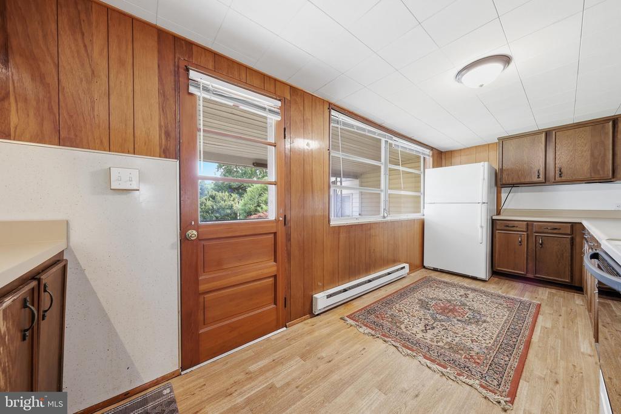
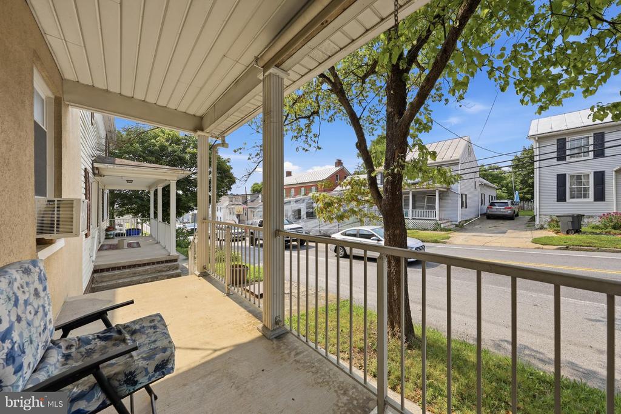
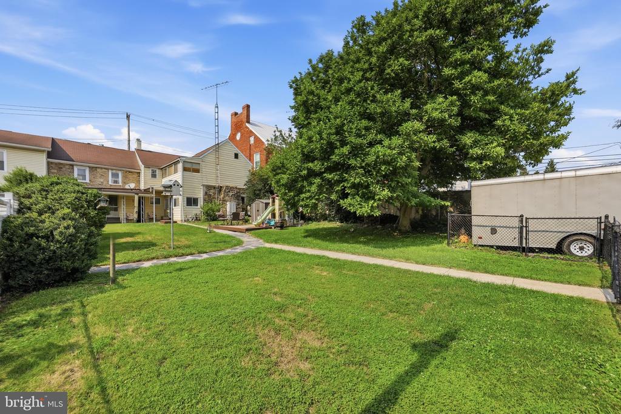
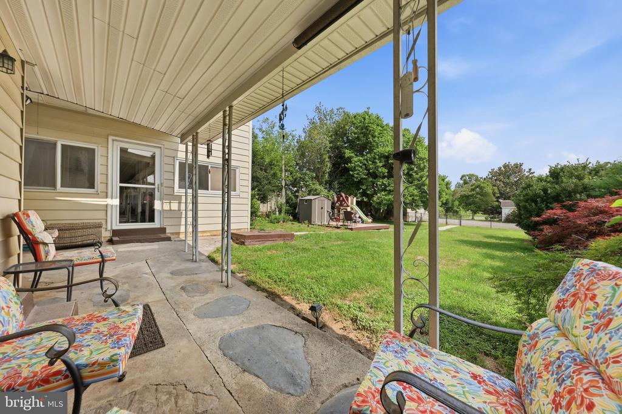
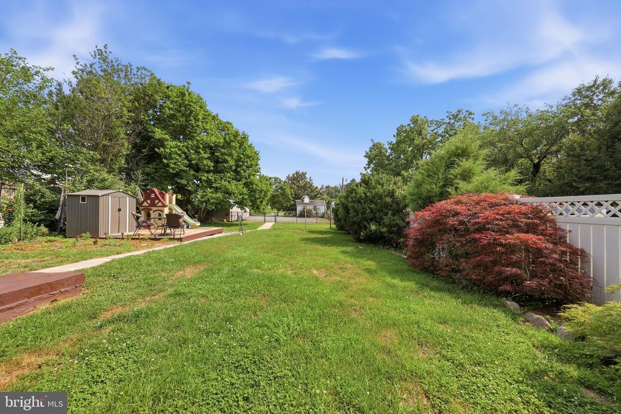
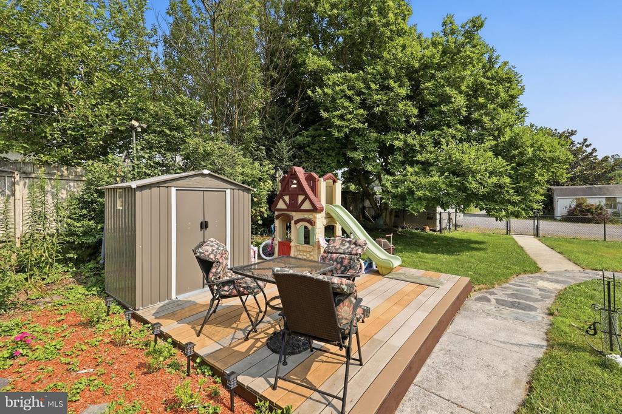
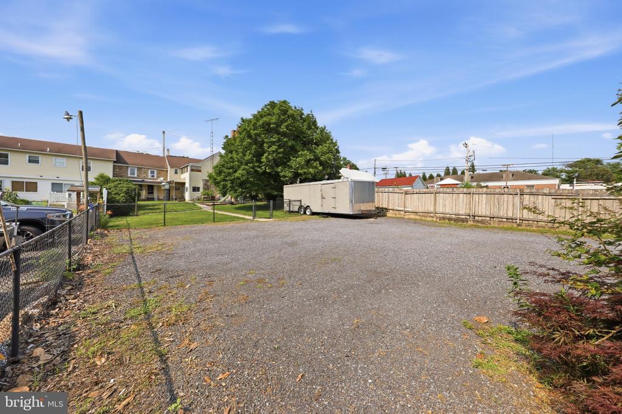
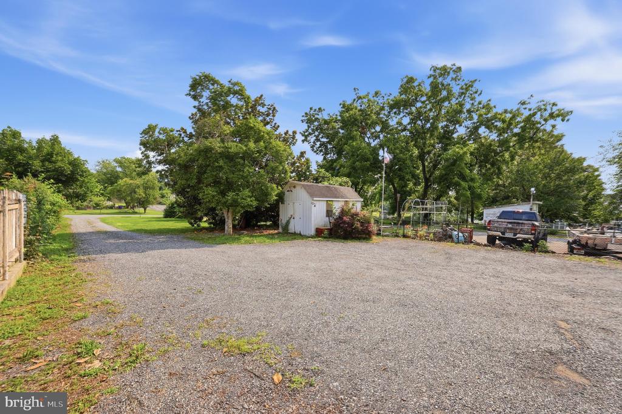
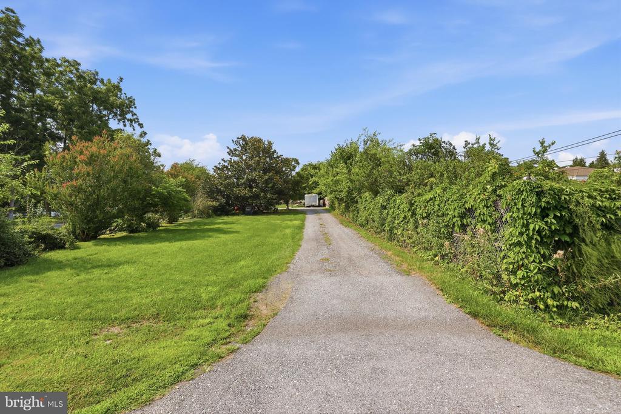
The attached second home offers approximately 1,011 square feet of comfortable living space. It features a spacious living and dining area, a large kitchen with abundant cabinetry, an upper-level bedroom, and a full bathroom--ideal for rental income, guests, or independent family living. Situated on approximately one-third of an acre along Main Street in the charming town of Libertytown, the property offers a surprisingly large, private backyard with plenty of off-street parking. Well maintained and move-in ready, this one-of-a-kind property presents endless possibilities for today's buyer. Whether you're looking to generate rental income, accommodate extended family, or invest in a versatile property, this is an opportunity you won't want to miss.

6
beds

4
baths

3,254 Sq.Ft. LIVING AREA

0.34 Acres lot

Nancy A. Hulsman

Nancy A. Hulsman

Features & Amenities

Interior

  • total bedrooms6
  • Total bathrooms4
  • full bathrooms3
  • half bathroom1
  • Laundry room Main Floor, Upper Floor
  • Flooring Carpet, Vinyl, Wood
  • APPLIANCES Refrigerator, Oven/Range - Electric, Range Hood, Dishwasher, Washer, Dryer
  • other interior Features Wood Floors, Carpet, Ceiling Fan(s), Entry Level Bedroom, Floor Plan - Traditional, Window Treatments, Attic, Built-Ins, Chair Railings

Area & Lot

  • Status Sold
  • Date Sold August 27, 2026
  • Living Area3,254 Sq.Ft.
  • Total Area3,254 Sq.Ft.
  • Lot Area0.34 Acres
  • MLS® IDMDFR2085308
  • TypeResidential
  • YEAR BUILT1890
  • NeighborhoodFrederick County
  • Architecture StylesColonial
  • Elementary SchoolLIBERTY
  • Middle SchoolNEW MARKET
  • High SchoolLINGANORE
  • School DistrictFREDERICK COUNTY PUBLIC SCHOOLS

Exterior

  • STORIES3
  • water SourceWell
  • utilitiesCable TV
  • PoolNo Pool
  • lot featuresLandscaping, Level, Rear Yard
  • parkingOff Street, Other
  • HEAT TYPEForced Air, Baseboard - Electric
  • AIR CONDITIONINGWindow Unit(s), Ceiling Fan(s)
  • sewerPublic Sewer
  • SubstructureBlock
  • Disability FeaturesNone

Financial

  • Sales Price$380,000
  • Real Estate Tax $4,136/yr
  • Zoning VC
View Virtual Tour

Frederick County

Explore

Work With Us

The Hulsman Group includes buyer & seller specialists. We are ready to work for you to assure a successful & satisfying transaction.

Follow Us on Instagram