2523 Bear den Rd
Courtesy of Coldwell Banker Realty
Sold

2523 Bear den Rd

2523 BEAR DEN ROAD, FREDERICK, MD 21701

$650,000
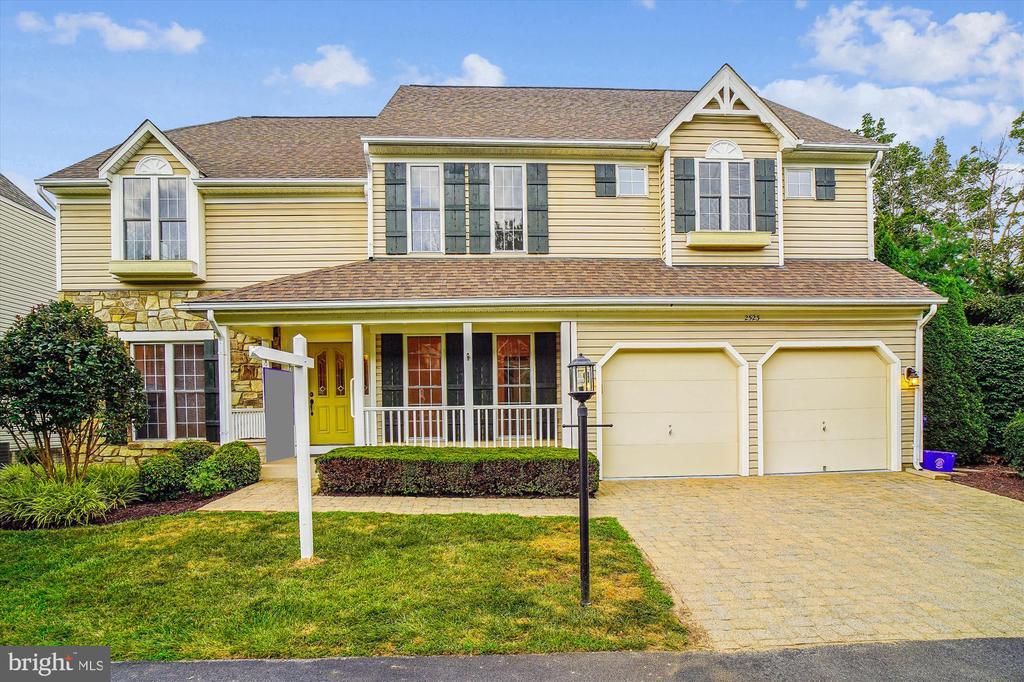
Welcome to this stunning residence that once served as the Kingswood model home in the highly sought-after Worman's Mill community. Thoughtfully designed with elegant architectural details and modern upgrades, this home offers exceptional living space with 3 generously sized bedrooms, 2 full bathrooms, and 2 half bathrooms.

At the heart of the home is a dramatic two-story family room with soaring ceilings, skylights, and an impressive floor-to-ceiling stone fireplace. The main level showcases gleaming maple hardwood floors with a custom inlaid design in the center hall, a formal dining room with a butler's pantry, and a formal living room featuring its own gas fireplace. The spacious kitchen boasts quartz countertops, new appliances, a cooktop, wall oven, built-in microwave, and slow-close cabinetry. A sunny breakfast room/sunroom offers a cozy setting for informal meals, while a dedicated office with charming window benches and a powder room complete the main level.

Upstairs, the expansive primary suite features a two-sided fireplace shared with a sitting room, dual walk-in closets, and a luxurious en-suite bath with a jetted soaking tub and dual vanities. Two additional bedrooms, a full hall bath, and a laundry room are located just down the hall, which overlooks the family room below.

The partially finished lower level includes a walkout to the rear yard, a half bath, and a large unfinished area with high ceilings and abundant natural light--offering excellent potential for future living space.

Additional updates include new carpeting on the stairs and upper level, fresh paint throughout the main level, and a new roof installed in 2023.

Best of all, this home is just a short walk to the Worman's Mill Village Square, where you'll find a vibrant mix of dining, shopping, and entertainment that

3
beds

4
baths

4,101 Sq.Ft. LIVING AREA

5,349 Sq.Ft. lot

Nancy A. Hulsman

Nancy A. Hulsman

Features & Amenities

Interior

  • total bedrooms3
  • Total bathrooms4
  • full bathrooms2
  • half bathrooms2
  • Laundry room Dryer In Unit, Washer In Unit, Upper Floor
  • Flooring Solid Hardwood, Carpet
  • Fireplace Equipment, Fireplace - Glass Doors, Mantel(s)
  • APPLIANCES Dishwasher, Disposal, Dryer, Exhaust Fan, Humidifier, Icemaker, Intercom, Microwave, Oven/Range - Gas, Range Hood, Refrigerator, Washer
  • other interior Features Breakfast Area, Family Room Off Kitchen, Kitchen - Country, Kitchen - Table Space, Dining Area, Primary Bath(s), Window Treatments, Wet/Dry Bar, Wood Floors, Floor Plan - Open

Area & Lot

  • Status Sold
  • Date Sold September 17, 2025
  • Living Area4,101 Sq.Ft.
  • Total Area4,101 Sq.Ft.
  • Lot Area5,349 Sq.Ft.
  • MLS® IDMDFR2067338
  • TypeResidential
  • YEAR BUILT1995
  • NeighborhoodFrederick County
  • Architecture StylesColonial
  • View DescriptionGarden/Lawn
  • Elementary SchoolWALKERSVILLE
  • Middle SchoolWALKERSVILLE
  • High SchoolWALKERSVILLE
  • School DistrictFREDERICK COUNTY PUBLIC SCHOOLS

Exterior

  • STORIES3
  • Garage Space2.0
  • water SourcePublic
  • utilitiesCable TV Available, Multiple Phone Lines, Natural Gas Available, Sewer Available, Water Available
  • PoolNo Pool
  • roofComposite
  • lot featuresCorner, Cul-de-sac, Premium
  • parkingOff Street, On Street, Attached Garage, Driveway
  • HEAT TYPEForced Air, Humidifier
  • AIR CONDITIONINGCeiling Fan(s), Central A/C
  • sewerPublic Sewer
  • SubstructureConcrete Perimeter
  • Disability FeaturesNone
  • other exterior FeaturesSidewalks

Financial

  • Sales Price$650,000
  • Real Estate Tax $9,923/yr
  • HOA $147/mo
  • Zoning R
View Virtual Tour

Frederick County

Explore

Work With Us

The Hulsman Group includes buyer & seller specialists. We are ready to work for you to assure a successful & satisfying transaction.

Follow Us on Instagram