4811 STOCKTON COURT
4811 STOCKTON COURT
4811 STOCKTON COURT
4811 STOCKTON COURT
4811 STOCKTON COURT
SEE ALL PHOTOS
4811 STOCKTON COURT
4811 STOCKTON COURT
4811 STOCKTON COURT
4811 STOCKTON COURT
4811 STOCKTON COURT
Courtesy of Coldwell Banker Realty
Sold

4811 STOCKTON COURT

4811 STOCKTON COURT, JEFFERSON, MD 21755

$540,000
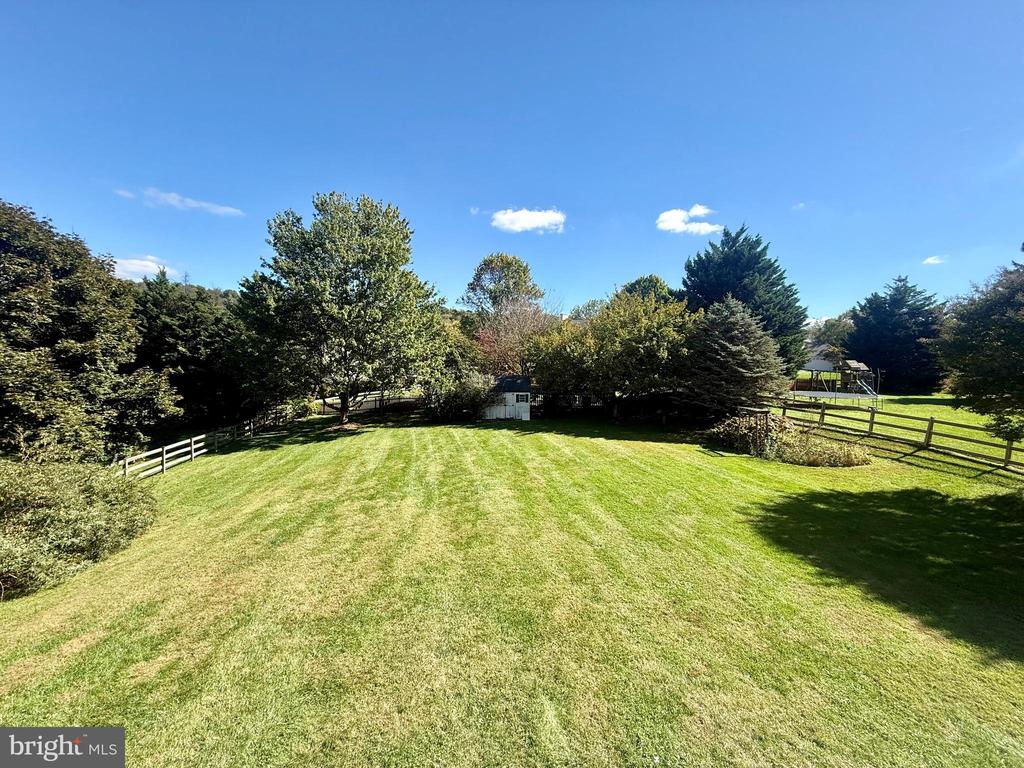
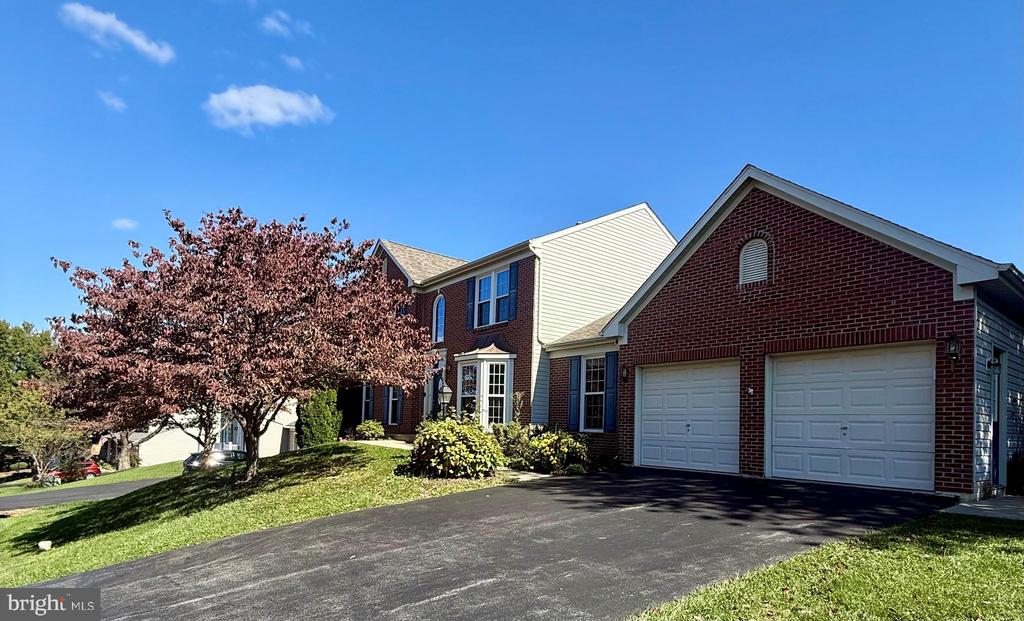
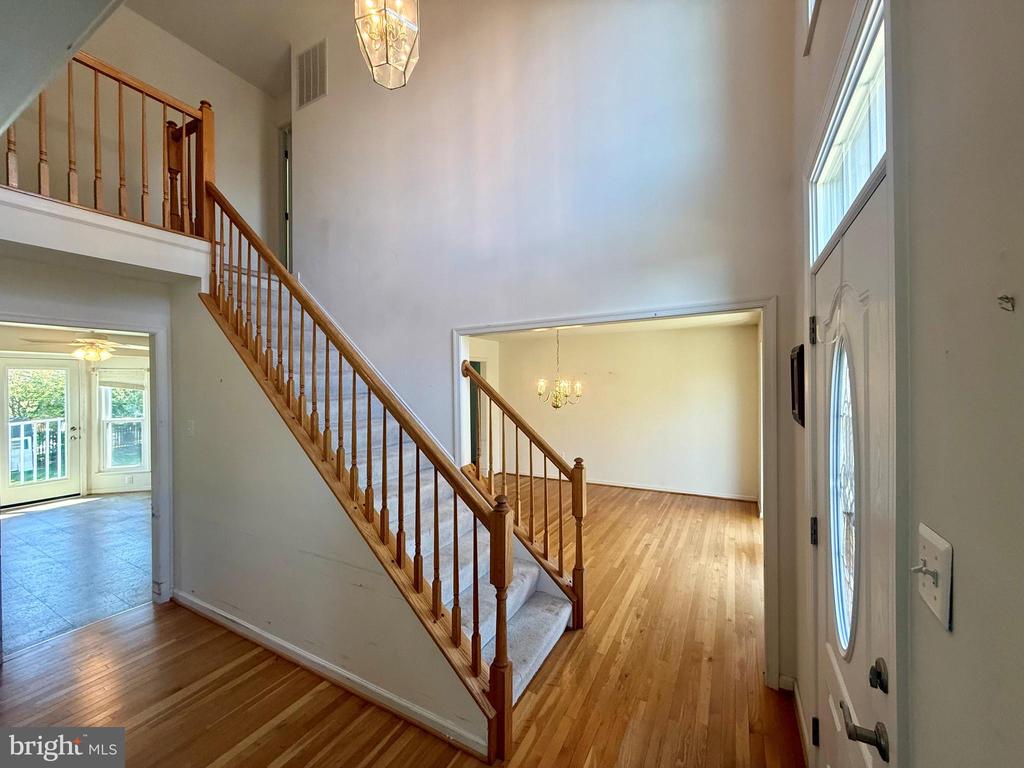
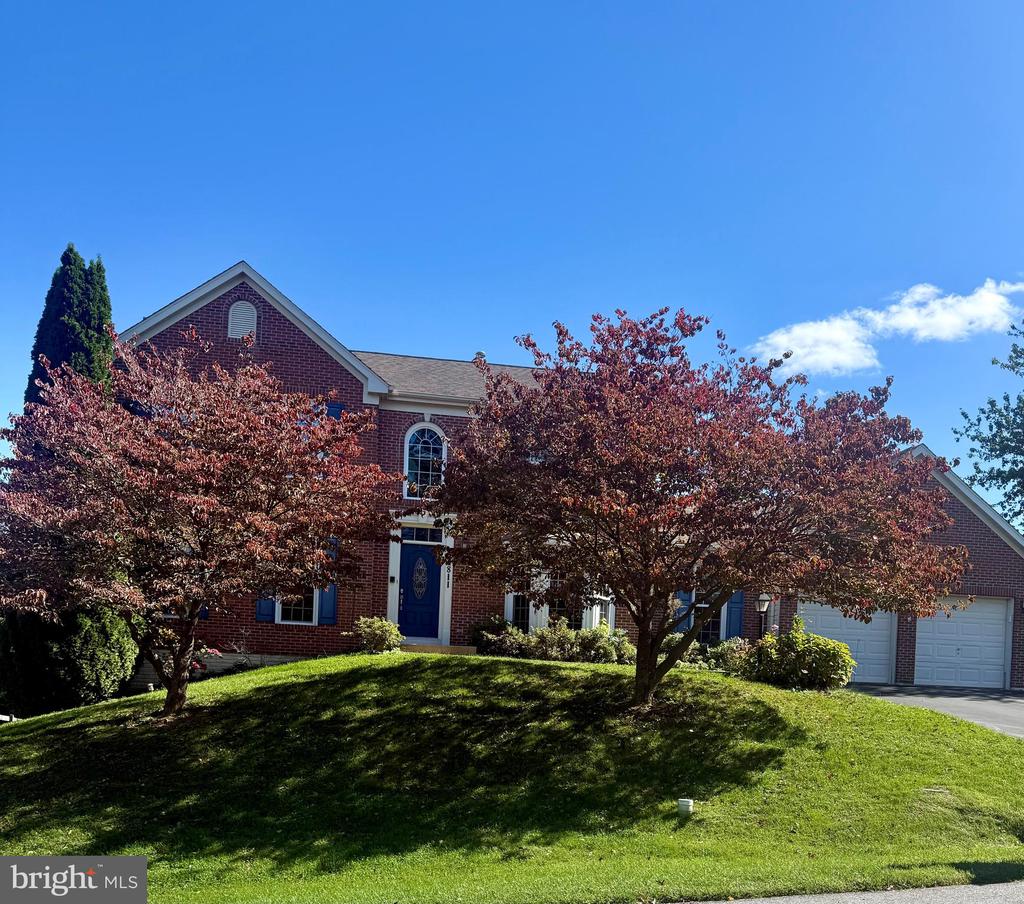
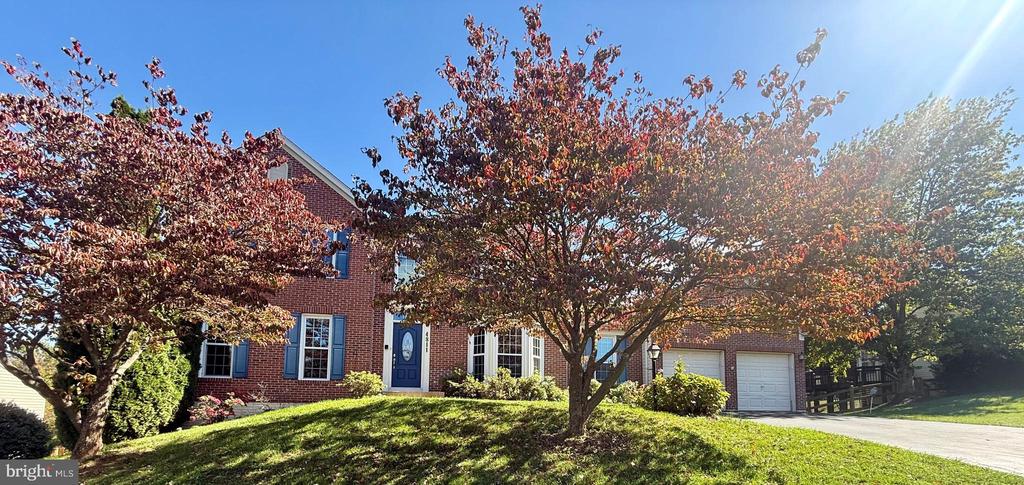
Handyman Special with Endless Potential in Jefferson Ct! Welcome to 4811 Stockton Ct, a spacious 4-bedroom, 3.5-bath colonial nestled in the heart of Jefferson Ct. This brick-front beauty offers generous room sizes and a layout perfect for both entertaining and everyday living. While the home needs paint, carpet, and minor updates, its solid bones and desirable features make it a true diamond in the rough--priced to reflect its condition. Step into a sunlit two-story foyer that sets the tone for the home's open and airy feel. The formal living and dining rooms are both expansive, with the dining room featuring a bay window and gleaming hardwood floors. The kitchen boasts granite countertops, an attached island/bar area, and a charming bay window with table space--ideal for casual meals. Adjacent is the family room with a cozy gas fireplace, creating a warm gathering space. Additional main-level highlights include a private office, a large laundry room, and access to the 2-car garage. Upstairs, the primary suite offers a super bath with a jetted soaking tub, a separate shower, and a walk-in closet. Two more spacious bedrooms complete the upper level. The finished lower level includes a rec room and full bath--perfect for guests or hobbies. Outside, enjoy a fully fenced backyard with mature landscaping, open green space, and a storage shed. This home is ready for your personal touch and vision. Don't miss the opportunity to invest in a property with great bones, a fantastic layout, and a sought-after location! " As IS Sale"
4
beds

4
baths

2,959 Sq.Ft. LIVING AREA

0.43 Acres lot

Nancy A. Hulsman

Nancy A. Hulsman

Features & Amenities

Interior

  • total bedrooms4
  • Total bathrooms4
  • full bathrooms3
  • half bathroom1
  • Laundry room Main Floor
  • Flooring Hardwood, Carpet
  • Fireplace Fireplace - Glass Doors, Gas/Propane, Mantel(s)
  • APPLIANCES Built-In Microwave, Dishwasher, Dryer, Icemaker, Microwave, Oven/Range - Electric, Refrigerator, Stainless Steel Appliances, Washer, Water Heater
  • other interior Features Bathroom - Jetted Tub, Bathroom - Soaking Tub, Bathroom - Stall Shower, Bathroom - Walk-In Shower, Bathroom - Tub Shower, Breakfast Area, Carpet, Ceiling Fan(s), Dining Area, Family Room Off Kitchen, Floor Plan - Open, Floor Plan - Traditional, Formal/Separate Dining Room, Intercom, Kitchen - Eat-In, Kitchen - Island, Kitchen - Table Space, Primary Bath(s), Recessed Lighting, Upgraded Countertops, Walk-in Closet(s), Water Treat System, Wood Floors

Area & Lot

  • Status Sold
  • Date Sold October 31, 2025
  • Living Area2,959 Sq.Ft.
  • Total Area2,959 Sq.Ft.
  • Lot Area0.43 Acres
  • MLS® IDMDFR2071758
  • TypeResidential
  • YEAR BUILT1996
  • NeighborhoodFrederick County
  • Architecture StylesColonial
  • View DescriptionScenic Vista
  • School DistrictFREDERICK COUNTY PUBLIC SCHOOLS

Exterior

  • STORIES3
  • Garage Space2.0
  • water SourcePublic
  • PoolNo Pool
  • roofShingle
  • lot featuresCul-de-sac, Front Yard, Landscaping, Rear Yard
  • parkingAttached Garage, Driveway, On Street
  • HEAT TYPEForced Air
  • AIR CONDITIONINGCeiling Fan(s), Central A/C
  • sewerPublic Sewer
  • SubstructureConcrete Perimeter
  • Disability FeaturesNone

Financial

  • Sales Price$540,000
  • Real Estate Tax $5,433/yr
  • HOA $50/mo
  • Zoning R5

Frederick County

Explore

Work With Us

The Hulsman Group includes buyer & seller specialists. We are ready to work for you to assure a successful & satisfying transaction.

Follow Us on Instagram