550 YELLOW LILY COURT
SEE ALL PHOTOS
550 YELLOW LILY COURT
Sold

550 YELLOW LILY COURT

550 YELLOW LILY COURT, WESTMINSTER, MD 21158

$511,000
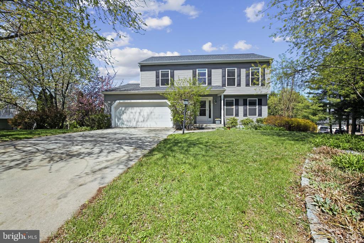
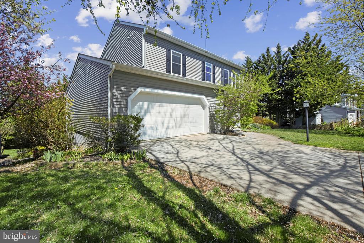
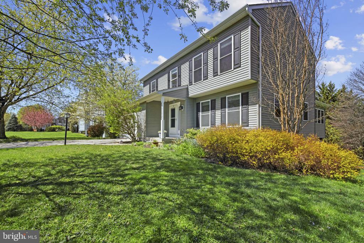
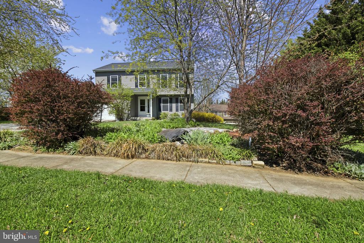
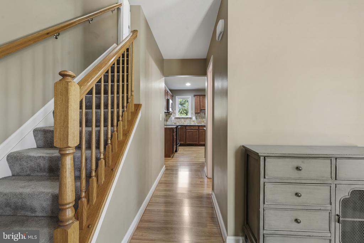
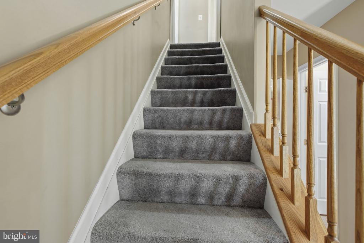
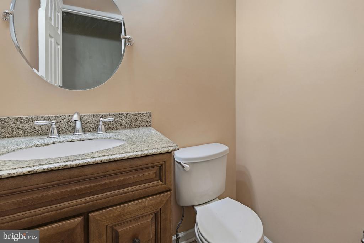
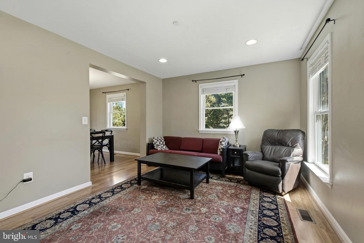
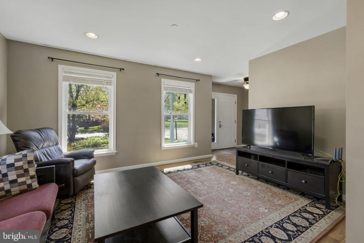
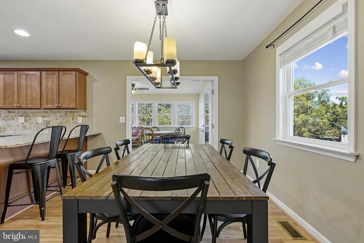
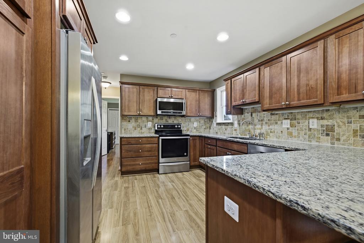
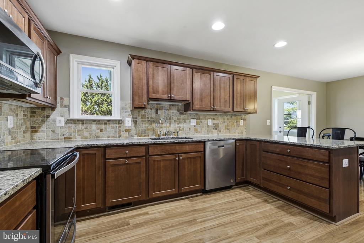
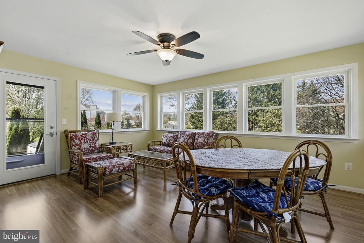
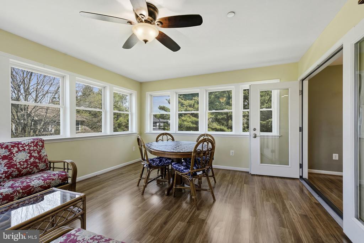
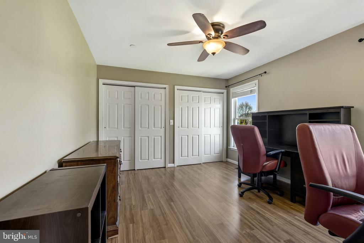
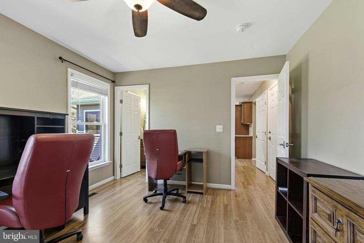
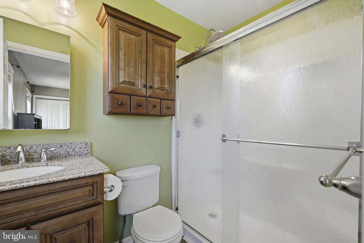
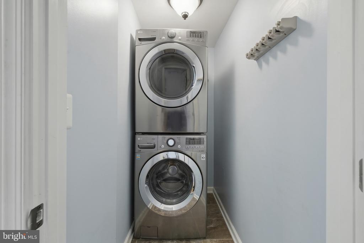
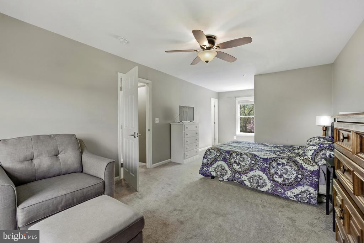
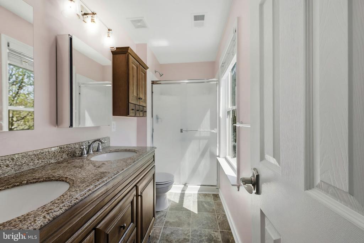
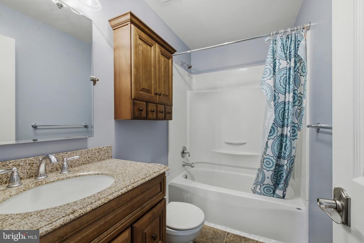
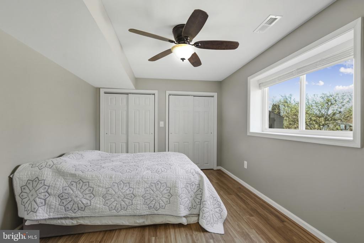
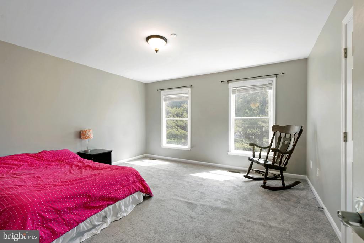
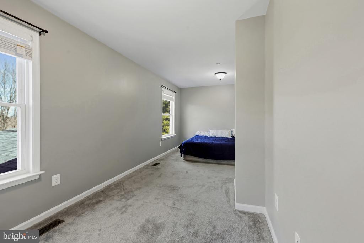
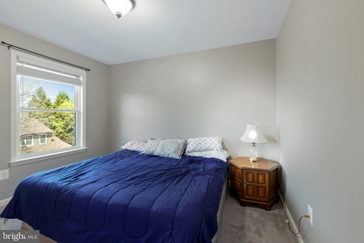
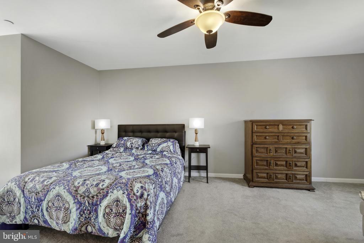
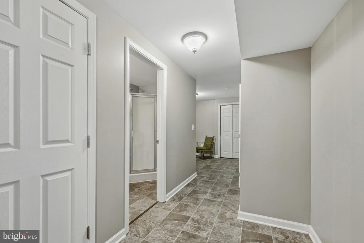
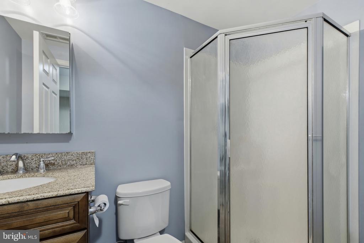
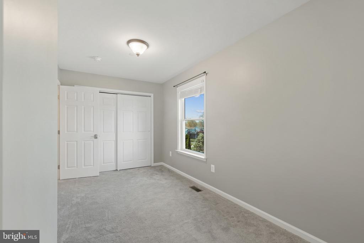
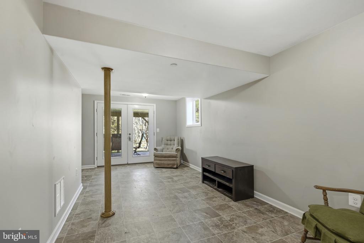
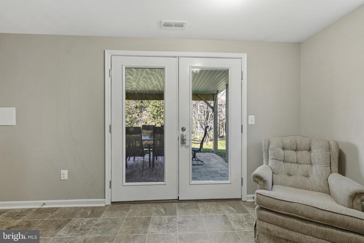
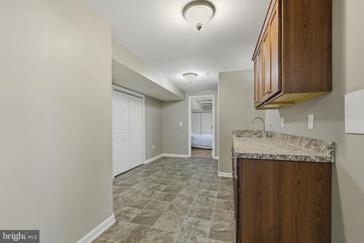
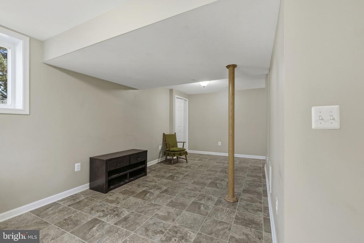
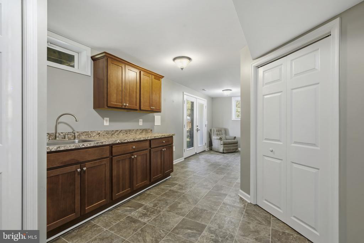
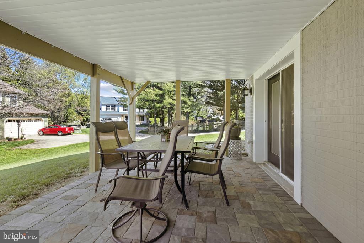
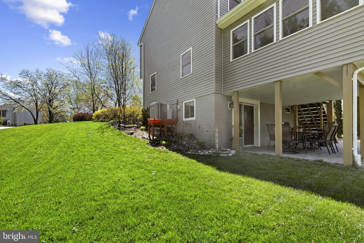
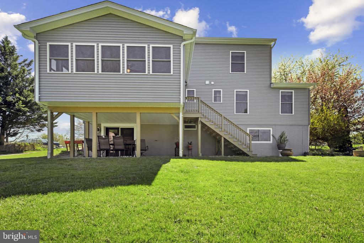
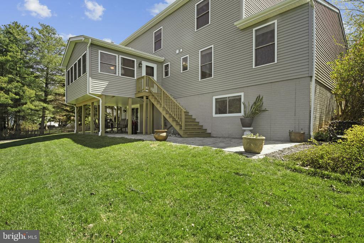
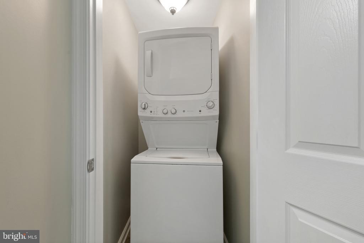
Welcome to 550 Yellow Lily Ct, a beautifully maintained 5-bedroom, 4.5-bath home tucked on a landscaped cul-de-sac lot in one of Westminster's most convenient and desirable locations. This property offers exceptional indoor-outdoor living, flexible spaces, and thoughtful upgrades throughout. Completely Rehabbed in 2017. The main level offers exceptional flexibility with a first-floor bedroom featuring a private full bath, ideal for guests or multigenerational living. The heart of the home is the gourmet kitchen, thoughtfully designed with stone countertops, classic shaker cabinetry, a stylish backsplash, a practical peninsula, and a versatile kitchen bar--perfect for everyday living and entertaining. French doors lead from the main level to a bright 4-season sunroom overlooking the backyard. The lower level extends the home's entertaining potential with a covered stone patio, perfect for relaxing outdoors in any weather. The walk-out lower level is a standout--ideal as an in-law or au pair suite. It includes a generous recreation area, a wet bar with excellent cabinet storage, and direct access to the backyard, offering both privacy and convenience. Also featured on this level is a 5th bedroom, a full bath, and a private laundry. Upstairs, the primary suite serves as a peaceful retreat with a full private bath and a walk-in closet. Additional bedrooms provide ample space for family, guests, or a home office.
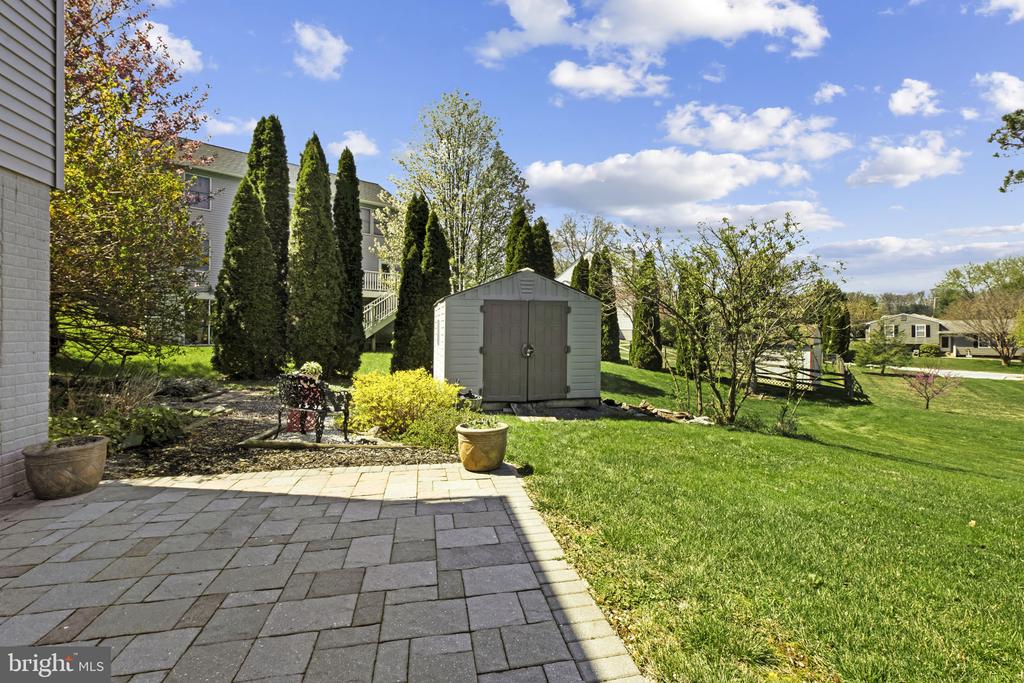
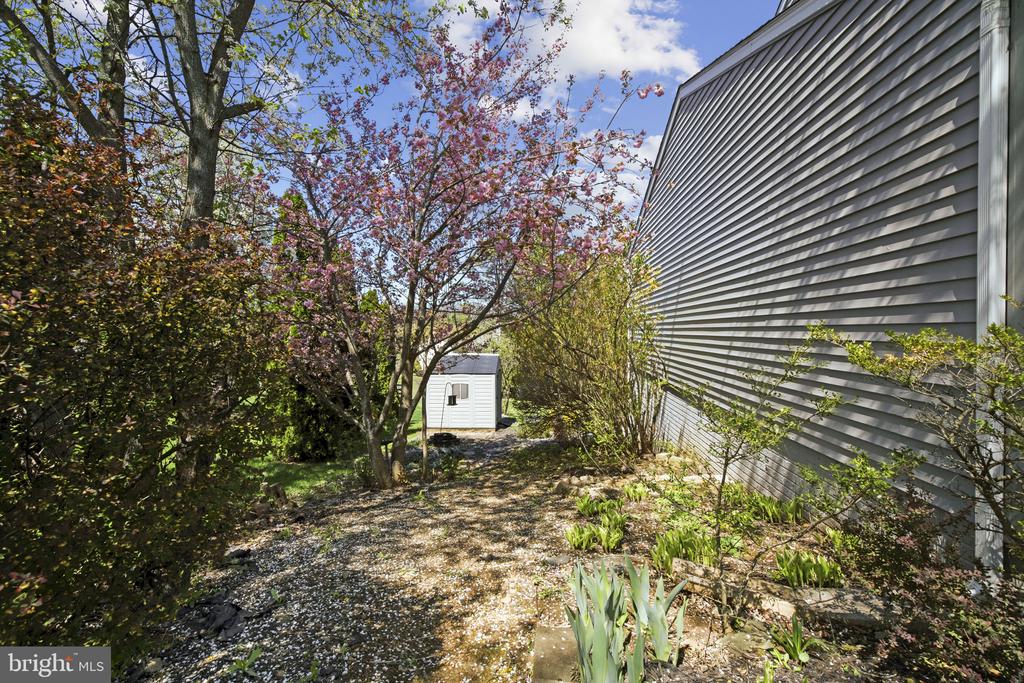
Outside, the property shines with a large shed, mature landscaping, and a quiet cul-de-sac setting. The location offers quick access to commuter routes, shopping, dining, schools, parks, and all the amenities for which Westminster is known. A rare combination of space, versatility, and comfort--this home truly has it all.

5
beds

5
baths

2,498 Sq.Ft. LIVING AREA

0.27 Acres lot

Nancy A. Hulsman

Nancy A. Hulsman

Features & Amenities

Interior

  • total bedrooms5
  • Total bathrooms5
  • full bathrooms4
  • half bathroom1
  • Laundry room Main Floor
  • Flooring Wood, Carpet, Ceramic Tile
  • other interior Features Bar, Ceiling Fan(s), Combination Kitchen/Dining, Entry Level Bedroom, Floor Plan - Open, Floor Plan - Traditional, Kitchen - Eat-In, Kitchen - Gourmet, Kitchen - Island, Kitchen - Table Space, Primary Bath(s), Upgraded Countertops, Walk-in Closet(s)

Area & Lot

  • Status Sold
  • Date Sold June 2, 2026
  • Living Area2,498 Sq.Ft.
  • Total Area2,498 Sq.Ft.
  • Lot Area0.27 Acres
  • MLS® IDMDCR2034146
  • TypeResidential
  • YEAR BUILT1991
  • NeighborhoodFrederick County
  • Architecture StylesColonial
  • School DistrictCARROLL COUNTY PUBLIC SCHOOLS

Exterior

  • STORIES3
  • Garage Space2.0
  • water SourcePublic
  • PoolNo Pool
  • roofArchitectural Shingle
  • lot featuresCul-de-sac, Front Yard, Landscaping, Level, Rear Yard
  • parkingAttached Garage, Driveway, On Street
  • HEAT TYPEHeat Pump(s)
  • AIR CONDITIONINGCentral A/C, Ceiling Fan(s)
  • sewerPublic Sewer
  • SubstructureConcrete Perimeter
  • Disability FeaturesNone

Financial

  • Sales Price$511,000
  • Real Estate Tax $7,257/yr
  • Zoning R-100

Frederick County

Explore

Work With Us

The Hulsman Group includes buyer & seller specialists. We are ready to work for you to assure a successful & satisfying transaction.

Follow Us on Instagram