1031 Dulaney Mill Dr
SEE ALL PHOTOS
1031 Dulaney Mill Dr
Sold

1031 Dulaney Mill Dr

1031 DULANEY MILL DRIVE, FREDERICK, MD 21702

$572,300
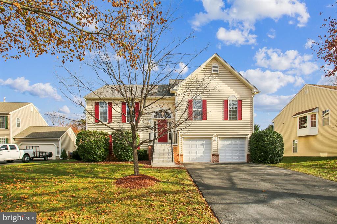
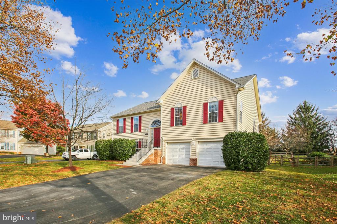
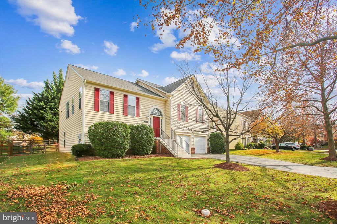
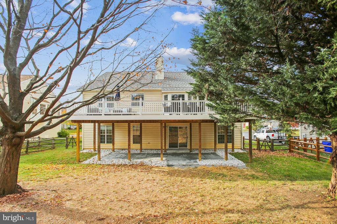
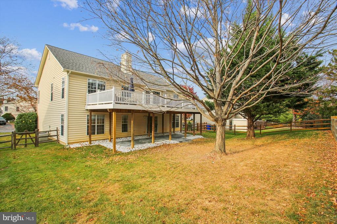
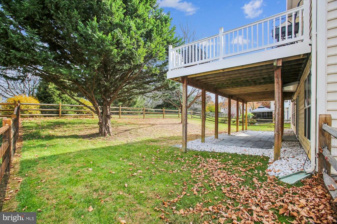
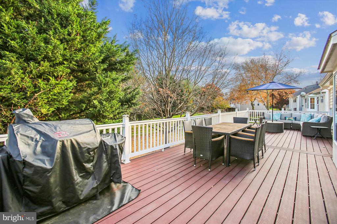
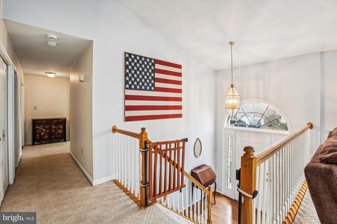
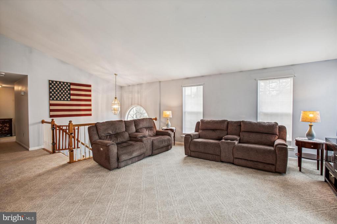
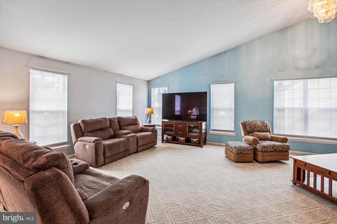
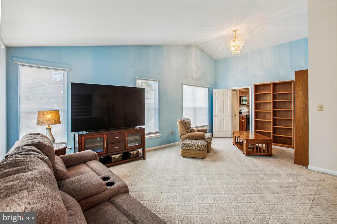
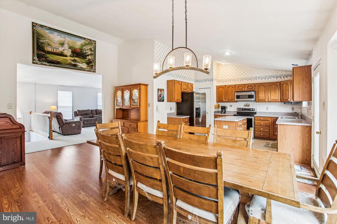
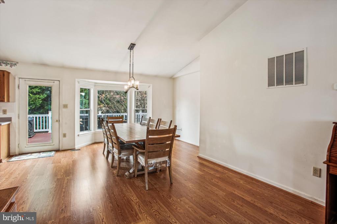
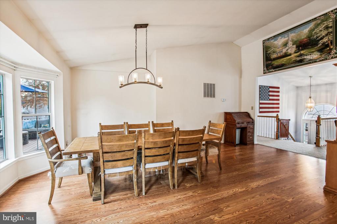
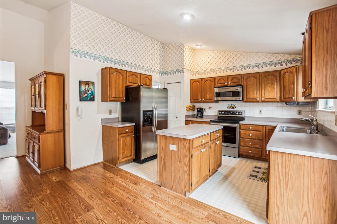
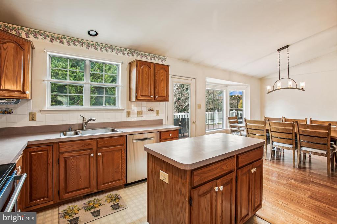
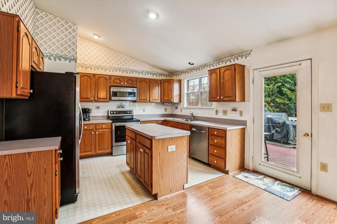
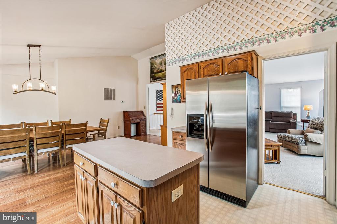
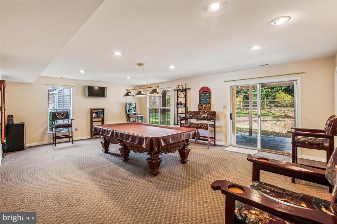
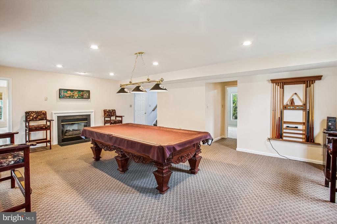
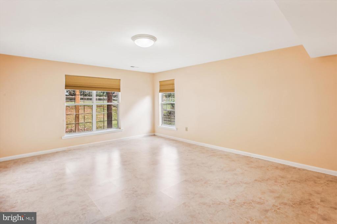
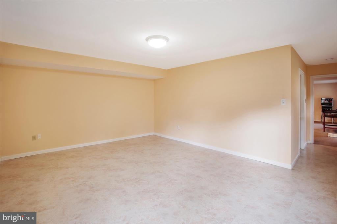
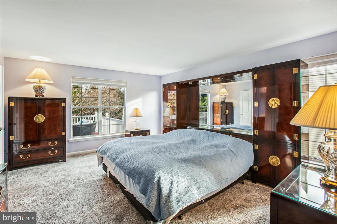
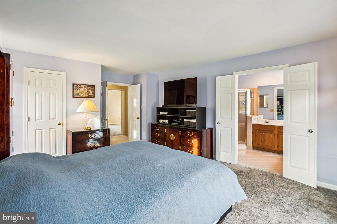
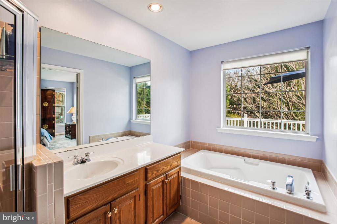
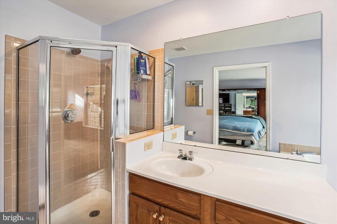
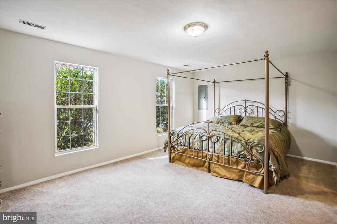
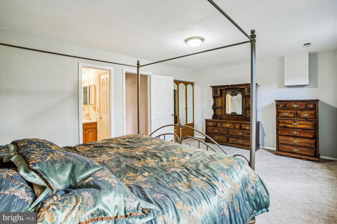
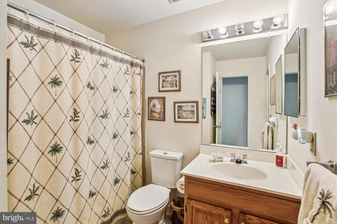
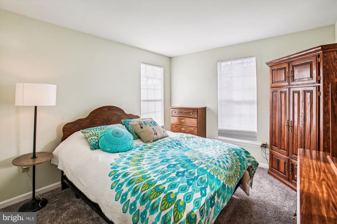
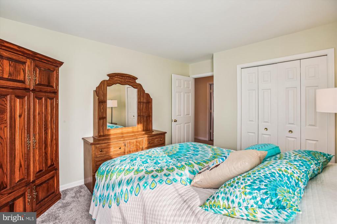
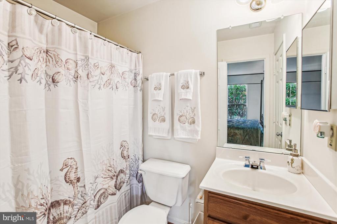
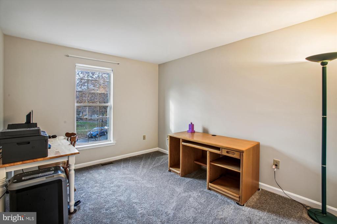
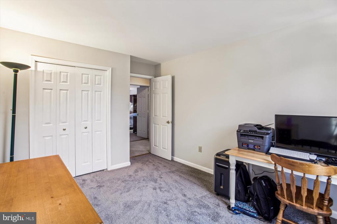
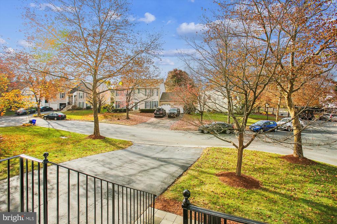
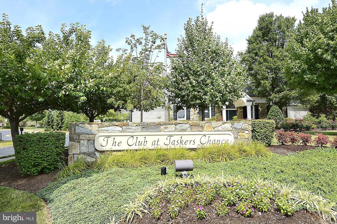
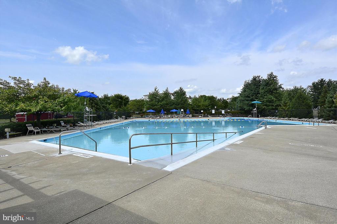
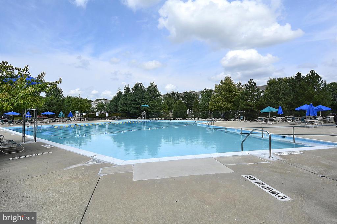
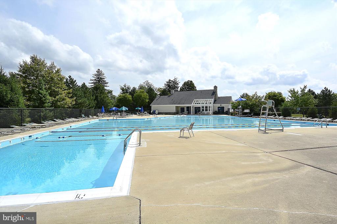
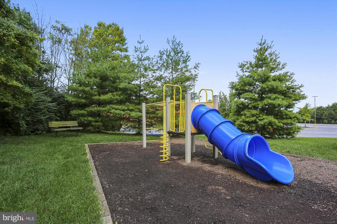
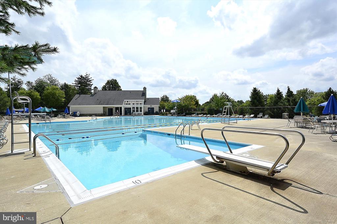
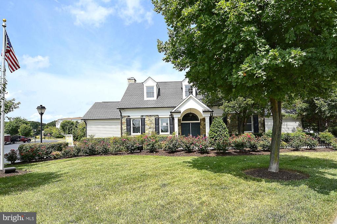
Welcome to this stunning 5-bedroom split foyer home, featuring 3 full baths and a spacious main level living and dining area with cathedral ceilings. The family room is conveniently located off the eat-in kitchen, which boasts stainless steel appliances, an island, and ample table space. The primary suite offers a private bath with a soaking tub and separate shower, providing a luxurious retreat. The lower level is fully finished, offering a large family room with a gas fireplace and a pool table, perfect for entertaining. The 5th bedroom on this level could easily be converted into a media room. Additionally, there is a separate laundry room for your convenience. Step outside to enjoy the maintenance-free deck that spans the length of the home, providing a large entertaining area with privacy from surrounding trees. The lower level also features a walkout to a stone patio and a private backyard. This home includes an oversized attached 2-car garage and is located in a community with fantastic amenities, including a pool, tot lot, and clubhouse. Situated in a great Frederick location, it offers easy commutes to both Washington, D.C., and Baltimore areas. This well-maintained home is ready for you to move in and enjoy.

5
beds

3
baths

2,672 Sq.Ft. LIVING AREA

9,323 Sq.Ft. lot

Nancy A. Hulsman

Nancy A. Hulsman

Features & Amenities

Interior

  • total bedrooms5
  • Total bathrooms3
  • full bathrooms3
  • Flooring Carpet, Hardwood
  • Fireplace Gas/Propane
  • APPLIANCES Dishwasher, Disposal, Microwave, Oven/Range - Electric, Oven - Self Cleaning, Refrigerator
  • other interior Features Wood Floors, Bathroom - Stall Shower, Bathroom - Soaking Tub, Carpet, Dining Area, Entry Level Bedroom, Family Room Off Kitchen, Floor Plan - Open, Kitchen - Eat-In, Kitchen - Table Space

Area & Lot

  • Status Sold
  • Date Sold January 8, 2025
  • Living Area2,672 Sq.Ft.
  • Total Area2,672 Sq.Ft.
  • Lot Area9,323 Sq.Ft.
  • MLS® IDMDFR2056326
  • TypeResidential
  • YEAR BUILT1996
  • NeighborhoodFrederick County
  • Architecture StylesSplit Foyer
  • View DescriptionTrees/Woods
  • School DistrictFREDERICK COUNTY PUBLIC SCHOOLS

Exterior

  • STORIES2
  • Garage Space2.0
  • water SourcePublic
  • PoolYes - Community
  • roofShingle
  • lot featuresCul-de-sac
  • parkingOff Street, On Street, Attached Garage
  • HEAT TYPEForced Air
  • AIR CONDITIONINGCeiling Fan(s), Central A/C
  • sewerPublic Sewer
  • SubstructureConcrete Perimeter
  • Disability FeaturesNone

Financial

  • Sales Price$572,300
  • Real Estate Tax $7,771/yr
  • HOA $70/mo
  • Zoning PND
View Virtual Tour

Frederick County

Explore

Work With Us

The Hulsman Group includes buyer & seller specialists. We are ready to work for you to assure a successful & satisfying transaction.

Follow Us on Instagram